Price improvement!! Beautiful semi-detached home in a highly sought-after active adult community! The main level features a spacious primary bedroom with a cozy gas fireplace, along with a bright sunroom just off the gourmet kitchen, perfect for relaxing or entertaining. Upstairs, you’ll find two additional bedrooms offering plenty of space for guests or family. The large finished basement provides flexible living space plus an expansive storage area, built-in entertainment, and includes a full bath. Enjoy the convenience of a two-car garage and a quiet, well-maintained neighborhood. Ideally located near shopping and major highways, with an assisted living facility just one block away. Community amenities include a pool and clubhouse, and the HOA takes care of yard maintenance for easy, low-maintenance living.
For sale
Price cut: $15K (7/27)
$560,000
6715 Holly Farm Ln, Warrenton, VA 20187
3beds
3,350sqft
:
Get pre-qualified$4,019/mo
Condominium
Built in 2005
-- sqft lot
$-- Zestimate®
$167/sqft
$486/mo HOA
What's special
Cozy gas fireplaceLarge finished basementTwo-car garageBuilt-in entertainmentSemi-detached homeFlexible living spaceTwo additional bedrooms
- 103 days |
- 909 |
- 37 |
Zillow last checked:
Listing updated:
Listed by:
David Shumway 703-615-2184,
CityWorth Homes (703) 496-4238
Source: Bright MLS,MLS#: VAFQ2021538
Facts & features
Interior
Bedrooms & bathrooms
- Bedrooms: 3
- Bathrooms: 4
- Full bathrooms: 3
- 1/2 bathrooms: 1
- Main level bathrooms: 2
- Main level bedrooms: 1
Basement
- Area: 1049
Heating
- Forced Air, Propane
Cooling
- Central Air, Electric
Appliances
- Included: Dishwasher, Oven, Washer, Dryer, Refrigerator, Cooktop, Microwave, Water Heater
- Laundry: Main Level
Features
- Bar, Breakfast Area, Ceiling Fan(s), Combination Kitchen/Dining, Entry Level Bedroom, Open Floorplan, Eat-in Kitchen, Kitchen Island, Soaking Tub, Bathroom - Tub Shower, Walk-In Closet(s)
- Basement: Full,Finished,Concrete
- Has fireplace: No
Interior area
- Total structure area: 3,350
- Total interior livable area: 3,350 sqft
- Finished area above ground: 2,301
- Finished area below ground: 1,049
Property
Parking
- Total spaces: 2
- Parking features: Garage Faces Front, Driveway, Attached
- Attached garage spaces: 2
- Has uncovered spaces: Yes
- Details: Garage Sqft: 483
Accessibility
- Accessibility features: None
Features
- Levels: Three
- Stories: 3
- Pool features: Community
Details
- Additional structures: Above Grade, Below Grade
- Parcel number: 6995892285078
- Zoning: RA
- Special conditions: Standard
Construction
Type & style
- Home type: Condo
- Architectural style: Colonial
- Property subtype: Condominium
- Attached to another structure: Yes
Materials
- Brick, Vinyl Siding
- Foundation: Concrete Perimeter
Condition
- New construction: No
- Year built: 2005
Utilities & green energy
- Sewer: Shared Septic
- Water: Public
Community & HOA
Community
- Condo and coop fee: $486 monthly
- Senior community: Yes
- Subdivision: Suffield Meadows
HOA
- Has HOA: No
- Amenities included: Fitness Center, Clubhouse, Retirement Community, Jogging Path, Pool
- Services included: Trash, Snow Removal, Maintenance Grounds, Common Area Maintenance, Sewer
- HOA name: Suffield Meadows Condominium
Location
- Region: Warrenton
Financial & listing details
- Price per square foot: $167/sqft
- Tax assessed value: $387,400
- Annual tax amount: $3,746
- Date on market: 4/29/2026
- Listing agreement: Exclusive Right To Sell
- Ownership: Condominium
Estimated market value
Not available
Estimated sales range
Not available
$3,667/mo
Price history
| Date | Event | Price |
|---|---|---|
| 7/27/2026 | Price change | $560,000-2.6%$167/sqft |
Source:  Bright MLS #VAFQ2021538 Report a problem Bright MLS #VAFQ2021538 Report a problem | ||
| 6/9/2026 | Price change | $575,000-1.7%$172/sqft |
Source: Bright MLS #VAFQ2021538 Report a problem | ||
| 4/29/2026 | Listed for sale | $585,000+22.1%$175/sqft |
Source: Bright MLS #VAFQ2021538 Report a problem | ||
| 7/15/2022 | Sold | $479,000+0.9%$143/sqft |
Source: Bright MLS #VAFQ2004848 Report a problem | ||
| 6/20/2022 | Pending sale | $474,500$142/sqft |
Source: Bright MLS #VAFQ2004848 Report a problem | ||
| 6/14/2022 | Price change | $474,500-2.2%$142/sqft |
Source: Bright MLS #VAFQ2004848 Report a problem | ||
| 6/2/2022 | Listed for sale | $485,000+29.3%$145/sqft |
Source: Bright MLS #VAFQ2004848 Report a problem | ||
| 10/28/2020 | Sold | $375,000+1.4%$112/sqft |
Source:  Long & Foster Broker Feed #VAFQ167030_100 Report a problem Long & Foster Broker Feed #VAFQ167030_100 Report a problem | ||
| 9/15/2020 | Pending sale | $369,900$110/sqft |
Source: Long & Foster Real Estate, Inc. #VAFQ167030 Report a problem | ||
| 9/10/2020 | Listed for sale | $369,900$110/sqft |
Source: Long & Foster Real Estate, Inc. #VAFQ167030 Report a problem | ||
Public tax history
| Year | Property taxes | Tax assessment |
|---|---|---|
| 2020 | -- | $336,000 |
| 2019 | $3,286 | $336,000 +0.8% |
| 2018 | $3,286 -10.1% | $333,200 -4.9% |
| 2016 | $3,654 +4.3% | $350,400 |
| 2015 | $3,503 | $350,400 -0.8% |
| 2014 | $3,503 | $353,200 +21% |
| 2013 | -- | $291,800 |
| 2012 | -- | $291,800 |
| 2011 | -- | $291,800 |
| 2010 | -- | $291,800 -38.2% |
| 2009 | -- | $472,400 |
| 2008 | -- | $472,400 |
| 2007 | -- | $472,400 |
| 2005 | -- | $472,400 |
Find assessor info on the county website
Monthly payment
Est. payment
Payment breakdown
Explore the cost of this home by adjusting the details. Changes won't be saved.Climate risks
Neighborhood: 20187
Nearby schools
GreatSchools rating
- 7/10C. Hunter Ritchie Elementary SchoolGrades: PK-5Distance: 3 mi
- 5/10Marshall Middle SchoolGrades: 6-8Distance: 9 mi
- 8/10Kettle Run High SchoolGrades: 9-12Distance: 4 mi
Schools provided by the listing agent
- District: Fauquier County Public Schools
Source: Bright MLS. This data may not be complete. We recommend contacting the local school district to confirm school assignments for this home.
- $506,2003 bd2 ba2.3k sqft6715 Holly Farm Ln, Warrenton, VA 20187Off Market
- $507,2003 bd2 ba3.8k sqft6715 Holly Farm Ln #0, Warrenton, VA 20187Off Market
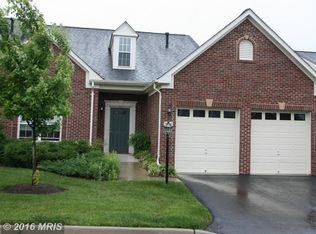
- $342,1003 bd3 ba3k sqft6717 Holly Farm Ln, Warrenton, VA 20187Off Market
- $485,7003 bd3 ba2.3k sqft6717 Holly Farm Ln, Warrenton, VA 20187Off Market
- $505,0003 bd4 ba3.5k sqft6713 Holly Farm Ln, Warrenton, VA 20187Sold
- $505,0003 bd3 ba2.3k sqft6713 Holly Farm Ln, Warrenton, VA 20187Sold
- $519,9003 bd4 ba3.3k sqft6721 Holly Farm Ln, Warrenton, VA 20187Sold
- $350,3003 bd3 ba3k sqft6714 Holly Farm Ln, Warrenton, VA 20187Off Market
A local agent can set up tours, give advice and negotiate with sellers.
Similar homes
- $575,0003 bd2 ba1.7k sqft7471 Cedar Knolls Dr, Warrenton, VA 20187For Sale

 MLS ID #VAFQ2023348, Zach Gregor, Samson Properties. Bright MLS
 - $800,0004 bd4 ba4.5k sqft7164 N Crest Ct, Warrenton, VA 20187For Sale
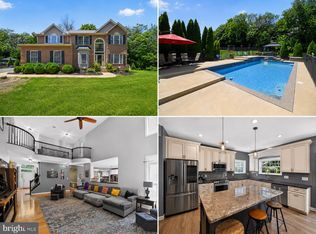 MLS ID #VAFQ2022516, Devin Moore, Innovation Properties, LLC. Bright MLS
 - $459,9003 bd3 ba1.7k sqft38 Morton Rdg, Warrenton, VA 20186For Sale
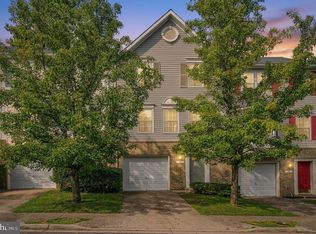 MLS ID #VAFQ2023342, Debbie Addison, The Real Estate Store Inc.. Bright MLS
 - $550,0003 bd4 ba1.9k sqft7033 Little Thames Dr, Gainesville, VA 20155For Sale
 MLS ID #VAPW2127186, Mary Ann Bendinelli, Weichert, REALTORS. Bright MLS
 - $559,0004 bd2 ba2.3k sqft505 Viewtown Rd, Amissville, VA 20106For SaleMLS ID #VARP2002788, Kelly Snell, Samson Properties. Bright MLS
- $550,0004 bd4 ba3.5k sqft6678 Clarkes Meadow Dr, Bealeton, VA 22712For SaleMLS ID #VAFQ2023220, Stanley Heaney, Pearson Smith Realty LLC. Bright MLS
- $549,9003 bd4 ba2.9k sqft8605 Liberty Trl, Manassas, VA 20110For SaleMLS ID #VAMN2011646, Ann-Marie Jewell, Lando Massey Real Estate. Bright MLS
- $629,0003 bd3 ba2k sqft15255 Lee Hwy, Amissville, VA 20106For SaleMLS ID #VACU2014536, Brett Boyce, United Real Estate Horizon. Bright MLS
- $530,0004 bd4 ba2.1k sqft12332 Penzance Ln, Bristow, VA 20136For SaleMLS ID #VAPW2125460, Steve Vargas, Real Broker, LLC. Bright MLS
- $585,0003 bd4 ba1.9k sqft15090 Danehurst Cir, Gainesville, VA 20155For SaleMLS ID #VAPW2125536, Kay Hollar, Pearson Smith Realty, LLC. Bright MLS
- $718,9004 bd4 ba3.1k sqft9903 Cobblestone Dr, Warrenton, VA 20186For SaleMLS ID #VAFQ2023192, Vern McHargue, Keller Williams Realty/Lee Beaver & Assoc.. Bright MLS
- $725,0004 bd4 ba3.6k sqft7823 Overbrook Dr, Catlett, VA 20119For SaleMLS ID #VAFQ2023172, Felicia Pricenor, Weichert, REALTORS. Bright MLS
- $575,0003 bd4 ba2.2k sqft7057 Sauvage Ln, Gainesville, VA 20155For SaleMLS ID #VAPW2125874, Jorden Booth, Samson Properties. Bright MLS
- $525,0003 bd4 ba2.1k sqft9087 Slate Stone Loop, Bristow, VA 20136For SaleMLS ID #VAPW2124154, Areeb Fayyaz, Redfin Corporation. Bright MLS
- $579,0003 bd4 ba2.4k sqft11883 Benton Lake Rd, Bristow, VA 20136For SaleMLS ID #VAPW2122550, Lori Jung, Galaxy Realty LLC. Bright MLS
- $569,0004 bd4 ba2.4k sqft13568 Filly Ct, Gainesville, VA 20155For SaleMLS ID #VAPW2115966, Janet Rehanek, Century 21 Redwood Realty. Bright MLS
- $599,9993 bd4 ba3.2k sqft10254 Whitworth Ln, Manassas, VA 20110For SaleMLS ID #VAMN2011578, Ferzana Faizy, Samson Properties. Bright MLS
- $500,0003 bd2 ba1.9k sqft1308 Kristin Ln, Amissville, VA 20106For SaleMLS ID #VACU2013526, Chris Craddock, EXP Realty, LLC. Bright MLS
- $550,0004 bd4 ba2.3k sqftHaymarket Crossing Condominium, Haymarket, VA 20169For SaleMLS ID #VAPW2123372, Angela Allison, Houwzer, LLC. Bright MLS
- $559,9993 bd4 ba2.5k sqft9766 Corbett Cir, Manassas Park, VA 20111For SaleMLS ID #VAMP2003788, Nancy Jacobs, Samson Properties. Bright MLS
