Skip main navigation
Sold for $360,000
  • $360,000

    6713 River Hills Dr, Greensboro, NC 27410

    3beds
    1,604sqft
    Stick/Site Built, Residential, Single Family Residence
    Built in 1988
    0.33 Acres Lot
    $-- Zestimate®
    $--/sqft
    $1,886 Estimated rent

    Home value

    Not available

    Estimated sales range

    Not available

    $1,886/mo

    Zestimate® history
    Loading
    Loading...

    Owner options

    List your home for rent

    $1,886/mo

    Rent Zestimate®

    Find your next renter with Zillow Rental Manager. Plus, with online applications, you can quickly screen prospective tenants – for free.

    Learn more

    $1,886/mo

    Rent Zestimate®

    Refinance and save

    $2,210/mo

    Est. payment

    Refinancing to a lower rate could help reduce your monthly payments and save thousands over the life of the loan.

    See today's rates

    $2,210/mo

    Est. payment

    Explore your selling options

    Work with a Zillow partner agent

    Leverage their expertise and Zillow's premium Showcase listings to get your home seen by more buyers.

    Get started

    List with your own agent

    Get your home in front of millions of buyers by listing it on Zillow.

    Learn how to do it

    Sell it yourself

    Take full control of how buyers see your home on Zillow by listing For Sale by Owner (FSBO).

    List your home

    What's special

    Modernized fireplaceFenced corner lotVaulted ceilingOpen deckFresh paintUpdated fixturesSpacious kitchen
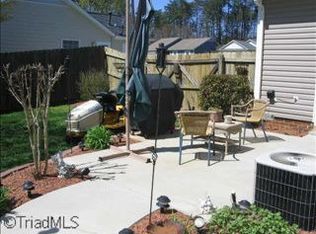
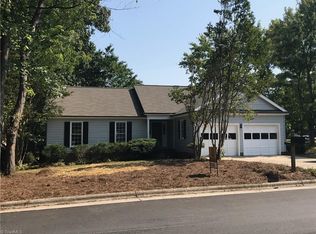
    Multiple Offers! Offer Deadline Tuesday, 9/23 @ Noon! Beautifully updated one-level home nestled in the peaceful River Hills Community. This 3 bed/2 bath home sits pretty on a third acre, fenced corner lot. Throughout the home you'll find new LVP flooring, updated fixtures and fresh paint. The spacious kitchen boasts quartz countertops, stainless steel appliances, and an entire pantry wall providing abundant storage. The living room's vaulted ceiling and modernized fireplace perfectly blend luxury and comfort. Adjacent to the living room, you'll find a convenient space perfect for an office, playroom or dining room...The choice is yours! The nicely sized primary suite offers an en-suite bathroom with a walk-in closet and beautiful sliding barn door. The covered patio is perfect for enjoying an evening cocktail while grilling dinner on the open deck. The generously sized storage building is a perfect place for storing yard equipment, holiday decor, and more!

    Zillow last checked:

    Listing updated:

    Listed by:

    Pam Carrigan 336-944-2488,

    RE/MAX Realty Consultants

    Bought with:

    NONMEMBER NONMEMBER

    nonmls

    Source: Triad MLS,MLS#: 1195734MLS Logo

    Facts & features

    Interior

    Bedrooms & bathrooms
    • Bedrooms: 3
    • Bathrooms: 2
    • Full bathrooms: 2
    • Main level bathrooms: 2
    Primary bedroom
    • Level: Main
    • Dimensions: 15.08 x 11.42
    Bedroom 2
    • Level: Main
    • Dimensions: 11.42 x 11.42
    Bedroom 3
    • Level: Main
    • Dimensions: 11.42 x 11.42
    Den
    • Level: Main
    • Dimensions: 12.92 x 11.42
    Entry
    • Level: Main
    • Dimensions: 10.17 x 3.83
    Kitchen
    • Level: Main
    • Dimensions: 15.25 x 19.42
    Living room
    • Level: Main
    • Dimensions: 18.17 x 15.42
    Heating
    • Forced Air, Natural Gas
    Cooling
    • Central Air
    Appliances
    • Included: Microwave, Dishwasher, Disposal, Free-Standing Range, Electric Water Heater
    • Laundry: Dryer Connection, Main Level, Washer Hookup
    Features
    • Kitchen Island, Pantry, Solid Surface Counter, Vaulted Ceiling(s)
    • Flooring: Vinyl
    • Has basement: No
    • Attic: Pull Down Stairs
    • Number of fireplaces: 1
    • Fireplace features: Living Room
    Interior area
    • Total structure area: 1,604
    • Total interior livable area: 1,604 sqft
    • Finished area above ground: 1,604

    Property

    Parking
    • Parking features: Driveway, No Garage
    • Has uncovered spaces: Yes
    Features
    • Levels: One
    • Stories: 1
    • Pool features: None
    • Fencing: Fenced
    Lot
    • Size: 0.33 Acres
    • Features: Corner Lot, Level, Flat
    Details
    • Additional structures: Storage
    • Parcel number: 0098670
    • Zoning: PD-R
    • Special conditions: Owner Sale

    Construction

    Type & style
    • Home type: SingleFamily
    • Property subtype: Stick/Site Built, Residential, Single Family Residence
    Materials
    • Masonite
    • Foundation: Slab
    Condition
    • Year built: 1988

    Utilities & green energy

    • Sewer: Public Sewer
    • Water: Public

    Community & HOA

    Community
    • Subdivision: River Hills
    HOA
    • Has HOA: No
    Location
    • Region: Greensboro

    Financial & listing details

    • Tax assessed value: $218,500
    • Annual tax amount: $3,066
    • Date on market: 9/18/2025
    • Cumulative days on market: 5 days
    • Listing agreement: Exclusive Right To Sell
    • Listing terms: Cash,Conventional,FHA,VA Loan

    Price history

    DateEventPrice
    10/15/2025Sold$360,000+2.9%
    Source: Triad MLS #1195734 Report a problem
    9/24/2025Pending sale$350,000
    Source: Triad MLS #1195734 Report a problem
    9/18/2025Listed for sale$350,000+111.6%
    Source: Triad MLS #1195734 Report a problem
    12/31/2020Sold$165,375+0.2%$103/sqft
    Source: Public Record Report a problem
    9/25/2020Listed for sale--
    Source: Auction.com Report a problem
    8/28/2019Listing removed$165,000$103/sqft
    Source: Coldwell Banker Triad, Realtors #936766 Report a problem
    8/28/2019Listed for sale$165,000$103/sqft
    Source: Coldwell Banker Triad, Realtors #936766 Report a problem
    7/16/2019Pending sale$165,000$103/sqft
    Source: Coldwell Banker Triad, Realtors #936766 Report a problem
    7/2/2019Price change$165,000-2.9%$103/sqft
    Source: Coldwell Banker Triad, Realtors #936766 Report a problem
    6/19/2019Listed for sale$170,000+23.2%$106/sqft
    Source: Coldwell Banker Triad High Point #936766 Report a problem
    4/1/2004Sold$138,000+17.9%$86/sqft
    Source: Public Record Report a problem
    10/30/1998Sold$117,000$73/sqft
    Source: Public Record Report a problem

    Public tax history

    YearProperty taxesTax assessment
    2025$3,066 $218,500
    2024$3,066 $218,500
    2023$3,066 +6.5%$218,500 +3.5%
    2022$2,877 +31.4%$211,100 +34.3%
    2021$2,190 +2.2%$157,200
    2018$2,143 +9.7%$157,200
    2017$1,953 $157,200 +10.9%
    2016$1,953 $141,800
    2015$1,953 -1.8%$141,800
    2014$1,989 $141,800
    2013-- $141,800
    2012-- $141,800 +16.4%
    2011-- $121,800
    2010-- $121,800
    2007-- $121,800
    2006-- $121,800
    2005-- $121,800
    2004-- $121,800 +18.1%
    2002-- $103,100
    2001-- $103,100
    Find assessor info on the county website

    Neighborhood: 27410

    Nearby schools

    GreatSchools rating
    Schools provided by the listing agent
    • Elementary: Pearce
    • Middle: Kernodle
    • High: Northwest

    Source: Triad MLS. This data may not be complete. We recommend contacting the local school district to confirm school assignments for this home.

    Get pre-qualified for a loan
    At Zillow Home Loans, we can pre-qualify you in as little as 5 minutes with no impact to your credit score.

    An equal housing lender. NMLS #10287.