Skip main navigation
Off market
  • $359,300

    6715 River Hills Dr, Greensboro, NC 27410

    3beds
    2baths
    1,766sqft
    SingleFamily
    Built in 1987
    0.31 Acres Lot
    $359,300 Zestimate®
    $203/sqft
    $2,124 Estimated rent

    Home value

    $359,300

    $341,000 - $377,000

    $2,124/mo

    Zestimate® history
    Loading
    Loading...

    Owner options

    List your home for rent

    $2,124/mo

    Rent Zestimate®

    Find your next renter with Zillow Rental Manager. Plus, with online applications, you can quickly screen prospective tenants – for free.

    Learn more

    $2,124/mo

    Rent Zestimate®

    Refinance and save

    $2,226/mo

    Est. payment

    Refinancing to a lower rate could help reduce your monthly payments and save thousands over the life of the loan.

    See today's rates

    $2,226/mo

    Est. payment

    Explore your selling options

    Work with a Zillow partner agent

    Leverage their expertise and Zillow's premium Showcase listings to get your home seen by more buyers.

    Get started

    List with your own agent

    Get your home in front of millions of buyers by listing it on Zillow.

    Learn how to do it

    Sell it yourself

    Take full control of how buyers see your home on Zillow by listing For Sale by Owner (FSBO).

    List your home

    What's special

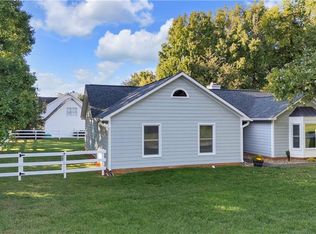
    Fantastic 3 bedroom, traditional style home in desirable River Hills community in northwest Greensboro features a large front porch, updated & spacious interior, 1-car attached garage plus a lush backyard with privacy fence. The front porch is a welcoming beginning to this home. It spans the front of the home and offers a place to sit, swing or relax in any number of ways. The front door leads into the main entry of the home. To one side you can take the stairs to the second level and on the other side you'll find your way into the kitchen. Just ahead...the living room. The living room is large and open. It's a great space for gathering friends or family. It has a wood burning fireplace and French doors leading outside to the backyard spaces. The dining room is open to the kitchen. The laminate flooring offers the look of wood while remaining easy to maintain. This room offers a great view of the backyard. The kitchen is also very spacious. It has new counters, a new stainless sink and new appliances. Even the cabinetry is freshly painted with shiny, new hardware. You can access the attached garage directly from the kitchen. The master suite is found upstairs on the second level of the home. It has fresh, neutral paint and easily accommodates a king size bed. The private master bath has two separate vanity areas. Both vanities have been painted to give them a more modern appearance. The second portion of the master bath can be closed off and has the second vanity with the combined tub/shower. The second and third bedrooms are both upstairs and share access to the full bath in the hallway. Outside, the deck is just off the living room and has plenty of room for a table and chairs. There's a secondary patio that's just one more bonus to this backyard. From here you can access the garage as well. Best of all, the backyard of this home is really beautiful. It has a lush green lawn, several sitting/entertaining areas and is surrounded by a wooden privacy fence. The lands

    This property is not currently displayed as for sale or rent on Zillow. This may be different from what's on other websites or public sources.

    Facts & features

    Interior

    Bedrooms & bathrooms
    • Bedrooms: 3
    • Bathrooms: 2.5
    Heating
    • Forced air
    Cooling
    • Central
    Features
    • Has fireplace: Yes
    Interior area
    • Total interior livable area: 1,766 sqft

    Property

    Parking
    • Parking features: Garage
    Features
    • Exterior features: Other
    Lot
    • Size: 0.31 Acres
    Details
    • Parcel number: 98671

    Construction

    Type & style
    • Home type: SingleFamily
    Materials
    • Foundation: Footing
    • Roof: Asphalt
    Condition
    • Year built: 1987

    Community & HOA

    HOA
    • Has HOA: Yes
    • HOA fee: $20 monthly
    Location
    • Region: Greensboro

    Financial & listing details

    • Price per square foot: $203/sqft
    • Tax assessed value: $238,500
    • Annual tax amount: $3,346

    Price history

    DateEventPrice
    6/1/2022Sold$335,000+11.7%
    Source: Triad MLS #1065976 Report a problem
    4/24/2022Pending sale$300,000
    Source: Triad MLS #1065976 Report a problem
    4/22/2022Listed for sale$300,000+67.6%
    Source: Triad MLS #1065976 Report a problem
    6/11/2010Sold$179,000-0.3%
    Source: Triad MLS #574929 Report a problem
    4/29/2010Price change$179,500-1.3%$102/sqft
    Source: Help-U-Sell Triad Realty #574929 Report a problem
    4/17/2010Price change$181,900-0.9%$103/sqft
    Source: Help-U-Sell Triad Realty #574929 Report a problem
    6/20/2009Listed for sale$183,500+8.7%$104/sqft
    Source: Visual Tour #522732 Report a problem
    6/5/2009Sold$168,750-4.4%
    Source: Triad MLS #522732 Report a problem
    5/11/2009Price change$176,500-1.4%$100/sqft
    Source: Prudential Real Estate #522732 Report a problem
    4/23/2009Price change$179,000-2.5%$101/sqft
    Source: Prudential Real Estate #522732 Report a problem
    4/1/2009Listed for sale$183,500+36.9%$104/sqft
    Source: Prudential Real Estate #522732 Report a problem
    5/16/2001Sold$134,000+3.5%
    Source: Triad MLS #G116991 Report a problem
    5/30/1997Sold$129,500
    Source: Triad MLS #G70106 Report a problem

    Public tax history

    YearProperty taxesTax assessment
    2025$3,346 $238,500
    2024$3,346 $238,500
    2023$3,346 +2.9%$238,500
    2022$3,251 +30.2%$238,500 +33%
    2021$2,498 +2.2%$179,300
    2018$2,444 +5.9%$179,300
    2017$2,307 $179,300 +7%
    2016$2,307 $167,500
    2015$2,307 -1.8%$167,500
    2014$2,349 $167,500
    2013-- $167,500
    2012-- $167,500 +13.2%
    2011-- $147,982 +8.4%
    2010-- $136,500
    2009-- $136,500
    2008-- $136,500
    2007-- $136,500
    2006-- $136,500
    2005-- $136,500 +1.9%
    2004-- $133,900 +5.3%
    2002-- $127,200
    2001-- $127,200
    Find assessor info on the county website

    Neighborhood: 27410

    Nearby schools

    GreatSchools rating
    Schools provided by the listing agent
    • District: Guilford County

    Source: The MLS. This data may not be complete. We recommend contacting the local school district to confirm school assignments for this home.

    Get a cash offer in 3 minutes
    Find out how much your home could sell for in as little as 3 minutes with a no-obligation cash offer.
    Estimated market value
    $359,300
    Get a cash offer in 3 minutes
    Find out how much your home could sell for in as little as 3 minutes with a no-obligation cash offer.
    Estimated market value
    $359,300