Spacious 4-Bedroom Home with Den and Tandem 3-Car Garage! This stunning 4-bedroom home includes a den and a tandem garage bay for 3-car parking, offering plenty of space for vehicles and storage. The home boasts a light and vibey exterior with Chalk Dust brick accents on the façade. Inside, enjoy 9-foot ceilings on the main level, laminate plank flooring throughout the open living areas, and a sleek linear fireplace in the great room. The kitchen features quartz countertops, painted white cabinets, stainless gas appliances, and a full-height subway tile backsplash. The master bath offers a full mud-set tile shower, tile floors, and quartz countertops. Additional highlights include a rear covered patio, laundry cabinets with a sink, and a large, fully landscaped backyard. This home also comes with full fencing, a garage door opener, and a dedicated electric car charger circuit.
Located in the desirable Courtyards at Hidden Crest, this home is near Salmon Creek in Vancouver, WA, offering mountain views, walking trails, playgrounds, and parks. Convenient access to I-205 and I-5 makes commuting and shopping a breeze, with easy connections to Vancouver and Portland.
**No Seller Paid Commission**
Sold for $679,900
$679,900
6714 NE 132nd St, Vancouver, WA 98686
4beds
2,364sqft
Single Family Residence
Built in 2024
5,817 Square Feet Lot
$676,800 Zestimate®
$288/sqft
$3,214 Estimated rent
Home value
$676,800
$636,000 - $724,000
$3,214/mo
Zestimate® history
Owner options
List your home for rent
$3,214/mo
Rent Zestimate®
Find your next renter with Zillow Rental Manager. Plus, with online applications, you can quickly screen prospective tenants – for free.
$3,214/mo
Rent Zestimate®
Refinance and save
$4,158/mo
Est. payment
Refinancing to a lower rate could help reduce your monthly payments and save thousands over the life of the loan.
$4,158/mo
Est. payment
Explore your selling options
Work with a Zillow partner agent
Leverage their expertise and Zillow's premium Showcase listings to get your home seen by more buyers.
Get startedList with your own agent
Get your home in front of millions of buyers by listing it on Zillow.
Learn how to do itSell it yourself
Take full control of how buyers see your home on Zillow by listing For Sale by Owner (FSBO).
List your homeWhat's special
Craftsman style detailsBeautiful center islandCovered front porchCustom cabinetsWide hallwaysWide stair caseOpen-to-below stairwell
Zillow last checked:
Listing updated:
Source: Aho Construction
Facts & features
Interior
Bedrooms & bathrooms
- Bedrooms: 4
- Bathrooms: 3
- Full bathrooms: 2
- 1/2 bathrooms: 1
Heating
- Electric, Forced Air, Heat Pump
Cooling
- Central Air
Appliances
- Included: Dishwasher, Disposal, Microwave, Range
Features
- Wired for Data
Interior area
- Total interior livable area: 2,364 sqft
Property
Parking
- Total spaces: 3
- Parking features: Attached
- Attached garage spaces: 3
Features
- Levels: 2.0
- Stories: 2
Lot
- Size: 5,817 Square Feet
Details
- Parcel number: 986059304
Construction
Type & style
- Home type: SingleFamily
- Property subtype: Single Family Residence
Materials
- Other, Other
- Roof: Composition
Condition
- New Construction
- New construction: Yes
- Year built: 2024
Details
- Builder name: Aho Construction
Community & HOA
Community
- Subdivision: The Courtyards at Hidden Crest
HOA
- Has HOA: Yes
- HOA fee: $29 monthly
Location
- Region: Vancouver
Financial & listing details
- Price per square foot: $288/sqft
- Tax assessed value: $303,585
- Annual tax amount: $2,675
- Date on market: 7/9/2024
Price history
| Date | Event | Price |
|---|---|---|
| 4/22/2025 | Sold | $679,900$288/sqft |
Source: Public Record Report a problem | ||
| 3/3/2025 | Pending sale | $679,900$288/sqft |
Source:  Aho Construction Report a problem Aho Construction Report a problem | ||
| 11/27/2024 | Price change | $679,900+0.7%$288/sqft |
Source: Aho Construction Report a problem | ||
| 11/20/2024 | Price change | $674,900+0.7%$285/sqft |
Source: Aho Construction Report a problem | ||
| 11/19/2024 | Listed for sale | $669,900$283/sqft |
Source: Aho Construction Report a problem | ||
| 9/17/2024 | Pending sale | $669,900$283/sqft |
Source: Aho Construction Report a problem | ||
| 9/10/2024 | Price change | $669,900+1.1%$283/sqft |
Source: Aho Construction Report a problem | ||
| 7/9/2024 | Listed for sale | $662,900$280/sqft |
Source: Aho Construction Report a problem | ||
Public tax history
| Year | Property taxes | Tax assessment |
|---|---|---|
| 2024 | $2,675 +72.4% | $303,585 +55.7% |
| 2023 | $1,552 +898.3% | $195,000 +12.1% |
| 2022 | $155 | $173,900 +2147.9% |
| 2021 | -- | $7,736 |
Find assessor info on the county website
Neighborhood: Barberton
Nearby homes
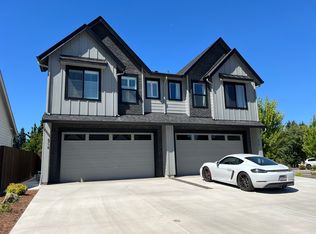
- $550,9003 bd3 ba1.9k sqft6718 NE 132nd St, Vancouver, WA 98686Sold
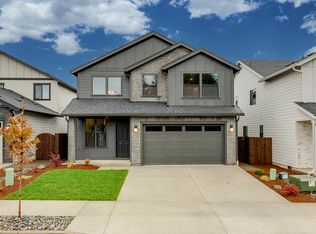
- $679,9004 bd3 ba2.5k sqft6710 NE 132nd St, Vancouver, WA 98686Sold
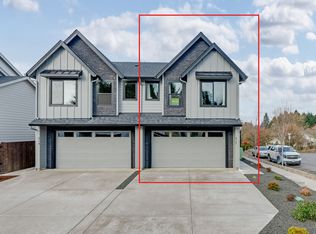
- $561,9003 bd3 ba1.9k sqft6722 NE 132nd St, Vancouver, WA 98686Sold
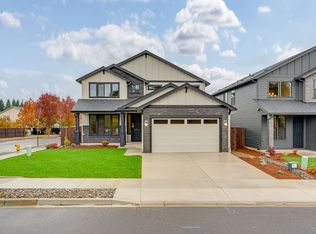
- $669,9004 bd3 ba2.2k sqft6706 NE 132nd St, Vancouver, WA 98686Sold
- $498,0443 bd3 ba1.9k sqft6801 NE 132nd Way, Vancouver, WA 98686Off Market
- $700,0004 bd3 ba2.2k sqft6719 NE 132nd St, Vancouver, WA 98686Sold
- $700,0004 bd3 ba2.3k sqft6715 NE 132nd St, Vancouver, WA 98686Sold
- $564,9003 bd3 ba1.9k sqft6723 NE 132nd St, Vancouver, WA 98686New Construction
Nearby schools
GreatSchools rating
- 5/10Pleasant Valley Primary SchoolGrades: PK-4Distance: 1.2 mi
- 7/10Pleasant Valley Middle SchoolGrades: 5-8Distance: 1.2 mi
- 5/10Prairie High SchoolGrades: 9-12Distance: 2.5 mi
Schools provided by the MLS
- Elementary: Pleasant Valley Primary
- Middle: Pleasant Valley Middle
- High: Prairie High School
- District: Battle Ground SD 119
Source: Aho Construction. This data may not be complete. We recommend contacting the local school district to confirm school assignments for this home.
Get a cash offer in 3 minutes
Find out how much your home could sell for in as little as 3 minutes with a no-obligation cash offer.
Estimated market value
$676,800
Get a cash offer in 3 minutes
Find out how much your home could sell for in as little as 3 minutes with a no-obligation cash offer.
Estimated market value
$676,800
- Washington
- Clark County
- Vancouver
- 98686
- Barberton
- 6714 NE 132nd St
Nearby cities
Nearby neighborhoods
Nearby zip codes
Other Vancouver Topics
