Welcome to your dream home in the coveted Courtyards at Hidden Crest neighborhood! This exceptional residence boasts impeccable construction quality, high-end finishes, and a thoughtfully designed layout that blends luxury with everyday comfort. Step into the light-filled great room floor plan, where soaring ceilings and expansive windows flood the space with natural light. Designed with both entertaining and daily living in mind, this versatile area seamlessly connects the gourmet kitchen, open dining space, and inviting living room—making it perfect for hosting gatherings or relaxing at home. Whether you're enjoying a lively dinner party or a quiet evening by the fireplace, the great room offers functionality, warmth, and effortless flow. The gourmet kitchen is a chef’s dream, featuring a spacious island, gas range, stainless steel appliances, and a walk-in pantry complete with a butcher block countertop. High-end finishes throughout the kitchen elevate both style and practicality. The open and inviting dining area connects naturally to the living room, which centers around a cozy gas fireplace—ideal for creating intimate or lively atmospheres year-round. A main floor office and a stylish powder room add flexibility and convenience to meet your lifestyle needs. Upstairs, the luxurious primary suite offers a serene retreat with a spacious walk-in closet, double sinks, a walk-in shower, and a soaking tub—your personal spa experience. Three additional bedrooms and a beautifully appointed laundry room with a sink and ample cabinetry complete the upper level. Outside, enjoy a large backyard with a covered patio—perfect for outdoor dining, play, or simply relaxing in your own private oasis. Located in the highly desirable Courtyards at Hidden Crest, this home offers access to a private park, playground, and scenic walking trails—providing a strong sense of community and outdoor enjoyment.
Sold
$700,000
6715 NE 132nd St, Vancouver, WA 98686
4beds
2,368sqft
Residential, Single Family Residence
Built in 2025
4,791 Square Feet Lot
$708,600 Zestimate®
$296/sqft
$3,232 Estimated rent
Home value
$708,600
$673,000 - $751,000
$3,232/mo
Zestimate® history
Owner options
List your home for rent
$3,232/mo
Rent Zestimate®
Find your next renter with Zillow Rental Manager. Plus, with online applications, you can quickly screen prospective tenants – for free.
$3,232/mo
Rent Zestimate®
Refinance and save
$4,629/mo
Est. payment
Refinancing to a lower rate could help reduce your monthly payments and save thousands over the life of the loan.
$4,629/mo
Est. payment
Explore your selling options
Work with a Zillow partner agent
Leverage their expertise and Zillow's premium Showcase listings to get your home seen by more buyers.
Get startedList with your own agent
Get your home in front of millions of buyers by listing it on Zillow.
Learn how to do itSell it yourself
Take full control of how buyers see your home on Zillow by listing For Sale by Owner (FSBO).
List your homeWhat's special
Cozy gas fireplaceGourmet kitchenStylish powder roomSpacious islandSoaring ceilingsLuxurious primary suiteDouble sinks
Zillow last checked:
Listing updated:
Listed by:
Darryl Bodle 503-709-4632,
Keller Williams Realty Portland Premiere,
Kelly Deos 503-516-5691,
Keller Williams Realty Portland Premiere
Bought with:
Piper Menke, 25002230
Urban Nest Realty
Source: RMLS (OR),MLS#: 393033979
Facts & features
Interior
Bedrooms & bathrooms
- Bedrooms: 4
- Bathrooms: 3
- Full bathrooms: 2
- Partial bathrooms: 1
- Main level bathrooms: 1
Rooms
- Room types: Bedroom 4, Laundry, Mud Room, Bedroom 2, Bedroom 3, Dining Room, Family Room, Kitchen, Living Room, Primary Bedroom
Primary bedroom
- Features: Double Sinks, Ensuite, High Ceilings, Soaking Tub, Suite, Walkin Closet, Walkin Shower
- Level: Upper
- Area: 252
- Dimensions: 18 x 14
Bedroom 2
- Features: High Ceilings
- Level: Upper
- Area: 182
- Dimensions: 14 x 13
Bedroom 3
- Level: Upper
- Area: 156
- Dimensions: 13 x 12
Bedroom 4
- Features: High Ceilings
- Level: Upper
- Area: 132
- Dimensions: 12 x 11
Dining room
- Features: Great Room, Sliding Doors, High Ceilings
- Level: Main
- Area: 140
- Dimensions: 14 x 10
Kitchen
- Features: Dishwasher, Gourmet Kitchen, Great Room, Island, Microwave, Pantry, Free Standing Range, High Ceilings, Plumbed For Ice Maker, Solid Surface Countertop
- Level: Main
- Area: 238
- Width: 14
Living room
- Features: Fireplace, Great Room, High Ceilings
- Level: Main
- Area: 285
- Dimensions: 19 x 15
Heating
- Forced Air, Fireplace(s)
Cooling
- Central Air
Appliances
- Included: Dishwasher, Free-Standing Gas Range, Microwave, Stainless Steel Appliance(s), Free-Standing Range, Plumbed For Ice Maker, Gas Water Heater
Features
- High Ceilings, Soaking Tub, Built-in Features, Sink, Great Room, Gourmet Kitchen, Kitchen Island, Pantry, Double Vanity, Suite, Walk-In Closet(s), Walkin Shower
- Flooring: Tile
- Doors: Sliding Doors
- Windows: Double Pane Windows, Vinyl Frames
- Fireplace features: Gas
Interior area
- Total structure area: 2,368
- Total interior livable area: 2,368 sqft
Property
Parking
- Total spaces: 2
- Parking features: Attached
- Attached garage spaces: 2
Features
- Stories: 2
- Patio & porch: Covered Patio
- Exterior features: Yard
- Fencing: Fenced
- Has view: Yes
- View description: Trees/Woods
Lot
- Size: 4,791 Square Feet
- Features: Level, Private, SqFt 3000 to 4999
Details
- Parcel number: 986059382
Construction
Type & style
- Home type: SingleFamily
- Architectural style: Contemporary
- Property subtype: Residential, Single Family Residence
Materials
- Cement Siding
- Roof: Composition
Condition
- New Construction
- New construction: Yes
- Year built: 2025
Utilities & green energy
- Gas: Gas
- Sewer: Public Sewer
- Water: Public
Community & HOA
Community
- Subdivision: Barberton
HOA
- Has HOA: Yes
- Amenities included: Commons
- HOA fee: $340 annually
Location
- Region: Vancouver
Financial & listing details
- Price per square foot: $296/sqft
- Tax assessed value: $200,000
- Annual tax amount: $1,738
- Date on market: 5/23/2025
- Cumulative days on market: 215 days
- Listing terms: Cash,Conventional,FHA,VA Loan
- Road surface type: Paved
Price history
| Date | Event | Price |
|---|---|---|
| 1/20/2026 | Sold | $700,000+0%$296/sqft |
Source:  RMLS (OR) #393033979 Report a problem RMLS (OR) #393033979 Report a problem | ||
| 1/3/2026 | Pending sale | $699,900$296/sqft |
Source: RMLS (OR) #393033979 Report a problem | ||
| 12/6/2025 | Listed for sale | $699,900$296/sqft |
Source: RMLS (OR) #393033979 Report a problem | ||
| 10/24/2025 | Pending sale | $699,900$296/sqft |
Source: RMLS (OR) #393033979 Report a problem | ||
| 9/26/2025 | Price change | $699,900-2.1%$296/sqft |
Source: RMLS (OR) #393033979 Report a problem | ||
| 9/3/2025 | Price change | $714,900-0.7%$302/sqft |
Source: RMLS (OR) #393033979 Report a problem | ||
| 8/9/2025 | Price change | $719,900-0.7%$304/sqft |
Source: RMLS (OR) #393033979 Report a problem | ||
| 6/28/2025 | Price change | $724,900-2%$306/sqft |
Source: RMLS (OR) #393033979 Report a problem | ||
| 6/16/2025 | Price change | $739,900-1.3%$312/sqft |
Source: RMLS (OR) #393033979 Report a problem | ||
| 5/24/2025 | Listed for sale | $749,900$317/sqft |
Source: RMLS (OR) #393033979 Report a problem | ||
Public tax history
| Year | Property taxes | Tax assessment |
|---|---|---|
| 2024 | $1,738 +12% | $200,000 +2.6% |
| 2023 | $1,552 +898.2% | $195,000 +12.1% |
| 2022 | $155 | $173,900 +2147.9% |
| 2021 | -- | $7,736 |
Find assessor info on the county website
Neighborhood: Barberton
Nearby homes
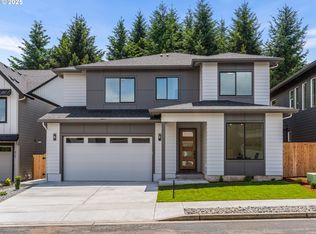
- $700,0004 bd3 ba2.2k sqft6719 NE 132nd St, Vancouver, WA 98686Sold
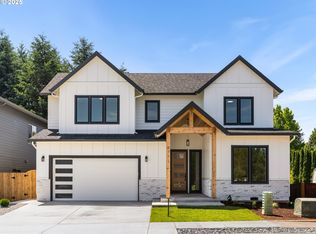
- $730,0004 bd3 ba2.5k sqft6711 NE 132nd St, Vancouver, WA 98686Sold
- $562,9003 bd3 ba1.9k sqft6723 NE 132nd St, Vancouver, WA 98686New Construction

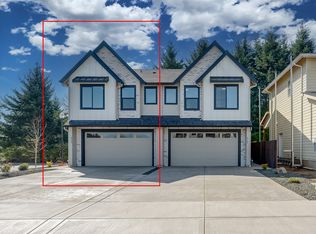
- $550,0003 bd3 ba1.9k sqft6727 NE 132nd St, Vancouver, WA 98686Sold
- $679,9004 bd3 ba2.5k sqft6710 NE 132nd St, Vancouver, WA 98686Sold
- $669,9004 bd3 ba2.2k sqft6706 NE 132nd St, Vancouver, WA 98686Sold
- $679,9004 bd3 ba2.3k sqft6714 NE 132nd St, Vancouver, WA 98686Sold
- $550,9003 bd3 ba1.9k sqft6718 NE 132nd St, Vancouver, WA 98686Sold
Nearby schools
GreatSchools rating
- 5/10Pleasant Valley Primary SchoolGrades: PK-4Distance: 1.2 mi
- 7/10Pleasant Valley Middle SchoolGrades: 5-8Distance: 1.2 mi
- 5/10Prairie High SchoolGrades: 9-12Distance: 2.5 mi
Schools provided by the listing agent
- Elementary: Pleasant Valley
- Middle: Pleasant Valley
- High: Prairie
Source: RMLS (OR). This data may not be complete. We recommend contacting the local school district to confirm school assignments for this home.
Get a cash offer in 3 minutes
Find out how much your home could sell for in as little as 3 minutes with a no-obligation cash offer.
Estimated market value
$708,600
Get a cash offer in 3 minutes
Find out how much your home could sell for in as little as 3 minutes with a no-obligation cash offer.
Estimated market value
$708,600
- Washington
- Clark County
- Vancouver
- 98686
- Barberton
- 6715 NE 132nd St
Nearby cities
Nearby neighborhoods
Nearby zip codes
Other Vancouver Topics
