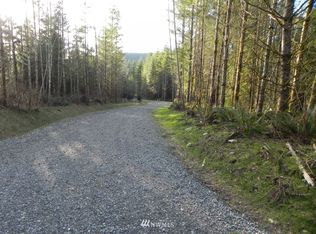
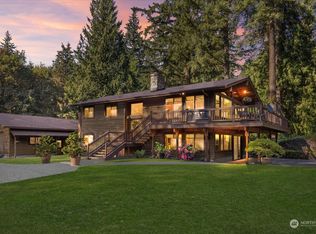
Nestled on a mountain side where peace & quiet abound, this 4,200 sq ft. custom built home is the epitome of solitude yet minutes away from all amenities. Watch the wildlife graze while sipping coffee on your covered wrap around porch or go tinker in 1 of 2 detached large garages. The 9.54 wooded acres has room for everyone & all their toys. The cozy living room boasts tray ceilings & built-ins that surround a real wood fireplace. The gourmet kitchen has a commercial refrigerator & Viking appliancesplus a wet bar & both walk-in pantry & butler's pass through. The four bedrooms upstairs are all spacious with large closets. Crown moulding, wainscoting & real wood doors & floors throughout put the finishing touches on this exceptional home.
Sold
Listed by: Tribeca NW Real Estate • Amy Halbakken
Bought with: Windermere Real Estate Central
$1,720,000
6715 409th Avenue SE, Snoqualmie, WA 98065
4beds
4,200sqft
Single Family Residence
Built in 2002
9.54 Acres Lot
$1,896,800 Zestimate®
$410/sqft
$6,849 Estimated rent
Home value
$1,896,800
$1.76M - $2.05M
$6,849/mo
Zestimate® history
Owner options
List your home for rent
$6,849/mo
Rent Zestimate®
Find your next renter with Zillow Rental Manager. Plus, with online applications, you can quickly screen prospective tenants – for free.
$6,849/mo
Rent Zestimate®
Refinance and save
$10,614/mo
Est. payment
Refinancing to a lower rate could help reduce your monthly payments and save thousands over the life of the loan.
$10,614/mo
Est. payment
Explore your selling options
Work with a Zillow partner agent
Leverage their expertise and Zillow's premium Showcase listings to get your home seen by more buyers.
Get startedList with your own agent
Get your home in front of millions of buyers by listing it on Zillow.
Learn how to do itSell it yourself
Take full control of how buyers see your home on Zillow by listing For Sale by Owner (FSBO).
List your homeWhat's special
Zillow last checked:
Listing updated:
Listed by:
Amy Halbakken,
Tribeca NW Real Estate
Bought with:
Gary Nims, 112384
Windermere Real Estate Central
Source: NWMLS as distributed by MLS GRID,MLS#: 2277243
Facts & features
Interior
Bedrooms & bathrooms
- Bedrooms: 4
- Bathrooms: 3
- Full bathrooms: 2
- 3/4 bathrooms: 1
- Main level bathrooms: 1
Primary bedroom
- Level: Second
Bedroom
- Level: Second
Bedroom
- Level: Second
Bedroom
- Level: Second
Bathroom full
- Level: Second
Bathroom full
- Level: Second
Bathroom three quarter
- Level: Main
Bonus room
- Level: Second
Den office
- Level: Second
Dining room
- Level: Main
Entry hall
- Level: Main
Family room
- Level: Main
Great room
- Level: Main
Kitchen with eating space
- Level: Main
Utility room
- Level: Main
Heating
- Fireplace, Forced Air, Heat Pump, Propane
Cooling
- Heat Pump
Appliances
- Included: Dishwasher(s), Double Oven, Dryer(s), Microwave(s), Refrigerator(s), Stove(s)/Range(s), Washer(s)
Features
- Bath Off Primary, Dining Room
- Flooring: Hardwood
- Basement: None
- Number of fireplaces: 1
- Fireplace features: Wood Burning, Main Level: 1, Fireplace
Interior area
- Total structure area: 4,200
- Total interior livable area: 4,200 sqft
Property
Parking
- Total spaces: 3
- Parking features: Attached Garage, Detached Garage
- Attached garage spaces: 3
Features
- Levels: Two
- Stories: 2
- Entry location: Main
- Patio & porch: Bath Off Primary, Dining Room, Fireplace, Hardwood, Security System, Sprinkler System, Walk-In Closet(s), Walk-In Pantry, Wet Bar, Wired for Generator
- Has spa: Yes
- Has view: Yes
Lot
- Size: 9.54 Acres
- Features: Open Lot, Secluded, Value In Land, Deck, Dog Run, Hot Tub/Spa, Outbuildings, Propane, Shop
- Residential vegetation: Wooded
Details
- Parcel number: 2824089042
- Special conditions: Standard
- Other equipment: Leased Equipment: propane tank - CHS propain, Wired for Generator
Construction
Type & style
- Home type: SingleFamily
- Architectural style: Craftsman
- Property subtype: Single Family Residence
Materials
- Wood Siding
- Foundation: Poured Concrete, See Remarks
- Roof: Composition
Condition
- Very Good
- Year built: 2002
- Major remodel year: 2002
Details
- Builder name: Dake Construction
Utilities & green energy
- Sewer: Septic Tank
- Water: Lake
Community & HOA
Community
- Security: Security System
- Subdivision: Indian Hill
HOA
- HOA fee: $40 monthly
Location
- Region: Snoqualmie
Financial & listing details
- Price per square foot: $410/sqft
- Tax assessed value: $1,751,000
- Annual tax amount: $16,643
- Date on market: 7/24/2024
- Cumulative days on market: 611 days
- Listing terms: Conventional
- Inclusions: Dishwasher(s), Double Oven, Dryer(s), LeasedEquipment, Microwave(s), Refrigerator(s), Stove(s)/Range(s), Washer(s)
- Road surface type: Dirt
Price history
| Date | Event | Price |
|---|---|---|
| 9/13/2024 | Sold | $1,720,000-4.4%$410/sqft |
Source:  NWMLS as distributed by MLS GRID #2277243 Report a problem NWMLS as distributed by MLS GRID #2277243 Report a problem | ||
| 8/19/2024 | Pending sale | $1,799,000$428/sqft |
Source: NWMLS as distributed by MLS GRID #2277243 Report a problem | ||
| 8/13/2024 | Listed for sale | $1,799,000+899.4%$428/sqft |
Source: NWMLS as distributed by MLS GRID #2277243 Report a problem | ||
| 12/17/2001 | Sold | $180,000$43/sqft |
Source: Public Record Report a problem | ||
Public tax history
| Year | Property taxes | Tax assessment |
|---|---|---|
| 2025 | $18,303 +3.4% | $1,751,000 +4.9% |
| 2024 | $17,710 +3.1% | $1,669,000 +9.3% |
| 2023 | $17,170 +3.2% | $1,527,000 -9.9% |
| 2022 | $16,643 +6.6% | $1,695,000 +35.2% |
| 2021 | $15,612 +6.6% | $1,254,000 +18.9% |
| 2020 | $14,645 -9.7% | $1,055,000 -12.2% |
| 2019 | $16,226 +12.4% | $1,202,000 +10.4% |
| 2018 | $14,430 -2.1% | $1,089,000 +6.6% |
| 2017 | $14,735 +44.4% | $1,022,000 +18.3% |
| 2016 | $10,204 | $864,000 +14.7% |
| 2015 | $10,204 | $753,000 +2.6% |
| 2014 | $10,204 | $734,000 +27.9% |
| 2013 | $10,204 | $574,000 -2.7% |
| 2012 | -- | $590,000 -4.2% |
| 2011 | -- | $616,000 -8.2% |
| 2010 | -- | $671,000 |
| 2009 | -- | $671,000 -11.2% |
| 2007 | -- | $756,000 +1.2% |
| 2006 | -- | $747,000 +11.8% |
| 2005 | -- | $668,000 +363.9% |
| 2001 | $1,805 +6.2% | $144,000 +14.3% |
| 2000 | $1,700 | $126,000 |
Find assessor info on the county website
Neighborhood: 98065
Nearby homes
- $--5.08 Acres446 Xx St #67, Snoqualmie, WA 98065Off Market
- $1,200,5004 bd3 ba2.3k sqft6926 411th Ave SE, Snoqualmie, WA 98065Sold
- $1,612,3004 bd4 ba3.8k sqft0 L45 Snoqualmie Rdg, Snoqualmie, WA 98065Off Market
- $1,026,3003 bd3 ba2.2k sqft34829 SE Burrows LOT 80, Snoqualmie, WA 98065Off Market
- $1,238,3004 bd3 ba2.8k sqft6909 Rhododendron L63 Dr SE, Snoqualmie, WA 98065Off Market
- $1,825,0004 bd4 ba3.9k sqft0 L24 Fairway Ave SE, Snoqualmie, WA 98065Off Market
- $1,587,7004 bd4 ba3.9k sqft0 L Fairway Ave SE #34, Snoqualmie, WA 98065Off Market
- $--8,712 Square Feet0 Olmstead Ave SE, Snoqualmie, WA 98065Off Market
Nearby schools
GreatSchools rating
- 9/10Snoqualmie Elementary SchoolGrades: PK-5Distance: 1.5 mi
- 9/10Snoqualmie Middle SchoolGrades: 6-8Distance: 1.8 mi
- 10/10Mount Si High SchoolGrades: 9-12Distance: 1.4 mi
Schools provided by the listing agent
- Elementary: Snoqualmie Elem
- Middle: Snoqualmie Mid
- High: Mount Si High
Source: NWMLS as distributed by MLS GRID. This data may not be complete. We recommend contacting the local school district to confirm school assignments for this home.
Get a cash offer in 3 minutes
Find out how much your home could sell for in as little as 3 minutes with a no-obligation cash offer.
Estimated market value
$1,896,800
Get a cash offer in 3 minutes
Find out how much your home could sell for in as little as 3 minutes with a no-obligation cash offer.
Estimated market value
$1,896,800
- Washington
- King County
- Snoqualmie
- 98065
- 6715 409th Avenue SE
Nearby cities
Nearby zip codes
Other Snoqualmie Topics
