Once upon a time 7+ peaceful sunny private acres with fruit trees including Asian pear, Italian plum, towering evergreen laced with paths, fenced garden beds, plenty of room for soccer, flag football, volleyball, massive firepit, and dirt bike trails through the woods. The 5-year-old home features primary on the main with a built-in sauna, open floor plan, kitchen-dining- great room tall ceilings, an actual chef’s kitchen including walk-in, oversized pantry. Two NanaWall doors flank the living room basking light in from all sides. Two outdoor patios – One covered one for sun! Plus++ detached 600 garage with ¾ bath and laundry for those really muddy mountain bike days. Above is a wonderful 600 sq ft apartment with a full bath and bedroom. Need more – the 1500 sq ft SHOP with a large roll-up door and the best “loft-cave” one could hope for – tv, speakers, poker table. And then… fanciest repurposed chicken coop of all times – guest bunk, hide-out, potting shed or all of the above! Don’t worry, there is another chicken coop for your use! Discover the Snoqualmie Valley and Live Where You Play!
Sold
Listed by: TEC Real Estate Inc. • Karin Simpson
Bought with: Windermere Real Estate Central
$1,900,000
41224 SE 71st Street, Snoqualmie, WA 98065
4beds
3,040sqft
Single Family Residence
Built in 2020
7.5 Acres Lot
$1,880,800 Zestimate®
$625/sqft
$7,561 Estimated rent
Home value
$1,880,800
$1.75M - $2.03M
$7,561/mo
Zestimate® history
Owner options
List your home for rent
$7,561/mo
Rent Zestimate®
Find your next renter with Zillow Rental Manager. Plus, with online applications, you can quickly screen prospective tenants – for free.
$7,561/mo
Rent Zestimate®
Refinance and save
$11,681/mo
Est. payment
Refinancing to a lower rate could help reduce your monthly payments and save thousands over the life of the loan.
$11,681/mo
Est. payment
Explore your selling options
Work with a Zillow partner agent
Leverage their expertise and Zillow's premium Showcase listings to get your home seen by more buyers.
Get startedList with your own agent
Get your home in front of millions of buyers by listing it on Zillow.
Learn how to do itSell it yourself
Take full control of how buyers see your home on Zillow by listing For Sale by Owner (FSBO).
List your homeWhat's special
Open floor planKitchen-dining-great room tall ceilingsPeaceful sunny private acresWalk-in oversized pantryFenced garden bedsMassive firepit
Zillow last checked:
Listing updated:
Listed by:
Karin Simpson,
TEC Real Estate Inc.
Bought with:
Clive Egdes, 73273
Windermere Real Estate Central
Julie Taylor, 25304
Windermere Real Estate/East
Source: NWMLS as distributed by MLS GRID,MLS#: 2498958
Facts & features
Interior
Bedrooms & bathrooms
- Bedrooms: 4
- Bathrooms: 6
- Full bathrooms: 4
- 3/4 bathrooms: 1
- 1/2 bathrooms: 1
- Main level bathrooms: 3
- Main level bedrooms: 1
Primary bedroom
- Level: Main
Bedroom
- Level: Second
Bedroom
- Level: Second
Bathroom full
- Level: Second
Bathroom full
- Level: Second
Bathroom full
- Level: Main
Bathroom three quarter
- Level: Main
Other
- Level: Second
Other
- Level: Main
Other
- Level: Main
Den office
- Level: Second
Entry hall
- Level: Main
Great room
- Level: Main
Kitchen with eating space
- Level: Main
Other
- Level: Main
Utility room
- Level: Main
Heating
- Fireplace, Ductless, Radiant, Recirculation Pump, See Remarks, Electric, Propane, See Remarks
Cooling
- Ductless
Appliances
- Included: Dishwasher, Double Oven, Dryer, Microwave, Refrigerator, See Remarks, Stove(s)/Range(s), Tankless Water Heater, Washer, Dishwasher(s), Dryer(s), Microwave(s), Refrigerator(s), Washer(s), Water Heater: Instahot, Water Heater Location: Utility closet
Features
- Bath Off Primary, Ceiling Fan(s), High Tech Cabling, Loft, Pantry, Sauna
- Flooring: Ceramic Tile, Concrete, Vinyl Plank, Carpet
- Doors: French Doors
- Windows: Dbl Pane/Storm Window, Skylight(s)
- Basement: None
- Number of fireplaces: 1
- Fireplace features: Electric, See Remarks, Main Level: 1, Fireplace
Interior area
- Total structure area: 2,440
- Total interior livable area: 3,040 sqft
Property
Parking
- Total spaces: 26
- Parking features: Detached Garage, RV Parking
- Has garage: Yes
- Covered spaces: 6
- Uncovered spaces: 20
Features
- Levels: Two
- Stories: 2
- Entry location: Main
- Patio & porch: Bath Off Primary, Ceiling Fan(s), Dbl Pane/Storm Window, Fireplace, French Doors, High Tech Cabling, Loft, Pantry, Sauna, Security System, Skylight(s), Sprinkler System, Walk-In Closet(s), Water Heater, Wine/Beverage Refrigerator, Wired for Generator
Lot
- Size: 7.5 Acres
- Features: Dead End Street, Secluded, Dog Run, Gated Entry, High Speed Internet, Outbuildings, Patio, Propane, RV Parking, Shop
- Topography: Equestrian,Level,Sloped
- Residential vegetation: Fruit Trees, Garden Space, Wooded
Details
- Additional structures: ADU Beds: 1, ADU Baths: 1
- Parcel number: 2824089038
- Zoning: RA5
- Zoning description: Jurisdiction: County
- Special conditions: Standard
- Other equipment: Wired for Generator
Construction
Type & style
- Home type: SingleFamily
- Architectural style: 2 Story
- Property subtype: Single Family Residence
Materials
- Cement Planked, Cement Plank
- Foundation: Poured Concrete, Slab
- Roof: Composition
Condition
- Year built: 2020
Utilities & green energy
- Electric: Company: PSE
- Sewer: Septic Tank, Company: Septic
- Water: Individual Well, Company: Well
- Utilities for property: Starlink
Community & HOA
Community
- Security: Security System
- Subdivision: Indian Hill
Location
- Region: Snoqualmie
Financial & listing details
- Price per square foot: $625/sqft
- Tax assessed value: $1,272,000
- Annual tax amount: $13,406
- Date on market: 5/31/2026
- Cumulative days on market: 11 days
- Listing terms: Conventional,VA Loan
- Inclusions: Dishwasher(s), Double Oven, Dryer(s), Microwave(s), Refrigerator(s), See Remarks, Stove(s)/Range(s), Washer(s)
- Road surface type: Dirt
Price history
| Date | Event | Price |
|---|---|---|
| 5/11/2026 | Sold | $1,900,000-4.5%$625/sqft |
Source:  NWMLS as distributed by MLS GRID #2498958 Report a problem NWMLS as distributed by MLS GRID #2498958 Report a problem | ||
| 4/7/2026 | Pending sale | $1,989,000$654/sqft |
Source: NWMLS as distributed by MLS GRID #2498958 Report a problem | ||
| 3/28/2026 | Listed for sale | $1,989,000+397.3%$654/sqft |
Source: NWMLS as distributed by MLS GRID #2498958 Report a problem | ||
| 8/28/2017 | Sold | $400,000-13%$132/sqft |
Source: NWMLS as distributed by MLS GRID #1089868 Report a problem | ||
| 8/9/2017 | Pending sale | $460,000$151/sqft |
Source: Downtown Seattle #1089868 Report a problem | ||
| 8/9/2017 | Listed for sale | $460,000+41.1%$151/sqft |
Source: Downtown Seattle #1089868 Report a problem | ||
| 3/9/2005 | Sold | $326,000$107/sqft |
Source: NWMLS as distributed by MLS GRID #24110489 Report a problem | ||
Public tax history
| Year | Property taxes | Tax assessment |
|---|---|---|
| 2025 | $13,406 +3.3% | $1,272,000 +4.9% |
| 2024 | $12,975 +1.8% | $1,213,000 +7.7% |
| 2023 | $12,751 +3.1% | $1,126,000 -9.9% |
| 2022 | $12,363 +6.6% | $1,250,000 +35.1% |
| 2021 | $11,596 +6.6% | $925,000 +18.9% |
| 2020 | $10,881 +74.7% | $778,000 +74% |
| 2019 | $6,228 +11.3% | $447,000 +9.6% |
| 2018 | $5,598 -3.6% | $408,000 +4.1% |
| 2017 | $5,809 +36.6% | $392,000 +14% |
| 2016 | $4,253 | $344,000 +12.8% |
| 2015 | $4,253 | $305,000 +2.3% |
| 2014 | $4,253 | $298,000 +29.6% |
| 2013 | $4,253 | $230,000 -2.5% |
| 2012 | -- | $236,000 -6.3% |
| 2011 | -- | $252,000 -9% |
| 2010 | -- | $277,000 |
| 2009 | -- | $277,000 -3.5% |
| 2007 | -- | $287,000 +8.7% |
| 2006 | -- | $264,000 |
| 2005 | -- | $264,000 +32.7% |
| 2001 | $2,577 -2.1% | $199,000 +5.3% |
| 2000 | $2,631 | $189,000 |
Find assessor info on the county website
Neighborhood: 98065
Nearby homes
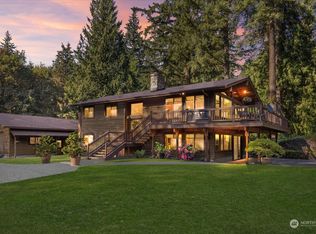
- $1,200,5004 bd3 ba2.3k sqft6926 411th Ave SE, Snoqualmie, WA 98065Sold
- $--5.08 Acres446 Xx St #67, Snoqualmie, WA 98065Off Market
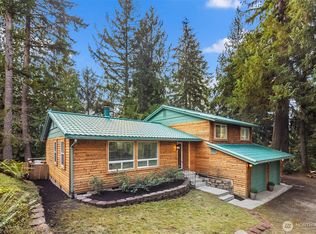
- $1,225,0003 bd4 ba2.8k sqft40901 SE 71st St, Snoqualmie, WA 98065Sold
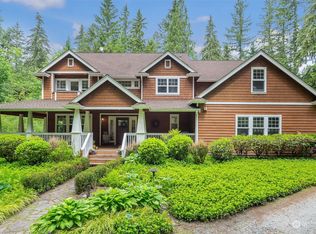
- $1,720,0004 bd3 ba4.2k sqft6715 409th Ave SE, Snoqualmie, WA 98065Sold
- $1,624,0004 bd3 ba3.7k sqft41710 SE 66th St, Snoqualmie, WA 98065Sold
- $300,0005.07 Acres41724 SE 66th St, Snoqualmie, WA 98065Sold
- $850,0002 bd2 ba1.6k sqft7520 408th Ave SE, Snoqualmie, WA 98065Sold
- $1,612,3004 bd4 ba3.8k sqft0 L45 Snoqualmie Rdg, Snoqualmie, WA 98065Off Market
Nearby schools
GreatSchools rating
- 9/10Snoqualmie Elementary SchoolGrades: PK-5Distance: 1.6 mi
- 9/10Snoqualmie Middle SchoolGrades: 6-8Distance: 1.8 mi
- 10/10Mount Si High SchoolGrades: 9-12Distance: 1.5 mi
Schools provided by the listing agent
- Elementary: Snoqualmie Elem
- Middle: Snoqualmie Mid
- High: Mount Si High
Source: NWMLS as distributed by MLS GRID. This data may not be complete. We recommend contacting the local school district to confirm school assignments for this home.
Get a cash offer in 3 minutes
Find out how much your home could sell for in as little as 3 minutes with a no-obligation cash offer.
Estimated market value
$1,880,800
Get a cash offer in 3 minutes
Find out how much your home could sell for in as little as 3 minutes with a no-obligation cash offer.
Estimated market value
$1,880,800
- Washington
- King County
- Snoqualmie
- 98065
- 41224 SE 71st Street
Nearby cities
Nearby zip codes
Other Snoqualmie Topics
