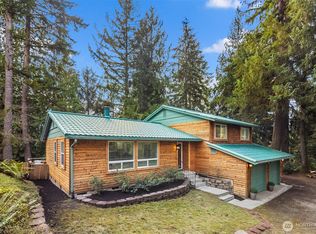
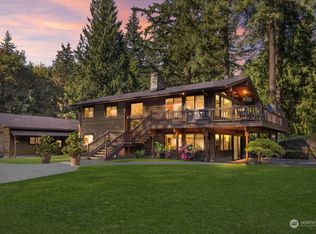
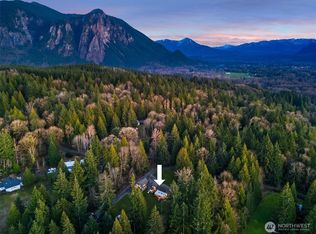
Private Country Retreat on Nearly 3 Acres!Escape the hustle and bustle and discover your own private paradise on a shy 3 acres, where privacy, relaxation, and peaceful country living come together. Nestled among the trees and surrounded by lush grounds, this beautiful two-story home offers a warm and inviting ambiance with room to breathe and endless possibilities. A sprawling covered wrap-around porch provides the perfect place to sip your morning coffee, unwind at the end of the day, or simply take in the serene surroundings. Inside, gleaming hardwood floors and a cozy wood stove create a welcoming atmosphere, while spacious living areas provide plenty of room to gather and entertain. The main level features formal living and dining rooms, a spacious family room, and an inviting kitchen area. Upstairs, three generous bedrooms plus a versatile flex room/4th bedroom provide flexibility for guests, an office, hobbies, or additional living space. Outside, the property truly shines with its lush, private setting and a spacious 3-car shop offering abundant room for vehicles, storage, projects, hobbies, or a home-based venture. If you're looking for space, privacy, and a peaceful country lifestyle without sacrificing comfort, this special property offers it all. Come experience the possibilities and make this secluded retreat your own.
Pending
Listed by: Engel & Volkers Snoqualmie Vly • Brittany L. Cates • 206-963-0728
$1,200,000
7031 411th Avenue SE, Snoqualmie, WA 98065
3beds
2,300sqft
Single Family Residence
Built in 1989
2.8 Acres Lot
$1,159,500 Zestimate®
$522/sqft
$-- HOA
What's special
Cozy wood stoveLush private settingInviting kitchen areaGleaming hardwood floorsSpacious family roomNestled among the treesSurrounded by lush grounds
- --
- on Zillow
- 549
- views
- 50
- saves
Zillow last checked:
Listing updated:
Listed by:
Brittany L. Cates 206-963-0728 brittany.cates@evrealestate.com,
Engel & Volkers Snoqualmie Vly,
Jonathan Pearlstein 425-444-7899,
Engel & Volkers Snoqualmie Vly
Source: NWMLS as distributed by MLS GRID,MLS#: 2587381
Facts & features
Interior
Bedrooms & bathrooms
- Bedrooms: 3
- Bathrooms: 3
- Full bathrooms: 2
- 3/4 bathrooms: 1
Primary bedroom
- Level: Second
Bedroom
- Level: Second
Bedroom
- Level: Second
Bathroom full
- Level: Second
Bathroom full
- Level: Second
Bathroom three quarter
- Level: Lower
Den office
- Level: Second
Dining room
- Level: Main
Entry hall
- Level: Main
Family room
- Level: Main
Kitchen with eating space
- Level: Main
Living room
- Level: Main
Utility room
- Level: Main
Heating
- Fireplace, Heat Pump, Electric
Cooling
- Heat Pump
Appliances
- Included: Dishwasher, Disposal, Dryer, Microwave, Refrigerator, Stove(s)/Range(s), Washer, Dishwasher(s), Dryer(s), Garbage Disposal, Microwave(s), Refrigerator(s), Washer(s), Water Heater: Electric, Water Heater Location: Utility Room
Features
- Bath Off Primary, Ceiling Fan(s), Dining Room
- Flooring: Hardwood, Vinyl, Carpet
- Windows: Dbl Pane/Storm Window
- Basement: None
- Number of fireplaces: 2
- Fireplace features: Wood Burning, Lower Level: 2, Fireplace
Interior area
- Total structure area: 2,300
- Total interior livable area: 2,300 sqft
Video & virtual tour
Property
Parking
- Total spaces: 13
- Parking features: Driveway, Detached Garage, RV Parking
- Has garage: Yes
- Covered spaces: 3
- Uncovered spaces: 10
Features
- Levels: Two
- Stories: 2
- Entry location: Main
- Patio & porch: Bath Off Primary, Ceiling Fan(s), Dbl Pane/Storm Window, Dining Room, Fireplace, Jetted Tub, Walk-In Closet(s), Water Heater, Wine/Beverage Refrigerator, Wired for Generator
- Spa features: Bath
- Has view: Yes
- View description: Territorial
Lot
- Size: 2.8 Acres
- Features: Dead End Street, Secluded, Cable TV, Deck, Fenced-Partially, Outbuildings, RV Parking, Shop
- Topography: Level,Partial Slope
- Residential vegetation: Garden Space, Wooded
Details
- Parcel number: 2824089046
- Special conditions: Standard
- Other equipment: Wired for Generator
Construction
Type & style
- Home type: SingleFamily
- Architectural style: 2 Story
- Property subtype: Single Family Residence
Materials
- Cement Planked, Wood Siding, Cement Plank
- Foundation: Poured Concrete
- Roof: Composition
Condition
- Good
- Year built: 1989
- Major remodel year: 1989
Utilities & green energy
- Electric: Company: PSE
- Sewer: Septic Tank, Company: Septic
- Water: Shared Well, Company: Shared Well
- Utilities for property: Centurylink
Community & HOA
Community
- Subdivision: Indian Hill
Location
- Region: Snoqualmie
Financial & listing details
- Price per square foot: $522/sqft
- Tax assessed value: $1,107,000
- Annual tax amount: $11,717
- Date on market: 9/25/2026
- Listing terms: Conventional,FHA,VA Loan
- Inclusions: Dishwasher(s), Dryer(s), Garbage Disposal, Microwave(s), Refrigerator(s), Stove(s)/Range(s), Washer(s)
Estimated market value
$1,159,500
$1.10M - $1.22M
$4,261/mo
Price history
| Date | Event | Price |
|---|---|---|
| 10/29/2026 | Pending sale | $1,200,000$522/sqft |
Source:  NWMLS as distributed by MLS GRID #2587381 Report a problem | ||
| 9/25/2026 | Listed for sale | $1,200,000+233.3%$522/sqft |
Source: NWMLS as distributed by MLS GRID #2587381 Report a problem | ||
| 8/20/2012 | Sold | $360,000-23%$157/sqft |
Source: NWMLS as distributed by MLS GRID #322910 Report a problem | ||
| 7/21/2004 | Sold | $467,500+39.6%$203/sqft |
Source: NWMLS as distributed by MLS GRID #24068383 Report a problem | ||
| 4/24/2001 | Sold | $335,000+8.1%$146/sqft |
Source: NWMLS as distributed by MLS GRID #20046827 Report a problem | ||
| 9/29/1998 | Sold | $310,000$135/sqft |
Source: Public Record Report a problem | ||
Public tax history
| Year | Property taxes | Tax assessment |
|---|---|---|
| 2025 | $11,717 +3.4% | $1,107,000 +4.9% |
| 2024 | $11,333 +1.8% | $1,055,000 +7.8% |
| 2023 | $11,129 +3.1% | $979,000 -9.9% |
| 2022 | $10,794 +6.7% | $1,087,000 +35.2% |
| 2021 | $10,118 +6.6% | $804,000 +18.9% |
| 2020 | $9,493 -2% | $676,000 -4.5% |
| 2019 | $9,682 +12.4% | $708,000 +10.5% |
| 2018 | $8,617 -1.9% | $641,000 +6.5% |
| 2017 | $8,783 +44.1% | $602,000 +18.3% |
| 2016 | $6,094 | $509,000 +14.6% |
| 2015 | $6,094 | $444,000 +2.5% |
| 2014 | $6,094 | $433,000 +25.9% |
| 2013 | $6,094 | $344,000 -2.5% |
| 2012 | -- | $353,000 -5.9% |
| 2011 | -- | $375,000 -8.3% |
| 2010 | -- | $409,000 |
| 2009 | -- | $409,000 -3.1% |
| 2007 | -- | $422,000 +1.2% |
| 2006 | -- | $417,000 +11.8% |
| 2005 | -- | $373,000 +13.4% |
| 2001 | $4,200 +4.3% | $329,000 +12.3% |
| 2000 | $4,028 | $293,000 |
Find assessor info on the county website
Monthly payment
Est. payment
Payment breakdown
Explore the cost of this home by adjusting the details. Changes won't be saved.Climate risks
Neighborhood: 98065
Similar homes
- $1,095,0003 bd3 ba2.4k sqft9404 Templeton Avenue SE, Snoqualmie, WA 98065Active
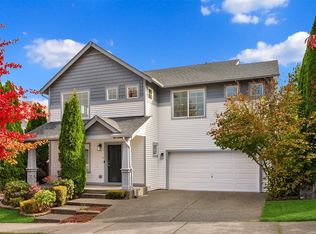 MLS ID #2603774, Stephen Tainter. NWMLS as distributed by MLS GRID
- $997,0004 bd3 ba2.5k sqft34211 SE Nye Street, Snoqualmie, WA 98065Active
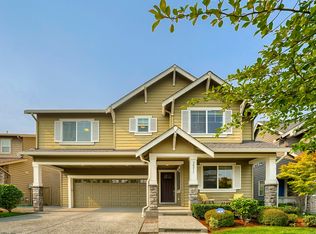 MLS ID #2603146, Kevin Yuen. NWMLS as distributed by MLS GRID
- $1,175,0004 bd3 ba2.8k sqft7825 Cortland Avenue SE, Snoqualmie, WA 98065Active
 MLS ID #2582650, Austin Hellickson. NWMLS as distributed by MLS GRID
- $999,9504 bd3 ba2.4k sqftSnoqualmie Ridge Plat 3, Divisions P And Q, Snoqualmie, WA 98065Active
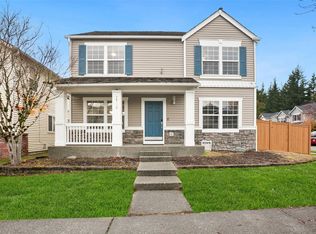 MLS ID #2600376, Annie M. Kemp. NWMLS as distributed by MLS GRID
