A truly distinctive Snoqualmie Valley retreat with thoughtful infrastructure, natural beauty, and timeless NW design on 11 acres. This 4-bedroom, 2.5-bath custom home offers 4,258 sq ft of incredible space with great potential of a 2nd dwelling. The LR is crowned by an impressive knotty cedar ceiling accented with soaring beams, illuminated by high-end Milgard windows, while the magnificent Fireplace Xtrordinair creates an elegant sense of warmth. The kitchen is anchored by beautiful red oak floors and a grand island, and extraordinary design with 2 fridges, 2 sinks, and 2 ovens. Every detail of this home is crafted with resilience and intention, from the elevated dishwasher to the built-in spice storage. The French-door study offers inspiring workspace, while the primary suite and spacious bathroom spa brightened with skylights whisks you to relaxation. Amidst 11 acres, enjoy your own 1.5-acre orchard with Heirloom apples perfect to eat and craft hard cider, cider press included. Beyond the orchard are three ponds, 4+ acres of old-growth forest down to Brockway creek, and Mt Si views. Along an elk migration route, with equestrian potential. More highlights include a 10KW generator, Geothermal ground water heat pump, whole-home fire sprinkler system, central vac, laundry chute, newer roof, fresh ext paint, and a remarkable 2-car detached garage crafted from fir and cedar trees. Capture the opportunity of privacy, nature, extraordinary quality, and the best of PNW living.
Active
Listed by: Coldwell Banker Bain • Jennifer Anderson • 253-970-7839
$1,700,000
6506 405th Avenue SE, Snoqualmie, WA 98065
4beds
4,258sqft
Single Family Residence
Built in 2000
11.01 Acres Lot
$1,615,200 Zestimate®
$399/sqft
$-- HOA
What's special
- --
- on Zillow
- 421
- views
- 48
- saves
Likely to sell faster than
Zillow last checked:
Listing updated:
Offers reviewed: Nov 20
Listed by:
Jennifer Anderson 253-970-7839 Homes@jennanderson.com,
Coldwell Banker Bain
Source: NWMLS as distributed by MLS GRID,MLS#: 2597598
Facts & features
Interior
Bedrooms & bathrooms
- Bedrooms: 4
- Bathrooms: 3
- Full bathrooms: 2
- 1/2 bathrooms: 1
- Main level bathrooms: 2
- Main level bedrooms: 1
Primary bedroom
- Level: Main
Bedroom
- Level: Lower
Bedroom
- Level: Lower
Bedroom
- Level: Lower
Bathroom full
- Level: Lower
Bathroom full
- Level: Main
Other
- Level: Main
Bonus room
- Level: Lower
Den office
- Level: Main
Dining room
- Level: Main
Entry hall
- Level: Main
Kitchen with eating space
- Level: Main
Living room
- Level: Main
Utility room
- Level: Lower
Heating
- Fireplace, Forced Air, Heat Pump, Electric, Natural Gas, See Remarks
Cooling
- Forced Air, Heat Pump
Appliances
- Included: Dishwasher, Dryer, Refrigerator, Stove(s)/Range(s), Washer, Dishwasher(s), Dryer(s), Refrigerator(s), Washer(s), Water Heater: Gas, Water Heater Location: Basement
Features
- Bath Off Primary, Central Vacuum, Dining Room, Pantry
- Flooring: Engineered Hardwood, Laminate, Slate, Carpet
- Doors: French Doors
- Windows: Dbl Pane/Storm Window, Skylight(s)
- Basement: Finished
- Number of fireplaces: 1
- Fireplace features: See Remarks, Wood Burning, Main Level: 1, Fireplace
Interior area
- Total structure area: 4,258
- Total interior livable area: 4,258 sqft
Property
Parking
- Total spaces: 6
- Parking features: Driveway, Detached Garage, RV Parking
- Has garage: Yes
- Covered spaces: 2
- Uncovered spaces: 4
Features
- Levels: Two
- Stories: 2
- Entry location: Main
- Patio & porch: Bath Off Primary, Built-In Vacuum, Dbl Pane/Storm Window, Dining Room, Fireplace, French Doors, Pantry, Skylight(s), Sprinkler System, Vaulted Ceiling(s), Walk-In Closet(s), Water Heater, Wired for Generator
- Has view: Yes
- View description: Mountain(s), Pond, Territorial
- Has water view: Yes
- Water view: Pond
- Waterfront features: Creek
Lot
- Size: 11.01 Acres
- Features: Dead End Street, Open Lot, Secluded, Value In Land, Deck, Fenced-Partially, Gas Available, Outbuildings, Patio, Propane, RV Parking, Shop
- Topography: Level,Partial Slope,Steep Slope
- Residential vegetation: Fruit Trees, Garden Space, Wooded
Details
- Parcel number: 2824089027
- Special conditions: Standard
- Other equipment: Wired for Generator
Construction
Type & style
- Home type: SingleFamily
- Architectural style: 2 Story
- Property subtype: Single Family Residence
Materials
- Wood Siding
- Foundation: Poured Concrete
- Roof: Composition
Condition
- Year built: 2000
- Major remodel year: 2000
Utilities & green energy
- Electric: Company: Pacific Gas and Electric
- Sewer: Septic Tank, Company: Septic
- Water: Individual Well, Company: Individual Well
Community & HOA
Community
- Subdivision: Indian Hill
Location
- Region: Snoqualmie
Financial & listing details
- Price per square foot: $399/sqft
- Tax assessed value: $1,463,000
- Annual tax amount: $14,866
- Offers reviewed: 11/20/2026
- Date on market: 10/23/2026
- Listing terms: Conventional,VA Loan
- Inclusions: Dishwasher(s), Dryer(s), Refrigerator(s), Stove(s)/Range(s), Washer(s)
- Road surface type: Dirt
Estimated market value
$1,615,200
$1.53M - $1.70M
$5,742/mo
Price history
| Date | Event | Price |
|---|---|---|
| 11/13/2026 | Listed for sale | $1,700,000$399/sqft |
Source:  NWMLS as distributed by MLS GRID #2597598 Report a problem | ||
Public tax history
| Year | Property taxes | Tax assessment |
|---|---|---|
| 2025 | $15,360 +3.3% | $1,463,000 +4.9% |
| 2024 | $14,866 +1.7% | $1,395,000 +7.7% |
| 2023 | $14,614 +3.2% | $1,295,000 -9.9% |
| 2022 | $14,163 +6.6% | $1,437,000 +35.2% |
| 2021 | $13,282 +6.6% | $1,063,000 +18.9% |
| 2020 | $12,458 +0.5% | $894,000 -2.1% |
| 2019 | $12,399 +12.4% | $913,000 +10.4% |
| 2018 | $11,033 -1.9% | $827,000 +6.6% |
| 2017 | $11,250 +44.2% | $776,000 +18.3% |
| 2016 | $7,802 | $656,000 +14.7% |
| 2015 | $7,802 | $572,000 +2.5% |
| 2014 | $7,802 | $558,000 +20.3% |
| 2013 | $7,802 | $464,000 -2.5% |
| 2012 | -- | $476,000 -5.9% |
| 2011 | -- | $506,000 -8.3% |
| 2010 | -- | $552,000 |
| 2009 | -- | $552,000 -20.1% |
| 2007 | -- | $691,000 +6.1% |
| 2006 | -- | $651,000 +11.9% |
| 2005 | -- | $582,000 +53.2% |
| 2001 | $4,837 +101.7% | $380,000 +113.5% |
| 2000 | $2,398 | $178,000 |
Find assessor info on the county website
Monthly payment
Est. payment
Payment breakdown
Explore the cost of this home by adjusting the details. Changes won't be saved.Climate risks
Neighborhood: 98065
- $1,515,6004 bd4 ba3.8k sqft0 L45 Snoqualmie Rdg, Snoqualmie, WA 98065Off Market
- $986,4003 bd3 ba2.2k sqft34829 SE Burrows LOT 80, Snoqualmie, WA 98065Off Market
- $1,199,9004 bd3 ba2.8k sqft6909 Rhododendron L63 Dr SE, Snoqualmie, WA 98065Off Market
- $1,715,0004 bd4 ba3.9k sqft0 L24 Fairway Ave SE, Snoqualmie, WA 98065Off Market
Similar homes
- $1,799,0004 bd4 ba3.7k sqft6767 Cascade Avenue SE, Snoqualmie, WA 98065Active
 MLS ID #2579843, Kristi Auld. NWMLS as distributed by MLS GRID
- $1,630,0005 bd4 ba4.2k sqftSnoqualmie Ridge, Snoqualmie, WA 98065Active
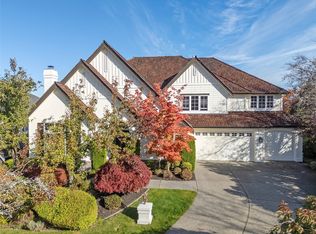 MLS ID #2588412, Kenneth S. Crotts. NWMLS as distributed by MLS GRID
- $1,875,0004 bd4 ba3.6k sqftSnoqualmie Ridge 1 Div F Ph 2, Snoqualmie, WA 98065Active
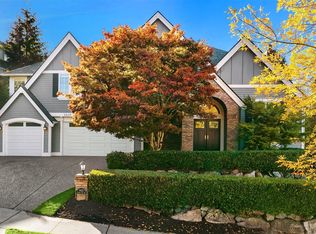 MLS ID #2583195, Mike Ferreri. NWMLS as distributed by MLS GRID
- $1,700,0004 bd5 ba4k sqft13617 436th Avenue SE, North Bend, WA 98045Active
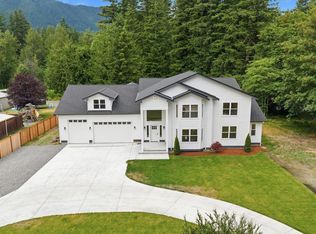 MLS ID #2599311, Scott Sorenson. NWMLS as distributed by MLS GRID
