Skip main navigation
Closed
  • Listing Provided by: DRG - Delhougne Realty Group
    Bought with: Ellis Luxury Homes, LLC
    Price Unknown

    6715 Daiber St, Saint Louis, MO 63121

    4beds
    1,208sqft
    Single Family Residence
    Built in 1954
    5,183.64 Square Feet Lot
    $122,200 Zestimate®
    $--/sqft
    $1,559 Estimated rent

    Home value

    $122,200

    $104,000 - $141,000

    $1,559/mo

    Zestimate® history
    Loading
    Loading...

    Owner options

    List your home for rent

    $1,559/mo

    Rent Zestimate®

    Find your next renter with Zillow Rental Manager. Plus, with online applications, you can quickly screen prospective tenants – for free.

    Learn more

    $1,559/mo

    Rent Zestimate®

    Refinance and save

    Refinancing to a lower rate could help reduce your monthly payments and save thousands over the life of the loan.

    See today's rates

    Explore your selling options

    Work with a Zillow partner agent

    Leverage their expertise and Zillow's premium Showcase listings to get your home seen by more buyers.

    Get started

    List with your own agent

    Get your home in front of millions of buyers by listing it on Zillow.

    Learn how to do it

    Sell it yourself

    Take full control of how buyers see your home on Zillow by listing For Sale by Owner (FSBO).

    List your home

    What's special

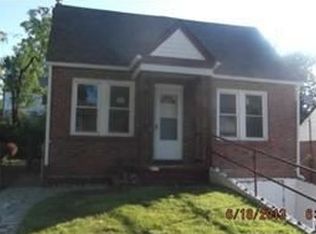
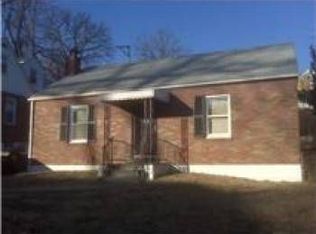
    OPEN HOUSE CANCELED. Welcome to this charming 1.5 story home that offers a cozy retreat with 4 bedrooms and 2 full bathrooms, thoughtfully arranged for comfort and convenience. You'll find 2 bedrooms on the main floor and an additional 2 upstairs, along with a full bathroom on each level. The kitchen comes equipped with stainless steel appliances, including refrigerator, gas stove/oven, and microwave, making meal preparation a breeze. Recent 2023 updates include a new roof, furnace, and installation of a sump pit/pump with drain tile system. There are two cedar closets upstairs and the washer & dryer is included as well. This home makes for a perfect sanctuary for any family seeking style and functionality.

    Zillow last checked:

    Listing updated:

    Listing Provided by:

    Tyler L Crowley 636-345-0771,

    DRG - Delhougne Realty Group

    Bought with:

    CeCe N Ellis, 2017008899

    Ellis Luxury Homes, LLC

    Source: MARIS,MLS#: 24018691MLS LogoOriginating MLS: St. Louis Association of REALTORS

    Facts & features

    Interior

    Bedrooms & bathrooms
    • Bedrooms: 4
    • Bathrooms: 2
    • Full bathrooms: 2
    • Main level bathrooms: 1
    • Main level bedrooms: 2
    Bedroom
    • Level: Main
    Bedroom
    • Level: Main
    Bedroom
    • Level: Upper
    Bedroom
    • Level: Upper
    Bathroom
    • Level: Main
    Bathroom
    • Level: Upper
    Kitchen
    • Level: Main
    Living room
    • Level: Main
    Heating
    • Natural Gas, Forced Air
    Cooling
    • Central Air, Electric
    Appliances
    • Included: Gas Water Heater, Dryer, Microwave, Gas Range, Gas Oven, Refrigerator, Washer
    Features
    • Eat-in Kitchen, Kitchen/Dining Room Combo
    • Basement: Concrete,Sump Pump,Unfinished
    • Has fireplace: No
    Interior area
    • Total structure area: 1,208
    • Total interior livable area: 1,208 sqft
    • Finished area above ground: 1,208

    Property

    Parking
    • Total spaces: 1
    • Parking features: Detached
    • Garage spaces: 1
    Features
    • Levels: One and One Half
    Lot
    • Size: 5,183 sqft
    Details
    • Parcel number: 15G431661
    • Special conditions: Standard

    Construction

    Type & style
    • Home type: SingleFamily
    • Architectural style: Other,Traditional
    • Property subtype: Single Family Residence
    Materials
    • Brick Veneer
    Condition
    • Year built: 1954

    Utilities & green energy

    • Sewer: Public Sewer
    • Water: Public

    Community & neighborhood

    Location
    • Region: Saint Louis
    • Subdivision: Kenwood Homesites

    Other

    Other facts
    • Listing terms: Cash,Conventional,FHA,VA Loan
    • Ownership: Private
    • Road surface type: Concrete

    Price history

    DateEventPrice
    6/20/2024Listing removed--
    Source: Zillow Rentals Report a problem
    6/18/2024Listed for rent$1,878$2/sqft
    Source: Zillow Rentals Report a problem
    6/18/2024Listing removed--
    Source: Zillow Rentals Report a problem
    6/14/2024Listed for rent$1,878-14.6%$2/sqft
    Source: Zillow Rentals Report a problem
    6/14/2024Listing removed--
    Source: Zillow Rentals Report a problem
    6/13/2024Price change$2,200+17.1%$2/sqft
    Source: Zillow Rentals Report a problem
    5/15/2024Listed for rent$1,878$2/sqft
    Source: Zillow Rentals Report a problem
    4/19/2024Sold--
    Source: MARIS #24018691 Report a problem
    4/6/2024Pending sale$95,000$79/sqft
    Source: MARIS #24018691 Report a problem
    4/4/2024Listed for sale$95,000$79/sqft
    Source: MARIS #24018691 Report a problem
    4/15/2021Sold--
    Source: Public Record Report a problem
    8/10/2001Sold--
    Source: Public Record Report a problem

    Public tax history

    YearProperty taxesTax assessment
    2025$1,839 +30.4%$19,100 +34.9%
    2024$1,410 -5.1%$14,160
    2023$1,485 +8.6%$14,160 +25.1%
    2022$1,367 +1.1%$11,320
    2021$1,352 +11.4%$11,320 +16.1%
    2020$1,214 -2.4%$9,750
    2019$1,244 $9,750 +2.6%
    2018$1,244 $9,500
    2017$1,244 +0.9%$9,500 +9.2%
    2016$1,233 +5.4%$8,700
    2015$1,169 $8,700 +6%
    2014$1,169 +8.4%$8,210
    2013$1,079 $8,210 -13.2%
    2012-- $9,460
    2011-- $9,460
    2010$1,175 +9.3%$9,460
    2009$1,075 -8.5%$9,460 -18.1%
    2008$1,174 +27.2%$11,550
    2007$923 $11,550 +31.7%
    2006$923 -0.7%$8,770
    2005$929 +8.5%$8,770 -6.1%
    2003$857 +5.9%$9,340 +9.5%
    2002$809 +13.6%$8,530
    2001$712 $8,530

    Find assessor info on the county website

    Neighborhood: 63121

    Nearby schools

    GreatSchools rating
    Schools provided by the listing agent
    • Elementary: Barack Obama Elementary School
    • Middle: Barack Obama Middle School
    • High: Normandy High

    Source: MARIS. This data may not be complete. We recommend contacting the local school district to confirm school assignments for this home.