Skip main navigation
Closed
  • Listing Provided by: Worth Clark Realty
    Bought with: Covenant Investment Realty
    Price Unknown

    6727 Daiber St, Saint Louis, MO 63121

    3beds
    2,436sqft
    Single Family Residence
    Built in 1952
    5,662.8 Square Feet Lot
    $141,300 Zestimate®
    $--/sqft
    $1,713 Estimated rent

    Home value

    $141,300

    $120,000 - $161,000

    $1,713/mo

    Zestimate® history
    Loading
    Loading...

    Owner options

    List your home for rent

    $1,713/mo

    Rent Zestimate®

    Find your next renter with Zillow Rental Manager. Plus, with online applications, you can quickly screen prospective tenants – for free.

    Learn more

    $1,713/mo

    Rent Zestimate®

    Refinance and save

    Refinancing to a lower rate could help reduce your monthly payments and save thousands over the life of the loan.

    See today's rates

    Explore your selling options

    Work with a Zillow partner agent

    Leverage their expertise and Zillow's premium Showcase listings to get your home seen by more buyers.

    Get started

    List with your own agent

    Get your home in front of millions of buyers by listing it on Zillow.

    Learn how to do it

    Sell it yourself

    Take full control of how buyers see your home on Zillow by listing For Sale by Owner (FSBO).

    List your home

    What's special

    Plenty of storageConvenient side doorRestored original wood floorsExtra sleeping areaFire pit areaGas stoveLarge patio
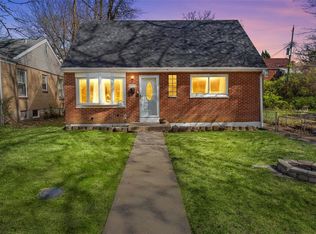
    ATTENTION BUYERS & INVESTORS!! Experience comfort, convenience, and charm in this UPDATED GEM! From its location near grocery, restaurants, schools, and parks, to its appealing interior, this home offers a simple lifestyle. Spanning over 1400 SF, with 3 bed (plus Bonus!) 2 full bath and plenty of storage. Restored original WOOD floors grace most of main floor, including TWO main floor bedrooms. Kitchen boasts crisp white cabs, D/W, gas stove & more. Convenient side door makes grocery runs a breeze. Adventure upstairs to discover expansive bedroom ENSUITE, complete with an incredibly versatile BONUS room. Cater to your needs as a home office, playroom, or an extra sleeping area. Outdoors, nicely-sized level yard for you to enjoy quiet afternoons. Features fire pit area and large patio for your BBQs & family gatherings. Experience peace and quiet on this friendly street, lined with mature trees adding to the serene ambiance. Don't miss the chance to own this precious abode. SOLD AS-IS.

    Zillow last checked:

    Listing updated:

    Listing Provided by:

    Jennifer W Cox 314-517-7584,

    Worth Clark Realty

    Bought with:

    Lutricia Lufuluabo, 2021050959

    Covenant Investment Realty

    Source: MARIS,MLS#: 24026166MLS LogoOriginating MLS: St. Louis Association of REALTORS

    Facts & features

    Interior

    Bedrooms & bathrooms
    • Bedrooms: 3
    • Bathrooms: 2
    • Full bathrooms: 2
    • Main level bathrooms: 1
    • Main level bedrooms: 2
    Bedroom
    • Features: Floor Covering: Wood, Wall Covering: Some
    • Level: Main
    Bedroom
    • Features: Floor Covering: Wood, Wall Covering: Some
    • Level: Main
    Bedroom
    • Features: Floor Covering: Luxury Vinyl Plank, Wall Covering: Some
    • Level: Upper
    Bathroom
    • Features: Floor Covering: Luxury Vinyl Plank, Wall Covering: Some
    • Level: Main
    Bathroom
    • Features: Floor Covering: Luxury Vinyl Plank, Wall Covering: Some
    • Level: Upper
    Bonus room
    • Features: Floor Covering: Luxury Vinyl Plank, Wall Covering: Some
    • Level: Upper
    Dining room
    • Features: Floor Covering: Wood, Wall Covering: Some
    • Level: Main
    Kitchen
    • Features: Floor Covering: Luxury Vinyl Tile, Wall Covering: None
    • Level: Main
    Living room
    • Features: Floor Covering: Wood, Wall Covering: Some
    • Level: Main
    Heating
    • Natural Gas, Forced Air
    Cooling
    • Ceiling Fan(s), Central Air, Electric
    Appliances
    • Included: Gas Water Heater, Dishwasher, Disposal, Gas Range, Gas Oven
    Features
    • Custom Cabinetry, Historic Millwork, Walk-In Closet(s), Dining/Living Room Combo, Separate Dining
    • Flooring: Hardwood
    • Doors: Panel Door(s), Storm Door(s)
    • Windows: Insulated Windows, Storm Window(s), Window Treatments
    • Basement: Full,Sump Pump,Unfinished,Walk-Up Access
    • Has fireplace: No
    • Fireplace features: None
    Interior area
    • Total structure area: 2,436
    • Total interior livable area: 2,436 sqft
    • Finished area above ground: 1,421
    • Finished area below ground: 1,015

    Property

    Parking
    • Parking features: Off Street
    Features
    • Levels: One
    • Patio & porch: Patio
    Lot
    • Size: 5,662 sqft
    • Dimensions: 110 x 51
    • Features: Level
    Details
    • Parcel number: 15G431708
    • Special conditions: Standard

    Construction

    Type & style
    • Home type: SingleFamily
    • Architectural style: Bungalow,Colonial,Craftsman,Traditional,Other
    • Property subtype: Single Family Residence
    Materials
    • Brick, Vinyl Siding
    Condition
    • Year built: 1952

    Utilities & green energy

    • Sewer: Public Sewer
    • Water: Public

    Community & neighborhood

    Location
    • Region: Saint Louis
    • Subdivision: Kenwood Homesites

    HOA & financial

    HOA
    • Services included: Other

    Other

    Other facts
    • Listing terms: Cash,Conventional,FHA,VA Loan
    • Ownership: Private
    • Road surface type: Asphalt

    Price history

    DateEventPrice
    7/25/2024Sold--
    Source: MARIS #24026166 Report a problem
    6/9/2024Pending sale$115,000$47/sqft
    Source: MARIS #24026166 Report a problem
    6/3/2024Listed for sale$115,000-23.3%$47/sqft
    Source: MARIS #24026166 Report a problem
    5/14/2024Listing removed--
    Source: MARIS #24026166 Report a problem
    5/9/2024Price change$150,000-6.3%$62/sqft
    Source: MARIS #24026166 Report a problem
    5/3/2024Listed for sale$160,000+358.5%$66/sqft
    Source: MARIS #24026166 Report a problem
    8/18/2019Listing removed$850
    Source: Zillow Rental Manager Report a problem
    7/24/2019Listed for rent$850+13.3%
    Source: Zillow Rental Manager Report a problem
    11/20/2015Sold--
    Source: MARIS #15053188 Report a problem
    9/18/2015Listed for sale$34,900+34.7%$14/sqft
    Source: Top Real Estate Professionals #15053188 Report a problem
    12/24/2013Listing removed$750
    Source: Eaton Properties Report a problem
    12/20/2013Price change$750-6.3%
    Source: Eaton Properties Report a problem
    12/10/2013Listed for rent$800-8.6%
    Source: Eaton Properties Report a problem
    8/21/2012Listing removed$875
    Source: Eaton Properties Report a problem
    8/3/2012Listed for rent$875
    Source: Eaton Properties Report a problem
    6/21/2012Sold--
    Source: Public Record Report a problem
    5/10/2012Listed for sale$25,900$11/sqft
    Source: Homepath #12027596 Report a problem
    7/20/2004Sold--
    Source: Public Record Report a problem
    5/17/2004Sold--
    Source: Public Record Report a problem
    2/3/2004Sold--
    Source: Public Record Report a problem
    10/27/2000Sold--
    Source: Public Record Report a problem
    7/10/2000Sold--
    Source: Public Record Report a problem
    10/22/1999Sold--
    Source: Public Record Report a problem

    Public tax history

    YearProperty taxesTax assessment
    2025$2,307 +14.2%$24,040 +17.8%
    2024$2,019 -5.1%$20,410
    2023$2,128 +21.2%$20,410 +39.7%
    2022$1,756 +1.1%$14,610
    2021$1,737 +47.7%$14,610 +54.8%
    2020$1,176 +23.5%$9,440 -34.4%
    2019$952 $14,400 +99.4%
    2018$952 $7,220 -45.6%
    2017$952 -44.3%$13,260 +8.5%
    2016$1,710 +4.8%$12,220
    2015$1,631 $12,220 +14%
    2014$1,631 +16.5%$10,720
    2013$1,400 $10,720 -19.5%
    2012-- $13,320
    2011-- $13,320 -4.4%
    2010$1,730 +9.3%$13,930
    2009$1,583 +7.2%$13,930 -4.1%
    2008$1,476 +9.5%$14,520
    2007$1,349 $14,520 +13.3%
    2006$1,349 -0.7%$12,810
    2005$1,358 +45.6%$12,810 +40.5%
    2003$932 +6%$9,120 -2%
    2002$880 +21.8%$9,310 -28.9%
    2001$722 $13,100

    Find assessor info on the county website

    Neighborhood: 63121

    Nearby schools

    GreatSchools rating
    Schools provided by the listing agent
    • Elementary: Barack Obama Elementary School
    • Middle: Barack Obama Middle School
    • High: Normandy High

    Source: MARIS. This data may not be complete. We recommend contacting the local school district to confirm school assignments for this home.