Skip main navigation
Sold for $1,415,000
  • Tax assessed value
    $1,415,000

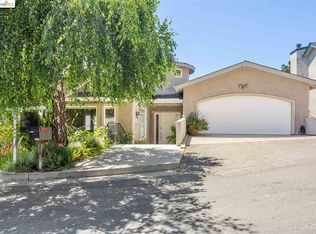
    6715 Elverton Dr, Oakland, CA 94611

    4beds
    2,776sqft
    Single Family Residence
    Built in 1998
    5,662 Square Feet Lot
    $1,447,600 Zestimate®
    $510/sqft
    $7,105 Estimated rent

    Home value

    $1,447,600

    $1.35M - $1.55M

    $7,105/mo

    Zestimate® history
    Loading
    Loading...

    Owner options

    List your home for rent

    $7,105/mo

    Rent Zestimate®

    Find your next renter with Zillow Rental Manager. Plus, with online applications, you can quickly screen prospective tenants – for free.

    Learn more

    $7,105/mo

    Rent Zestimate®

    Refinance and save

    $9,107/mo

    Est. payment

    Refinancing to a lower rate could help reduce your monthly payments and save thousands over the life of the loan.

    See today's rates

    $9,107/mo

    Est. payment

    Explore your selling options

    Work with a Zillow partner agent

    Leverage their expertise and Zillow's premium Showcase listings to get your home seen by more buyers.

    Get started

    List with your own agent

    Get your home in front of millions of buyers by listing it on Zillow.

    Learn how to do it

    Sell it yourself

    Take full control of how buyers see your home on Zillow by listing For Sale by Owner (FSBO).

    List your home

    What's special

    Welcome to 6715 Elverton Drive - a home that is part retreat - part entertainer's dream! A sweeping circular staircase flows to each level. Generous volume of windows optimize the filtered Bay views & flood the home in natural sunlight. The soaring ceilings with reclaimed wood beams give this level an incredibly expansive feel while still feeling intimate. Stunning hardwood floors are throughout the open concept main floor spaces. The Living Room with dramatic full height tile fireplace flows into the dining area adjacent to the Family room & eat-in kitchen. The deck off the Family Room is perfect for entertaining or watching the sun rise or set with your favorite libation! Two bedrooms share a full updated bath. A spacious laundry room complete the main level. The lower level includes 2 en-suite bedrooms including a deluxe Primary Suite that includes a spacious, spa-like bathroom with curb-less shower, soaking tub; a generous walk-in closet w built-ins & a private deck that truly extends your living space. The second en-suite bedroom has a full bathroom w shower over tub. Ample storgae throughout. The two-car garage has interior access & storage cabinetry. Near numerous parks and trails. You are mere minutes from Montclair Village but will feel like you're a world away!

    Zillow last checked:

    Listing updated:

    Listed by:

    Ann Lovi DRE #01716499 510-332-5747,

    Vanguard Properties

    Bought with:

    Joseph Visconti, DRE #00474348

    Joseph Visconti, Broker

    Source: bridgeMLS/CCAR/Bay East AOR,MLS#: 41065523MLS Logo

    Facts & features

    Interior

    Bedrooms & bathrooms
    • Bedrooms: 4
    • Bathrooms: 3
    • Full bathrooms: 3
    Rooms
    • Room types: Family Room, Unfinished Room
    Kitchen
    • Features: Counter - Stone, Dishwasher, Island, Range/Oven Free Standing, Refrigerator
    Heating
    • Forced Air
    Cooling
    • None
    Appliances
    • Included: Dishwasher, Free-Standing Range, Refrigerator, Dryer, Washer
    • Laundry: Washer/Dryer Stacked Incl
    Features
    • Storage
    • Flooring: Hardwood Flrs Throughout, Tile, Carpet
    • Basement: Crawl Space
    • Number of fireplaces: 1
    • Fireplace features: Living Room
    Interior area
    • Total structure area: 2,776
    • Total interior livable area: 2,776 sqft

    Property

    Parking
    • Total spaces: 3
    • Parking features: Int Access From Garage
    • Attached garage spaces: 2
    Features
    • Levels: Two Story
    • Stories: 2
    • Pool features: None
    • Has view: Yes
    • View description: Bay, Canyon, City Lights
    • Has water view: Yes
    • Water view: Bay
    Lot
    • Size: 5,662 Square Feet
    Details
    • Parcel number: 48G7446312
    • Special conditions: Standard

    Construction

    Type & style
    • Home type: SingleFamily
    • Architectural style: Contemporary,Mediterranean
    • Property subtype: Single Family Residence
    Materials
    • Stucco
    • Roof: Shingle
    Condition
    • Existing
    • New construction: No
    • Year built: 1998

    Utilities & green energy

    • Electric: No Solar
    • Sewer: Public Sewer
    • Water: Public

    Community & HOA

    HOA
    • Has HOA: No
    Location
    • Region: Oakland

    Financial & listing details

    • Price per square foot: $510/sqft
    • Tax assessed value: $1,415,000
    • Annual tax amount: $20,225
    • Date on market: 7/8/2024
    • Listing terms: Cash,Conventional

    Price history

    DateEventPrice
    11/8/2024Sold$1,415,000-5.4%$510/sqft
    Source: bridgeMLS/CCAR/Bay East AOR #41065523 Report a problem
    10/16/2024Pending sale$1,495,000$539/sqft
    Source: bridgeMLS/CCAR/Bay East AOR #41065523 Report a problem
    10/1/2024Price change$1,495,000-3.5%$539/sqft
    Source: bridgeMLS/CCAR/Bay East AOR #41065523 Report a problem
    8/15/2024Price change$1,550,000+19.7%$558/sqft
    Source: bridgeMLS/CCAR/Bay East AOR #41065523 Report a problem
    7/9/2024Listed for sale$1,295,000+36.3%$466/sqft
    Source: bridgeMLS/CCAR/Bay East AOR #41065523 Report a problem
    8/5/2021Listing removed--
    Source: Zillow Rental Manager Report a problem
    7/26/2021Price change$5,900-9.2%$2/sqft
    Source: Zillow Rental Manager Report a problem
    7/13/2021Listed for rent$6,500$2/sqft
    Source: Zillow Rental Manager Report a problem
    12/8/2004Sold$950,000+68.1%$342/sqft
    Source: CCAR #40037416 Report a problem
    1/16/1998Sold$565,000+728.2%$204/sqft
    Source: Public Record Report a problem
    8/2/1995Sold$68,223$25/sqft
    Source: Public Record Report a problem

    Public tax history

    YearProperty taxesTax assessment
    2025$20,225 +11.1%$1,415,000 +9%
    2024$18,202 -5.4%$1,298,136 +2%
    2023$19,241 +2.2%$1,272,685 +2%
    2022$18,823 +3.4%$1,247,738 +2%
    2021$18,195 +1.1%$1,223,276 +1%
    2020$17,998 +3.2%$1,210,736 +2%
    2019$17,447 +5.9%$1,187,005 +2%
    2018$16,471 $1,163,740 +2%
    2017$16,471 +2.6%$1,140,930 +2%
    2016$16,047 +0.5%$1,118,567 +1.5%
    2015$15,967 -1.9%$1,101,771 +2%
    2014$16,273 $1,080,197 +8%
    2013-- $1,000,000 +5.3%
    2012-- $950,000
    2011-- $950,000
    2010-- $950,000 -7.6%
    2009-- $1,028,298 +2%
    2008-- $1,008,140 +2%
    2007-- $988,380 +2%
    2006-- $969,000 +2%
    2005-- $950,000 +49.7%
    2004-- $634,535 +1.9%
    2003-- $622,907 +2%
    2002-- $610,692 +2%
    2001$8,185 $598,720
    Find assessor info on the county website

    Neighborhood: Forestland

    Nearby schools

    GreatSchools rating
    Get a cash offer in 3 minutes
    Find out how much your home could sell for in as little as 3 minutes with a no-obligation cash offer.
    Estimated market value
    $1,447,600
    Get a cash offer in 3 minutes
    Find out how much your home could sell for in as little as 3 minutes with a no-obligation cash offer.
    Estimated market value
    $1,447,600