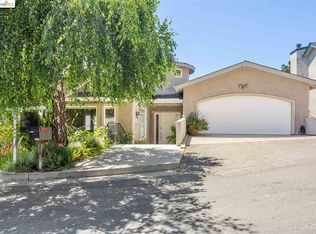
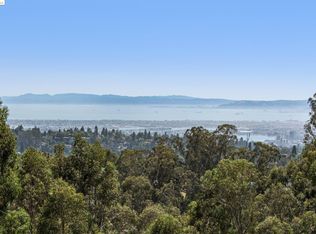
Modern contemporary 2003 home with scenic and bay views located on a quiet cul-de-sac. Quality finishes and dramatic architecture throughout the interior and exterior, XL ceilings and oversized doors. The first living level includes the light-filled living and dining rooms leading to the chef’s kitchen/great room and connecting deck, overlooking stunning views of the bay and the surrounding wooded setting. The hardwood floors in these rooms have been recently refinished and both the living and great room include fireplaces. Spacious bedrooms, including two giant primary suites, a rare find. Lower level primary suite complete with a private spa bath, massive walk in closet, and personal deck. Ample garage and driveway parking and separate plus spaces perfect for your home gym, storage, or creative endeavors. Dual zone heat & AC, EV charger, and smart systems allow for easy living. A serene & private sanctuary, with most windows overlooking wooded views and a special location close to the amenities of Montclair Village.
Sold for $1,300,000
Street View
$1,300,000
9 Ormindale Ct, Oakland, CA 94611
3beds
2,975sqft
Single Family Residence
Built in 2003
0.31 Acres Lot
$1,367,400 Zestimate®
$437/sqft
$7,944 Estimated rent
Home value
$1,367,400
$1.27M - $1.48M
$7,944/mo
Zestimate® history
Owner options
List your home for rent
$7,944/mo
Rent Zestimate®
Find your next renter with Zillow Rental Manager. Plus, with online applications, you can quickly screen prospective tenants – for free.
$7,944/mo
Rent Zestimate®
Refinance and save
$8,282/mo
Est. payment
Refinancing to a lower rate could help reduce your monthly payments and save thousands over the life of the loan.
$8,282/mo
Est. payment
Explore your selling options
Work with a Zillow partner agent
Leverage their expertise and Zillow's premium Showcase listings to get your home seen by more buyers.
Get startedList with your own agent
Get your home in front of millions of buyers by listing it on Zillow.
Learn how to do itSell it yourself
Take full control of how buyers see your home on Zillow by listing For Sale by Owner (FSBO).
List your homeWhat's special
Ample garageQuality finishesGiant primary suitesWooded viewsMassive walk in closetScenic and bay viewsPersonal deck
Zillow last checked:
Listing updated:
Listed by:
Anne Feste DRE #01265201 510-757-4787,
Vanguard Properties
Bought with:
Vernette Crockett, DRE #01509757
Bay Area Dream Homes
Source: bridgeMLS/CCAR/Bay East AOR,MLS#: 41052993
Facts & features
Interior
Bedrooms & bathrooms
- Bedrooms: 3
- Bathrooms: 4
- Full bathrooms: 3
- 1/2 bathrooms: 1
Rooms
- Room types: Family Room
Kitchen
- Features: Breakfast Bar, Counter - Stone, Dishwasher, Eat In Kitchen, Garbage Disposal, Gas Range/Cooktop, Microwave, Refrigerator, Updated Kitchen
Heating
- Zoned
Cooling
- Has cooling: Yes
Appliances
- Included: Dishwasher, Gas Range, Microwave, Refrigerator
- Laundry: Dryer, Washer
Features
- Storage, Breakfast Bar, Updated Kitchen
- Flooring: Tile, Carpet
- Number of fireplaces: 2
- Fireplace features: Family Room, Gas Starter, Living Room, Wood Burning
Interior area
- Total structure area: 2,975
- Total interior livable area: 2,975 sqft
Property
Parking
- Total spaces: 2
- Parking features: Int Access From Garage
- Attached garage spaces: 2
Features
- Levels: Two Story
- Stories: 2
- Exterior features: Other
- Pool features: None
- Has view: Yes
- View description: Bay, City Lights, Forest, Water
- Has water view: Yes
- Water view: Bay,Water
Lot
- Size: 0.31 Acres
Details
- Parcel number: 48G744634
- Special conditions: Standard
- Other equipment: Other
Construction
Type & style
- Home type: SingleFamily
- Architectural style: Contemporary
- Property subtype: Single Family Residence
Materials
- Stucco
- Roof: Shingle
Condition
- Existing
- New construction: No
- Year built: 2003
Utilities & green energy
- Electric: No Solar
- Sewer: Public Sewer
- Water: Public
Community & HOA
HOA
- Has HOA: No
Location
- Region: Oakland
Financial & listing details
- Price per square foot: $437/sqft
- Tax assessed value: $1,326,000
- Date on market: 3/15/2024
- Listing terms: Cash,Conventional
Price history
| Date | Event | Price |
|---|---|---|
| 5/7/2024 | Sold | $1,300,000+0.4%$437/sqft |
Source:  bridgeMLS/CCAR/Bay East AOR #41052993 Report a problem bridgeMLS/CCAR/Bay East AOR #41052993 Report a problem | ||
| 4/7/2024 | Pending sale | $1,295,000$435/sqft |
Source: bridgeMLS/CCAR/Bay East AOR #41052993 Report a problem | ||
| 3/15/2024 | Listed for sale | $1,295,000+5.6%$435/sqft |
Source: bridgeMLS/CCAR/Bay East AOR #41052993 Report a problem | ||
| 7/26/2017 | Sold | $1,226,000+2.6%$412/sqft |
Source: bridgeMLS/CCAR/Bay East AOR #40778099 Report a problem | ||
| 6/13/2017 | Pending sale | $1,195,000$402/sqft |
Source: San Francisco #40778099 Report a problem | ||
| 6/2/2017 | Price change | $1,195,000-12.1%$402/sqft |
Source: San Francisco #40778099 Report a problem | ||
| 4/21/2017 | Listed for sale | $1,360,000+40.9%$457/sqft |
Source: KELLER WILLIAMS SAN FRANCISCO #40778099 Report a problem | ||
| 1/18/2013 | Sold | $965,000-3.4%$324/sqft |
Source: Public Record Report a problem | ||
| 11/2/2012 | Pending sale | $999,000$336/sqft |
Source: Pacific Union International, Inc. #40585583 Report a problem | ||
| 10/10/2012 | Price change | $999,000-4.8%$336/sqft |
Source: Pacific Union International, Inc. #40585583 Report a problem | ||
| 8/15/2012 | Listed for sale | $1,049,000-4.5%$353/sqft |
Source: Pacific Union International Report a problem | ||
| 12/19/2003 | Sold | $1,098,000$369/sqft |
Source: Public Record Report a problem | ||
Public tax history
| Year | Property taxes | Tax assessment |
|---|---|---|
| 2025 | -- | $1,326,000 -3% |
| 2024 | $20,102 -3.4% | $1,367,602 +2% |
| 2023 | $20,817 -1.5% | $1,340,790 +2% |
| 2022 | $21,132 +2.7% | $1,314,504 +2% |
| 2021 | $20,574 +1.2% | $1,288,734 +1% |
| 2020 | $20,336 +5.5% | $1,275,530 +2% |
| 2019 | $19,280 +27.8% | $1,250,520 +19.7% |
| 2018 | $15,091 | $1,044,370 +2% |
| 2017 | $15,091 +2.8% | $1,023,893 +2% |
| 2016 | $14,686 +0% | $1,003,821 +1.5% |
| 2015 | $14,680 | $988,748 +2% |
| 2014 | $14,680 | $969,380 +0.5% |
| 2013 | -- | $965,000 -12.3% |
| 2012 | -- | $1,100,000 |
| 2011 | -- | $1,100,000 |
| 2010 | -- | $1,100,000 |
| 2009 | -- | $1,100,000 -7.4% |
| 2008 | -- | $1,188,496 |
Find assessor info on the county website
Neighborhood: Forestland
Nearby homes
- $2,511,2003 bd3 ba5.2k sqft15 Ormindale Ct, Oakland, CA 94611Off Market

- $1,629,6004 bd4 ba2.9k sqft6737 Elverton Dr, Oakland, CA 94611Off Market
- $1,378,9003 bd2 ba2.2k sqft6725 Elverton Dr, Oakland, CA 94611Off Market
- $1,415,0004 bd3 ba2.7k sqft6715 Elverton Dr, Oakland, CA 94611Sold
- $1,750,0004 bd3 ba3k sqft6710 Elverton Dr, Oakland, CA 94611Sold
- $1,781,7004 bd4 ba3.3k sqft10 Ormindale Ct, Oakland, CA 94611Off Market
- $2,088,7004 bd5 ba4.7k sqft18 Ormindale Ct, Oakland, CA 94611Off Market
- $2,872,1003 bd6 ba6.2k sqft19 Ormindale Ct, Oakland, CA 94611Off Market
Nearby schools
GreatSchools rating
- 8/10Thornhill Elementary SchoolGrades: K-5Distance: 0.9 mi
- 7/10Montera Middle SchoolGrades: 6-8Distance: 1.9 mi
- NAHome And Hospital ProgramGrades: K-12Distance: 3.9 mi
Get a cash offer in 3 minutes
Find out how much your home could sell for in as little as 3 minutes with a no-obligation cash offer.
Estimated market value
$1,367,400
Get a cash offer in 3 minutes
Find out how much your home could sell for in as little as 3 minutes with a no-obligation cash offer.
Estimated market value
$1,367,400
- California
- Alameda County
- Oakland
- 94611
- Forestland
- 9 Ormindale Ct
Nearby cities
Nearby neighborhoods
Nearby zip codes
Other Oakland Topics
