Newly constructed by Twin Oaks Custom Homes, this architectural masterpiece embodies the pinnacle of luxury living. Exceptional materials, exquisite finishes and modern amenities blend seamlessly with the clean lines and contemporary style characteristic of Mid-Century design. Welcome home to 6715 Joyce Way in Dallas, where over 6,000 square feet of unparalleled living space awaits. Meticulous craftsmanship and the utmost attention to detail define this Preston Hollow residence, boasting an abundance of downstairs living space, including first-floor primary and guest en suite bedrooms, office, kitchen, prep kitchen, living room, wet bar and media room. Sophisticated yet intended for living, the home showcases an awe-inspiring canvas of warm colors, wood tones and purposeful design. The long list of luxuries includes an open floor plan, integrated kitchen and living room, professional appliances, outdoor living space, three en suite bedrooms upstairs and a three-car tandem garage.
Sold
Price Unknown
6715 Joyce Way, Dallas, TX 75225
5beds
6,019sqft
Single Family Residence
Built in 2024
0.29 Acres Lot
$4,148,500 Zestimate®
$--/sqft
$-- Estimated rent
Home value
$4,148,500
$3.82M - $4.52M
Not available
Zestimate® history
Owner options
List your home for rent
Find your next renter with Zillow Rental Manager. Plus, with online applications, you can quickly screen prospective tenants – for free.
Refinance and save
Refinancing to a lower rate could help reduce your monthly payments and save thousands over the life of the loan.
Explore your selling options
Work with a Zillow partner agent
Leverage their expertise and Zillow's premium Showcase listings to get your home seen by more buyers.
Get startedList with your own agent
Get your home in front of millions of buyers by listing it on Zillow.
Learn how to do itSell it yourself
Take full control of how buyers see your home on Zillow by listing For Sale by Owner (FSBO).
List your homeWhat's special
Modern amenitiesExquisite finishesOpen floor planOutdoor living spaceThree-car tandem garagePrep kitchenWet bar
Zillow last checked:
Listing updated:
Listed by:
Patrick Burke 0628152 972-202-5900,
Briggs Freeman Sotheby's Int'l 972-202-5900,
Christine Burke 0487347 214-803-2960,
Briggs Freeman Sotheby's Int'l
Bought with:
Kristine Graves
Allie Beth Allman & Assoc.
Source: NTREIS,MLS#: 20759623
Facts & features
Interior
Bedrooms & bathrooms
- Bedrooms: 5
- Bathrooms: 6
- Full bathrooms: 6
Primary bedroom
- Features: Closet Cabinetry, Ceiling Fan(s), Double Vanity, En Suite Bathroom, Garden Tub/Roman Tub, Sitting Area in Primary, Separate Shower, Walk-In Closet(s)
- Level: First
- Dimensions: 18 x 17
Primary bedroom
- Features: Closet Cabinetry, Ceiling Fan(s), Dual Sinks, Sitting Area in Primary, Walk-In Closet(s)
- Level: First
- Dimensions: 15 x 15
Bedroom
- Features: Closet Cabinetry, Ceiling Fan(s), En Suite Bathroom, Walk-In Closet(s)
- Level: Second
- Dimensions: 15 x 13
Bedroom
- Features: Closet Cabinetry, Ceiling Fan(s), En Suite Bathroom, Walk-In Closet(s)
- Level: Second
- Dimensions: 14 x 13
Bedroom
- Features: Closet Cabinetry, Ceiling Fan(s), En Suite Bathroom, Walk-In Closet(s)
- Level: Second
- Dimensions: 15 x 15
Primary bathroom
- Features: Built-in Features, Closet Cabinetry, Double Vanity, En Suite Bathroom, Garden Tub/Roman Tub, Multiple Shower Heads, Sitting Area in Primary, Solid Surface Counters, Separate Shower
- Level: First
- Dimensions: 19 x 13
Dining room
- Level: First
- Dimensions: 12 x 12
Game room
- Features: Built-in Features, Ceiling Fan(s)
- Level: Second
- Dimensions: 19 x 15
Kitchen
- Features: Built-in Features, Kitchen Island, Pantry, Pot Filler, Stone Counters, Sink, Walk-In Pantry
- Level: First
- Dimensions: 17 x 14
Living room
- Features: Fireplace
- Level: First
- Dimensions: 22 x 22
Media room
- Features: Ceiling Fan(s)
- Level: First
- Dimensions: 16 x 14
Office
- Features: Built-in Features, Ceiling Fan(s)
- Level: First
- Dimensions: 14 x 14
Utility room
- Features: Built-in Features, Utility Room, Utility Sink
- Level: First
- Dimensions: 9 x 9
Heating
- Central, ENERGY STAR/ACCA RSI Qualified Installation, ENERGY STAR Qualified Equipment, Fireplace(s), Natural Gas, Zoned
Cooling
- Central Air, Ceiling Fan(s), Electric, ENERGY STAR Qualified Equipment, Zoned
Appliances
- Included: Some Gas Appliances, Built-In Gas Range, Built-In Refrigerator, Convection Oven, Double Oven, Dishwasher, Disposal, Gas Water Heater, Microwave, Plumbed For Gas, Range, Some Commercial Grade, Tankless Water Heater, Vented Exhaust Fan, Wine Cooler
- Laundry: Electric Dryer Hookup, Gas Dryer Hookup, Laundry in Utility Room
Features
- Built-in Features, Chandelier, Decorative/Designer Lighting Fixtures, High Speed Internet, In-Law Floorplan, Kitchen Island, Open Floorplan, Pantry, Cable TV, Natural Woodwork, Walk-In Closet(s), Wired for Sound
- Flooring: Hardwood, Tile
- Windows: Skylight(s)
- Has basement: No
- Number of fireplaces: 2
- Fireplace features: Gas, Gas Starter, Living Room, Outside, Wood Burning
Interior area
- Total interior livable area: 6,019 sqft
Property
Parking
- Total spaces: 3
- Parking features: Alley Access, Door-Single, Electric Gate, Garage, Garage Door Opener, Oversized, Garage Faces Rear, Side By Side, Tandem
- Attached garage spaces: 3
Features
- Levels: Two
- Stories: 2
- Patio & porch: Rear Porch, Screened, Covered
- Exterior features: Rain Gutters
- Pool features: None
- Fencing: Gate,Wood
Lot
- Size: 0.29 Acres
- Dimensions: 100 x 125
- Features: Interior Lot, Level
Details
- Parcel number: 00000407938000000
Construction
Type & style
- Home type: SingleFamily
- Architectural style: Traditional,Detached
- Property subtype: Single Family Residence
Materials
- Metal Siding, Rock, Stone, Stucco
- Foundation: Pillar/Post/Pier, Slab
- Roof: Metal
Condition
- New construction: Yes
- Year built: 2024
Utilities & green energy
- Sewer: Public Sewer
- Water: Public
- Utilities for property: Sewer Available, Underground Utilities, Water Available, Cable Available
Green energy
- Energy efficient items: Windows
- Indoor air quality: Ventilation
Community & HOA
Community
- Features: Curbs
- Security: Security System Owned, Security System, Carbon Monoxide Detector(s), Smoke Detector(s)
- Subdivision: Walnut Crest
HOA
- Has HOA: No
Location
- Region: Dallas
Financial & listing details
- Tax assessed value: $3,887,410
- Annual tax amount: $69,020
- Date on market: 10/24/2024
- Cumulative days on market: 7 days
- Listing terms: Cash,Conventional
Price history
| Date | Event | Price |
|---|---|---|
| 12/4/2024 | Sold | -- |
Source: NTREIS #20759623 Report a problem | ||
| 11/8/2024 | Pending sale | $4,395,000$730/sqft |
Source: NTREIS #20759623 Report a problem | ||
| 10/31/2024 | Contingent | $4,395,000$730/sqft |
Source: NTREIS #20759623 Report a problem | ||
| 10/24/2024 | Listed for sale | $4,395,000+388.3%$730/sqft |
Source: NTREIS #20759623 Report a problem | ||
| 4/6/2023 | Listing removed | -- |
Source: NTREIS #20043301 Report a problem | ||
| 5/10/2022 | Sold | -- |
Source: NTREIS #20043303 Report a problem | ||
| 5/3/2022 | Pending sale | $899,990$150/sqft |
Source: NTREIS #20043303 Report a problem | ||
| 4/28/2022 | Listed for sale | $899,990$150/sqft |
Source: NTREIS #20043301 Report a problem | ||
Public tax history
| Year | Property taxes | Tax assessment |
|---|---|---|
| 2025 | $69,020 +168% | $3,887,410 +205.8% |
| 2024 | $25,752 +101.1% | $1,271,090 +127.8% |
| 2023 | $12,806 -35.6% | $558,050 -29.5% |
| 2022 | $19,882 +8.4% | $791,990 +13.9% |
| 2021 | $18,337 -2.8% | $695,120 |
| 2020 | $18,858 +266.9% | $695,120 |
| 2019 | $5,139 +8% | $695,120 +31.3% |
| 2018 | $4,760 -0.3% | $529,410 |
| 2017 | $4,773 -2.5% | $529,410 |
| 2016 | $4,895 +15.7% | $529,410 +1.7% |
| 2015 | $4,230 | $520,760 +12.3% |
| 2014 | $4,230 | $463,560 |
| 2013 | -- | -- |
| 2012 | -- | -- |
| 2011 | -- | -- |
| 2010 | -- | -- |
| 2009 | -- | -- |
| 2008 | -- | -- |
| 2007 | -- | -- |
| 2005 | -- | -- |
| 2004 | -- | -- |
| 2003 | -- | -- |
| 2002 | -- | -- |
| 2001 | -- | -- |
Find assessor info on the county website
Neighborhood: 75225
Nearby homes
- $1,881,8004 bd4 ba4.5k sqft6701 Joyce Way, Dallas, TX 75225Off Market

- $2,360,4003 bd2 ba1.8k sqft6725 Joyce Way, Dallas, TX 75225Off Market
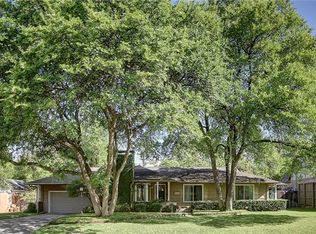
- $714,1003 bd2 ba1.8k sqft6714 Walnut Hill Ln, Dallas, TX 75230Off Market
- $774,4004 bd2 ba2.3k sqft6706 Walnut Hill Ln, Dallas, TX 75230Off Market
- $--3 bd2 ba1.7k sqft6724 Walnut Hill Ln, Dallas, TX 75230Sold
- $2,995,3005 bd7 ba5.3k sqft6714 Joyce Way, Dallas, TX 75225Off Market
- $2,490,9004 bd5 ba4.9k sqft6724 Joyce Way, Dallas, TX 75225Off Market
- $1,950,4000.28 acres6706 Joyce Way, Dallas, TX 75225Off Market
Nearby schools
GreatSchools rating
- 6/10Preston Hollow Elementary SchoolGrades: PK-5Distance: 0.3 mi
- 5/10Benjamin Franklin Middle SchoolGrades: 6-8Distance: 0.5 mi
- 4/10Hillcrest High SchoolGrades: 9-12Distance: 0.4 mi
Schools provided by the listing agent
- Elementary: Prestonhol
- Middle: Benjamin Franklin
- High: Hillcrest
- District: Dallas ISD
Source: NTREIS. This data may not be complete. We recommend contacting the local school district to confirm school assignments for this home.
Get a cash offer in 3 minutes
Find out how much your home could sell for in as little as 3 minutes with a no-obligation cash offer.
Estimated market value
$4,148,500
Get a cash offer in 3 minutes
Find out how much your home could sell for in as little as 3 minutes with a no-obligation cash offer.
Estimated market value
$4,148,500
- Texas
- Dallas County
- Dallas
- 75225
- 6715 Joyce Way
