Welcome to 6724 Walnut Hill, a beautifully updated white brick traditional situated on an oversized 100x124 lot in sought-after Preston Hollow — a rare opportunity to find this level of updates, space, and outdoor living under $750K.
A charming covered front porch opens to a formal entry and light-filled living room featuring a wall of windows overlooking the backyard. Hardwood floors run throughout the home, creating a warm and cohesive feel. The dining room flows seamlessly into the updated kitchen, complete with grey stone flooring, white cabinetry, white countertops, stainless steel appliances, subway tile backsplash, and a full-size stacked laundry closet.
Just beyond the dining room, a versatile bonus room provides flexible space ideal for a home office, playroom, or secondary living area, with French doors leading to the backyard. The thoughtfully designed layout separates the bedroom wing from the main living areas for added privacy. Two secondary bedrooms share an updated full bath with marble flooring and classic white subway tile. The primary suite features abundant natural light and an ensuite bath finished with marble floors and timeless white tile.
The backyard is a true highlight, offering a large covered concrete patio with awning that creates the perfect shaded entertaining space. The expansive grassy yard provides ample room for play, pets, or future expansion. Additional features include an extended parking slab, gated drive, and electric gate for added privacy and convenience.
Finding an updated home with this lot size, functional layout, and exceptional outdoor living space in Preston Hollow at this price point is increasingly rare. A wonderful opportunity to enjoy move-in-ready comfort today with long-term upside in one of Dallas’ most desirable locations.
Sold
Price Unknown
6724 Walnut Hill Ln, Dallas, TX 75230
3beds
1,751sqft
Single Family Residence
Built in 1949
0.29 Acres Lot
$672,000 Zestimate®
$--/sqft
$3,427 Estimated rent
Home value
$672,000
$638,000 - $706,000
$3,427/mo
Zestimate® history
Owner options
List your home for rent
$3,427/mo
Rent Zestimate®
Find your next renter with Zillow Rental Manager. Plus, with online applications, you can quickly screen prospective tenants – for free.
$3,427/mo
Rent Zestimate®
Refinance and save
Refinancing to a lower rate could help reduce your monthly payments and save thousands over the life of the loan.
Explore your selling options
Work with a Zillow partner agent
Leverage their expertise and Zillow's premium Showcase listings to get your home seen by more buyers.
Get startedList with your own agent
Get your home in front of millions of buyers by listing it on Zillow.
Learn how to do itSell it yourself
Take full control of how buyers see your home on Zillow by listing For Sale by Owner (FSBO).
List your homeWhat's special
Formal entryStainless steel appliancesSubway tile backsplashWhite countertopsCharming covered front porchFull-size stacked laundry closetWhite cabinetry
Zillow last checked:
Listing updated:
Listed by:
Taylor Burden 0652041 214-783-8921,
Compass RE Texas, LLC. 214-814-8100
Bought with:
Non-NTREIS MLS Licensee
NON MLS
Source: NTREIS,MLS#: 21227366
Facts & features
Interior
Bedrooms & bathrooms
- Bedrooms: 3
- Bathrooms: 2
- Full bathrooms: 2
Primary bedroom
- Features: En Suite Bathroom
- Level: First
- Dimensions: 15 x 12
Bedroom
- Level: First
- Dimensions: 11 x 15
Bedroom
- Level: First
- Dimensions: 12 x 15
Primary bathroom
- Level: First
- Dimensions: 5 x 7
Dining room
- Level: First
- Dimensions: 11 x 13
Other
- Features: Built-in Features
- Level: First
- Dimensions: 7 x 7
Kitchen
- Level: First
- Dimensions: 15 x 13
Living room
- Level: First
- Dimensions: 13 x 23
Office
- Level: First
- Dimensions: 13 x 7
Heating
- Central, Natural Gas
Cooling
- Central Air, Ceiling Fan(s)
Appliances
- Included: Some Gas Appliances, Dishwasher, Electric Oven, Gas Cooktop, Disposal, Plumbed For Gas, Refrigerator
- Laundry: Washer Hookup, Electric Dryer Hookup, In Kitchen, Stacked
Features
- Chandelier, Decorative/Designer Lighting Fixtures, High Speed Internet, Open Floorplan, Paneling/Wainscoting
- Flooring: Marble, Wood
- Has basement: No
- Has fireplace: No
Interior area
- Total interior livable area: 1,751 sqft
Property
Parking
- Total spaces: 4
- Parking features: Carport, Driveway, Electric Gate
- Attached garage spaces: 2
- Carport spaces: 2
- Covered spaces: 4
Features
- Levels: One
- Stories: 1
- Patio & porch: Patio, Covered
- Exterior features: Private Yard, Rain Gutters
- Pool features: None
- Fencing: Electric,Wood
Lot
- Size: 0.29 Acres
- Dimensions: 100 x 124
- Features: Interior Lot, Landscaped
- Residential vegetation: Grassed
Details
- Parcel number: 00000407911000000
Construction
Type & style
- Home type: SingleFamily
- Architectural style: Traditional,Detached
- Property subtype: Single Family Residence
Materials
- Brick, Wood Siding
- Foundation: Pillar/Post/Pier
- Roof: Composition
Condition
- Year built: 1949
Utilities & green energy
- Sewer: Public Sewer
- Water: Public
- Utilities for property: Electricity Connected, Natural Gas Available, Sewer Available, Separate Meters, Water Available
Community & HOA
Community
- Features: Sidewalks
- Security: Security System, Fire Alarm
- Subdivision: Walnut Crest
HOA
- Has HOA: No
Location
- Region: Dallas
Financial & listing details
- Tax assessed value: $667,260
- Annual tax amount: $14,858
- Date on market: 4/3/2026
- Cumulative days on market: 76 days
- Listing terms: Cash,Conventional,FHA,VA Loan
Price history
| Date | Event | Price |
|---|---|---|
| 6/30/2026 | Sold | -- |
Source: NTREIS #21227366 Report a problem | ||
| 6/20/2026 | Pending sale | $699,000$399/sqft |
Source: NTREIS #21227366 Report a problem | ||
| 5/8/2026 | Price change | $699,000-4.1%$399/sqft |
Source: NTREIS #21227366 Report a problem | ||
| 4/3/2026 | Listed for sale | $729,000$416/sqft |
Source: NTREIS #21227366 Report a problem | ||
Public tax history
| Year | Property taxes | Tax assessment |
|---|---|---|
| 2025 | $9,011 +6.1% | $667,260 +14.1% |
| 2024 | $8,495 +8.3% | $584,900 +28% |
| 2023 | $7,841 -17.7% | $457,100 -2.7% |
| 2022 | $9,522 +82.1% | $470,000 +33.2% |
| 2021 | $5,229 -0.6% | $352,890 |
| 2020 | $5,262 +5.8% | $352,890 |
| 2019 | $4,971 -39.2% | $352,890 +22.9% |
| 2018 | $8,170 +4.6% | $287,160 |
| 2017 | $7,809 0% | $287,160 |
| 2016 | $7,809 +143.4% | $287,160 +6.5% |
| 2015 | $3,209 | $269,580 +18.2% |
| 2014 | $3,209 | $228,160 |
| 2013 | -- | -- |
| 2012 | -- | -- |
| 2011 | -- | -- |
| 2010 | -- | -- |
| 2009 | -- | -- |
| 2008 | -- | -- |
| 2007 | -- | -- |
| 2005 | -- | -- |
| 2004 | -- | -- |
| 2003 | -- | -- |
| 2002 | -- | -- |
| 2001 | -- | -- |
Find assessor info on the county website
Neighborhood: 75230
Nearby homes
- $697,5003 bd2 ba1.8k sqft6714 Walnut Hill Ln, Dallas, TX 75230Off Market
- $--3 bd2 ba2k sqft6732 Walnut Hill Ln, Dallas, TX 75230Sold
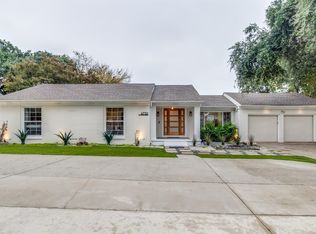
- $2,296,0003 bd2 ba1.8k sqft6725 Joyce Way, Dallas, TX 75225Off Market
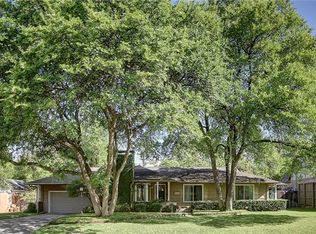
- $2,423,9004 bd5 ba5k sqft6733 Joyce Way, Dallas, TX 75225Off Market
- $--5 bd6 ba6k sqft6715 Joyce Way, Dallas, TX 75225Sold
- $760,3004 bd2 ba2.3k sqft6706 Walnut Hill Ln, Dallas, TX 75230Off Market
- $641,5002 bd2 ba2.2k sqft6740 Walnut Hill Ln, Dallas, TX 75230Off Market
- $2,285,6005 bd7 ba5.4k sqft6723 Walnut Hill Ln, Dallas, TX 75230Off Market
Nearby schools
GreatSchools rating
- 5/10Preston Hollow Elementary SchoolGrades: PK-5Distance: 0.4 mi
- 5/10Benjamin Franklin Middle SchoolGrades: 6-8Distance: 0.5 mi
- 4/10Hillcrest High SchoolGrades: 9-12Distance: 0.3 mi
Schools provided by the listing agent
- Elementary: Prestonhol
- Middle: Benjamin Franklin
- High: Hillcrest
- District: Dallas ISD
Source: NTREIS. This data may not be complete. We recommend contacting the local school district to confirm school assignments for this home.
Get a cash offer in 3 minutes
Find out how much your home could sell for in as little as 3 minutes with a no-obligation cash offer.
Estimated market value
$672,000
Get a cash offer in 3 minutes
Find out how much your home could sell for in as little as 3 minutes with a no-obligation cash offer.
Estimated market value
$672,000
- Texas
- Dallas County
- Dallas
- 75230
- 6724 Walnut Hill Ln
