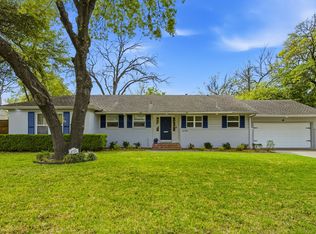
Timeless elegance meets modern comfort in this meticulously updated Preston Hollow home. Step inside and you’ll fall in love with the hand-scraped hardwoods throughout, open floorpan, and a chefs kitchen with marble countertops, center island and custom cabinetry. With 3 bedrooms and 2 baths, the home offers a well-designed layout for comfortable living and entertaining. The large circular drive and beautiful landscaping not only adds curb appeal but also provides convenient access and extra parking space. Recent updates include a tankless hot water heater, extensive plumbing and electrical work, and new HVAC units. Venture into the backyard, and you'll find a delightful surprise—an inviting putting green, perfect for golf enthusiasts or those seeking outdoor recreation. This residence harmonizes the allure of a ranch-style aesthetic with contemporary upgrades, creating a welcoming and stylish abode.
Sold
Price Unknown
6732 Walnut Hill Ln, Dallas, TX 75230
3beds
2,077sqft
Single Family Residence
Built in 1950
0.3 Acres Lot
$870,500 Zestimate®
$--/sqft
$3,945 Estimated rent
Home value
$870,500
$818,000 - $931,000
$3,945/mo
Zestimate® history
Owner options
List your home for rent
$3,945/mo
Rent Zestimate®
Find your next renter with Zillow Rental Manager. Plus, with online applications, you can quickly screen prospective tenants – for free.
$3,945/mo
Rent Zestimate®
Refinance and save
Refinancing to a lower rate could help reduce your monthly payments and save thousands over the life of the loan.
Explore your selling options
Work with a Zillow partner agent
Leverage their expertise and Zillow's premium Showcase listings to get your home seen by more buyers.
Get startedList with your own agent
Get your home in front of millions of buyers by listing it on Zillow.
Learn how to do itSell it yourself
Take full control of how buyers see your home on Zillow by listing For Sale by Owner (FSBO).
List your homeWhat's special
Modern comfortContemporary upgradesMarble countertopsTimeless eleganceExtensive plumbingBeautiful landscapingChefs kitchen
Zillow last checked:
Listing updated:
Listed by:
Mykal Ippolito 0602616 214-823-7783,
Texas Urban Living Realty 214-823-7783,
Michael Hairston 0683814 214-240-3165,
Texas Urban Living Realty
Bought with:
Chad Redel
Ebby Halliday, REALTORS
Source: NTREIS,MLS#: 20479721
Facts & features
Interior
Bedrooms & bathrooms
- Bedrooms: 3
- Bathrooms: 2
- Full bathrooms: 2
Primary bedroom
- Features: Closet Cabinetry, En Suite Bathroom, Walk-In Closet(s)
- Level: First
- Dimensions: 16 x 13
Bedroom
- Features: Ceiling Fan(s), Walk-In Closet(s)
- Level: First
- Dimensions: 15 x 13
Bedroom
- Features: Ceiling Fan(s), Walk-In Closet(s)
- Level: First
- Dimensions: 13 x 11
Primary bathroom
- Features: Bidet, Dual Sinks, En Suite Bathroom, Garden Tub/Roman Tub, Separate Shower
- Level: First
- Dimensions: 9 x 9
Dining room
- Level: First
- Dimensions: 17 x 12
Kitchen
- Features: Breakfast Bar, Built-in Features, Eat-in Kitchen, Kitchen Island, Walk-In Pantry
- Level: First
- Dimensions: 19 x 15
Living room
- Level: First
- Dimensions: 19 x 13
Heating
- Central, Natural Gas, Zoned
Cooling
- Central Air, Ceiling Fan(s), Electric, Multi Units, Zoned
Appliances
- Included: Some Gas Appliances, Convection Oven, Double Oven, Dishwasher, Gas Cooktop, Disposal, Gas Oven, Gas Range, Microwave, Plumbed For Gas, Tankless Water Heater, Vented Exhaust Fan, Warming Drawer, Wine Cooler
- Laundry: Washer Hookup, Electric Dryer Hookup
Features
- Chandelier, Decorative/Designer Lighting Fixtures, Double Vanity, Eat-in Kitchen, High Speed Internet, Kitchen Island, Pantry, Cable TV, Wired for Sound
- Flooring: Wood
- Windows: Window Coverings
- Has basement: No
- Has fireplace: No
Interior area
- Total interior livable area: 2,077 sqft
Property
Parking
- Total spaces: 2
- Parking features: Additional Parking, Circular Driveway, Concrete, Door-Multi, Driveway, Garage Faces Front, Garage, Garage Door Opener
- Attached garage spaces: 2
- Has uncovered spaces: Yes
Accessibility
- Accessibility features: Smart Technology
Features
- Levels: One
- Stories: 1
- Patio & porch: Covered
- Exterior features: Courtyard, Lighting, Rain Gutters
- Pool features: None
- Fencing: Fenced,Gate,Wood
Lot
- Size: 0.3 Acres
- Features: Back Yard, Lawn, Landscaped, Native Plants, Other
Details
- Parcel number: 00000407914000000
Construction
Type & style
- Home type: SingleFamily
- Architectural style: Ranch,Traditional,Detached
- Property subtype: Single Family Residence
Materials
- Brick, Wood Siding
- Foundation: Pillar/Post/Pier
- Roof: Asphalt
Condition
- Year built: 1950
Utilities & green energy
- Sewer: Public Sewer
- Water: Public
- Utilities for property: Natural Gas Available, Sewer Available, Separate Meters, Water Available, Cable Available
Green energy
- Energy efficient items: Appliances, Insulation, Lighting, Thermostat, Water Heater, Windows
- Water conservation: Water-Smart Landscaping
Community & HOA
Community
- Features: Curbs, Sidewalks
- Security: Fire Alarm, Security Lights
- Subdivision: Walnut Crest
HOA
- Has HOA: No
Location
- Region: Dallas
Financial & listing details
- Tax assessed value: $804,860
- Annual tax amount: $11,566
- Date on market: 11/18/2023
- Cumulative days on market: 73 days
- Listing terms: Cash,Conventional
- Exclusions: Refrigerator and Living Room TV.
Price history
| Date | Event | Price |
|---|---|---|
| 2/29/2024 | Sold | -- |
Source: NTREIS #20479721 Report a problem | ||
| 2/12/2024 | Pending sale | $839,000$404/sqft |
Source: NTREIS #20479721 Report a problem | ||
| 1/30/2024 | Contingent | $839,000$404/sqft |
Source: NTREIS #20479721 Report a problem | ||
| 1/5/2024 | Price change | $839,000-6.3%$404/sqft |
Source: NTREIS #20479721 Report a problem | ||
| 11/18/2023 | Listed for sale | $895,000+58.7%$431/sqft |
Source: NTREIS #20479721 Report a problem | ||
| 2/14/2018 | Listing removed | $564,000$272/sqft |
Source: Home Partners #13773034 Report a problem | ||
| 1/24/2018 | Price change | $564,000-2.6%$272/sqft |
Source: Home Partners #13753371 Report a problem | ||
| 1/7/2018 | Listed for sale | $579,000+141.4%$279/sqft |
Source: Home Partners #13753371 Report a problem | ||
| 1/6/2014 | Listing removed | $239,900$116/sqft |
Source: Coldwell Banker Residential Brokerage - #12004835 Report a problem | ||
| 9/27/2013 | Price change | $239,900-7.4%$116/sqft |
Source: Coldwell Banker Residential Brokerage - #12004835 Report a problem | ||
| 8/7/2013 | Listed for sale | $259,000+15.1%$125/sqft |
Source: Coldwell Banker Residential Brokerage - #12004835 Report a problem | ||
| 3/24/2013 | Listing removed | $225,000$108/sqft |
Source: Coldwell Banker Residential Brokerage - #11864820 Report a problem | ||
| 11/16/2012 | Listed for sale | $225,000$108/sqft |
Source: Coldwell Banker Residential Brokerage - #11864820 Report a problem | ||
Public tax history
| Year | Property taxes | Tax assessment |
|---|---|---|
| 2025 | $13,746 -6.7% | $804,860 +0.5% |
| 2024 | $14,737 +116.4% | $801,130 +73.2% |
| 2023 | $6,809 -7.2% | $462,560 |
| 2022 | $7,333 +2.6% | $462,560 +32.5% |
| 2021 | $7,147 +7.4% | $349,000 |
| 2020 | $6,654 +9.7% | $349,000 -9.9% |
| 2019 | $6,065 +6.3% | $387,470 +54.5% |
| 2018 | $5,708 +4.6% | $250,730 |
| 2017 | $5,455 0% | $250,730 |
| 2016 | $5,455 +7.1% | $250,730 +9.7% |
| 2015 | $5,094 | $228,520 -8.2% |
| 2014 | $5,094 | $248,940 |
| 2013 | -- | -- |
| 2012 | -- | -- |
| 2011 | -- | -- |
| 2010 | -- | -- |
| 2009 | -- | -- |
| 2008 | -- | -- |
| 2007 | -- | -- |
| 2005 | -- | -- |
| 2004 | -- | -- |
| 2003 | -- | -- |
| 2002 | -- | -- |
| 2001 | -- | -- |
Find assessor info on the county website
Neighborhood: 75230
Nearby homes
- $--3 bd2 ba1.7k sqft6724 Walnut Hill Ln, Dallas, TX 75230Sold
- $641,5002 bd2 ba2.2k sqft6740 Walnut Hill Ln, Dallas, TX 75230Off Market
- $2,423,9004 bd5 ba5k sqft6733 Joyce Way, Dallas, TX 75225Off Market
- $1,361,9004 bd2 ba3.6k sqft6741 Joyce Way, Dallas, TX 75225Off Market
- $2,296,0003 bd2 ba1.8k sqft6725 Joyce Way, Dallas, TX 75225Off Market
- $697,5003 bd2 ba1.8k sqft6714 Walnut Hill Ln, Dallas, TX 75230Off Market
- $1,454,3004 bd3 ba2.7k sqft6806 Walnut Hill Ln, Dallas, TX 75230Off Market
- $570,5003 bd2 ba1.6k sqft6727 Walnut Hill Ln, Dallas, TX 75230Off Market
Nearby schools
GreatSchools rating
- 5/10Preston Hollow Elementary SchoolGrades: PK-5Distance: 0.4 mi
- 5/10Benjamin Franklin Middle SchoolGrades: 6-8Distance: 0.5 mi
- 4/10Hillcrest High SchoolGrades: 9-12Distance: 0.3 mi
Schools provided by the listing agent
- Elementary: Prestonhol
- Middle: Benjamin Franklin
- High: Hillcrest
- District: Dallas ISD
Source: NTREIS. This data may not be complete. We recommend contacting the local school district to confirm school assignments for this home.
Get a cash offer in 3 minutes
Find out how much your home could sell for in as little as 3 minutes with a no-obligation cash offer.
Estimated market value
$870,500
Get a cash offer in 3 minutes
Find out how much your home could sell for in as little as 3 minutes with a no-obligation cash offer.
Estimated market value
$870,500
- Texas
- Dallas County
- Dallas
- 75230
- 6732 Walnut Hill Ln
