You will fall in love easily with this charming home and want to make your own memories here! This is a wonderful floorplan with space to stretch out with 3 bedrooms, 2 full bathrooms, 2 living areas, a 2-car garage and plenty of extra parking. Natural sunlight & fresh interior paint throughout make home cheerful and a great place to entertain. The home has updated flooring (luxury vinyl plank & ceramic tile). Highlighting the kitchen are granite countertops, stone backsplash, a gas cooktop & that adorable window over the sink looking into the front yard. The dining area works well to host a small table or there's ample space for a larger 8-seater too. Take your pick of 2 living areas, one warm and cozy with a fireplace overlooking the backyard or the front living area with a front view, perfect for your library, study, play, exercise, or craft room. All the bedrooms, and most of the closets throughout have amazing Elfa custom closet systems. The primary bedroom has a built-in vanity desk & a great walk-in closet. The backyard hosts a patio perfect for cooking out and other brag worthy items include the shed with electricity, full gutters, HVAC approximately 5 years old, extra parking beside the long driveway, trees, breaker box updated & foundation work was just completed June '25. This is a great package with that warm subdivision comfort yet you are very convenient to restaurants, shopping, entertainment & highways. Check this beauty out!
Sold
Price Unknown
6716 Corona Dr, North Richland Hills, TX 76180
3beds
1,700sqft
Single Family Residence
Built in 1963
10,105 Square Feet Lot
$270,200 Zestimate®
$--/sqft
$2,186 Estimated rent
Home value
$270,200
$249,000 - $292,000
$2,186/mo
Zestimate® history
Owner options
List your home for rent
$2,186/mo
Rent Zestimate®
Find your next renter with Zillow Rental Manager. Plus, with online applications, you can quickly screen prospective tenants – for free.
$2,186/mo
Rent Zestimate®
Refinance and save
Refinancing to a lower rate could help reduce your monthly payments and save thousands over the life of the loan.
Explore your selling options
Work with a Zillow partner agent
Leverage their expertise and Zillow's premium Showcase listings to get your home seen by more buyers.
Get startedList with your own agent
Get your home in front of millions of buyers by listing it on Zillow.
Learn how to do itSell it yourself
Take full control of how buyers see your home on Zillow by listing For Sale by Owner (FSBO).
List your homeWhat's special
Fresh interior paintUpdated flooringNatural sunlightGranite countertopsWonderful floorplanPlenty of extra parkingElfa custom closet systems
Zillow last checked:
Listing updated:
Listed by:
Tara Blackburn-Staples 0474834 817-329-9005,
Coldwell Banker Realty 817-329-9005
Bought with:
Nancy Garza
JPAR North Central Metro 2
Source: NTREIS,MLS#: 20976336
Facts & features
Interior
Bedrooms & bathrooms
- Bedrooms: 3
- Bathrooms: 2
- Full bathrooms: 2
Primary bedroom
- Features: Built-in Features, Closet Cabinetry, Ceiling Fan(s), Walk-In Closet(s)
- Level: First
- Dimensions: 14 x 13
Bedroom
- Features: Closet Cabinetry, Ceiling Fan(s)
- Level: First
- Dimensions: 14 x 10
Bedroom
- Features: Closet Cabinetry, Ceiling Fan(s)
- Level: First
- Dimensions: 10 x 10
Den
- Level: First
- Dimensions: 14 x 12
Dining room
- Level: First
- Dimensions: 13 x 9
Kitchen
- Features: Built-in Features, Granite Counters
- Level: First
- Dimensions: 13 x 9
Laundry
- Features: Built-in Features
- Level: First
- Dimensions: 9 x 4
Living room
- Features: Ceiling Fan(s), Fireplace
- Level: First
- Dimensions: 20 x 13
Heating
- Central, Natural Gas
Cooling
- Central Air, Ceiling Fan(s), Electric
Appliances
- Included: Some Gas Appliances, Dishwasher, Electric Oven, Gas Cooktop, Disposal, Plumbed For Gas, Refrigerator
- Laundry: Washer Hookup, Electric Dryer Hookup
Features
- Granite Counters, High Speed Internet, Cable TV
- Flooring: Ceramic Tile, Luxury Vinyl Plank
- Windows: Window Coverings
- Has basement: No
- Number of fireplaces: 1
- Fireplace features: Gas Starter, Masonry
Interior area
- Total interior livable area: 1,700 sqft
Property
Parking
- Total spaces: 2
- Parking features: Door-Multi, Driveway, Garage, Garage Door Opener, Garage Faces Side
- Attached garage spaces: 2
- Has uncovered spaces: Yes
Features
- Levels: One
- Stories: 1
- Patio & porch: Patio
- Exterior features: Rain Gutters
- Pool features: None
- Fencing: Wood
Lot
- Size: 10,105 Square Feet
- Dimensions: 92 x 117 x 91 x 105
- Features: Corner Lot, Landscaped, Level, Subdivision, Few Trees
Details
- Additional structures: Shed(s)
- Parcel number: 02790998
Construction
Type & style
- Home type: SingleFamily
- Architectural style: Traditional,Detached
- Property subtype: Single Family Residence
Materials
- Brick
- Foundation: Slab
- Roof: Composition
Condition
- Year built: 1963
Utilities & green energy
- Sewer: Public Sewer
- Water: Public
- Utilities for property: Electricity Connected, Natural Gas Available, Phone Available, Sewer Available, Water Available, Cable Available
Community & HOA
Community
- Features: Curbs, Sidewalks
- Security: Smoke Detector(s)
- Subdivision: Snow Heights Add
HOA
- Has HOA: No
Location
- Region: North Richland Hills
Financial & listing details
- Tax assessed value: $280,112
- Annual tax amount: $5,558
- Date on market: 6/20/2025
- Cumulative days on market: 13 days
- Listing terms: Cash,Conventional,FHA
- Electric utility on property: Yes
Price history
| Date | Event | Price |
|---|---|---|
| 7/28/2025 | Sold | -- |
Source: NTREIS #20976336 Report a problem | ||
| 7/10/2025 | Pending sale | $280,000$165/sqft |
Source: NTREIS #20976336 Report a problem | ||
| 7/3/2025 | Contingent | $280,000$165/sqft |
Source: NTREIS #20976336 Report a problem | ||
| 7/2/2025 | Listed for sale | $280,000$165/sqft |
Source: NTREIS #20976336 Report a problem | ||
| 6/25/2025 | Contingent | $280,000$165/sqft |
Source: NTREIS #20976336 Report a problem | ||
| 6/20/2025 | Listed for sale | $280,000+133.5%$165/sqft |
Source: NTREIS #20976336 Report a problem | ||
| 4/26/2011 | Sold | -- |
Source: Agent Provided Report a problem | ||
| 12/17/2010 | Listed for sale | $119,900$71/sqft |
Source: Dow FW RE Inc. #11516748 Report a problem | ||
Public tax history
| Year | Property taxes | Tax assessment |
|---|---|---|
| 2025 | $3,874 -1% | $280,112 |
| 2024 | $3,914 +9.3% | $280,112 -2.4% |
| 2023 | $3,581 -17.7% | $287,094 +24.7% |
| 2022 | $4,350 +1.2% | $230,155 +13.9% |
| 2021 | $4,299 +8.7% | $202,085 +15.5% |
| 2020 | $3,955 +6.7% | $174,940 +0.8% |
| 2019 | $3,707 +7.4% | $173,517 +15.8% |
| 2018 | $3,452 +10.3% | $149,871 -5.8% |
| 2017 | $3,130 +9.6% | $159,170 +10.4% |
| 2016 | $2,856 +5.5% | $144,145 +28% |
| 2015 | $2,707 | $112,600 |
| 2014 | $2,707 | $112,600 +9.7% |
| 2013 | -- | $102,600 -0.4% |
| 2012 | -- | $103,000 |
| 2011 | -- | $103,000 -0.8% |
| 2010 | -- | $103,800 -5% |
| 2009 | -- | $109,300 |
| 2008 | -- | $109,300 |
| 2007 | -- | $109,300 |
| 2006 | -- | $109,300 |
| 2005 | -- | $109,300 |
| 2004 | -- | $109,300 |
| 2003 | -- | $109,300 +10.5% |
| 2002 | -- | $98,900 +7.2% |
| 2001 | -- | $92,300 +16.8% |
| 2000 | -- | $79,000 |
Find assessor info on the county website
Neighborhood: Snow Heights
Nearby homes
- $--3 bd3 ba2.8k sqft6720 Corona Dr, North Richland Hills, TX 76180Sold
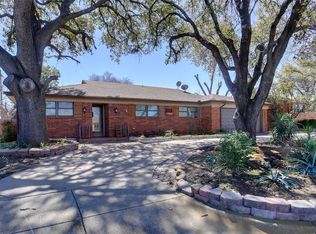
- $122,989-- bd-- ba2.8k sqft6720 Corona Dr, North Richland Hills, TX 76180Off Market
- $315,600-- bd-- ba-- sqftLarue Cir, North richland hills, TX 76180Off Market
- $361,400-- bd-- ba-- sqftLarue Cir, North richland hills, TX 76180Off Market
- $297,1003 bd2 ba2k sqft6716 Larue Cir, North Richland Hills, TX 76180Off Market
- $326,5003 bd2 ba1.6k sqft6724 Corona Dr, North Richland Hills, TX 76180Off Market
- $52,850-- bd-- ba-- sqft6721 Larue Cir, North Richland Hills, TX 76180Off Market
- $--4 bd2 ba1.8k sqft6717 Corona Dr, North Richland Hills, TX 76180Sold
Nearby schools
GreatSchools rating
- 9/10Snow Heights Elementary SchoolGrades: PK-5Distance: 0.3 mi
- 5/10North Richland Middle SchoolGrades: 6-8Distance: 0.2 mi
- 7/10Richland High SchoolGrades: 9-12Distance: 0.5 mi
Schools provided by the listing agent
- Elementary: Snowheight
- Middle: Norichland
- High: Richland
- District: Birdville ISD
Source: NTREIS. This data may not be complete. We recommend contacting the local school district to confirm school assignments for this home.
Get a cash offer in 3 minutes
Find out how much your home could sell for in as little as 3 minutes with a no-obligation cash offer.
Estimated market value
$270,200
Get a cash offer in 3 minutes
Find out how much your home could sell for in as little as 3 minutes with a no-obligation cash offer.
Estimated market value
$270,200
- Texas
- Tarrant County
- North Richland Hills
- 76180
- Snow Heights
- 6716 Corona Dr
Nearby cities
Nearby neighborhoods
Nearby zip codes
Other North Richland Hills Topics
- Apartments for Rent in 76180
- Houses for Sale in 76180
- Houses for Rent in 76180
- 76180 Real Estate
- North Richland Hills Condos
- Houses for Sale in North Richland Hills
- Newest Listings in North Richland Hills
- North Richland Hills Home Values
- North Richland Hills Real Estate Agents
- North Richland Hills Refinance
- North Richland Hills Mortgage Rates
