Prime NRH location near Babes, country club, tennis & rec center, walk to schools, quick access to Downtown Ft Worth, Hwy 183, 820, 121, 377, I35, 10 & 26. Looking for privacy with 3 SPLIT adult size bedrooms each has own bathroom, built in bookcase, WI closets & ceiling fan, 3 large living areas in this NO Carpet home. Park 6 cars in 24 deep garage & ample driveway shaded by 2 live loaks. no grass front yard, iron accent front porch & 2 side gates into quiet and private backyard with 12x16 storage barn. Full brick home with vinyl eaves & storm windows. Updates: front door, 3rd bath, fresh painted kitchen cabinets with upper glass fronts, one new garage door & garage door opener, 1 yr old hvac, 3 yr old gas water heater, stainless gas range and dishwasher & microwave, pavestone walkways & 2 pavestone patios, 6 yr old roof with solar panels & updated electric panel box. Front living & dining with full wall bar & shelves. Family room has real WBFP flanked by bookcases on each side & 2 skylights. Family opens into kitchen and 500 SF airconditioned sunroom. Updated kitchen with granite square breakfast bar, graphite sink, double oven + gas range, stainless microwave & dishwasher. MBR has 2 WI closet. Mud utility room has cabinets, space for fridge & freezer or pantry addition. 6x6 closet in garage.
Sold
Price Unknown
6720 Corona Dr, North Richland Hills, TX 76180
3beds
2,830sqft
Single Family Residence
Built in 1963
9,670 Square Feet Lot
$278,300 Zestimate®
$--/sqft
$2,936 Estimated rent
Home value
$278,300
$259,000 - $301,000
$2,936/mo
Zestimate® history
Owner options
List your home for rent
$2,936/mo
Rent Zestimate®
Find your next renter with Zillow Rental Manager. Plus, with online applications, you can quickly screen prospective tenants – for free.
$2,936/mo
Rent Zestimate®
Refinance and save
Refinancing to a lower rate could help reduce your monthly payments and save thousands over the life of the loan.
Explore your selling options
Work with a Zillow partner agent
Leverage their expertise and Zillow's premium Showcase listings to get your home seen by more buyers.
Get startedList with your own agent
Get your home in front of millions of buyers by listing it on Zillow.
Learn how to do itSell it yourself
Take full control of how buyers see your home on Zillow by listing For Sale by Owner (FSBO).
List your homeWhat's special
Full brick homeBuilt in bookcaseWi closetsIron accent front porchCeiling fan
Zillow last checked:
Listing updated:
Listed by:
Kelly Barz 0402231 817-271-7456,
The Michael Group Real Estate 817-577-9000
Bought with:
Jack Yen
Limvesting Realty
Source: NTREIS,MLS#: 21123864
Facts & features
Interior
Bedrooms & bathrooms
- Bedrooms: 3
- Bathrooms: 3
- Full bathrooms: 3
Primary bedroom
- Features: Built-in Features, Ceiling Fan(s), En Suite Bathroom, Linen Closet, Separate Shower, Walk-In Closet(s)
- Level: First
- Dimensions: 14 x 15
Bedroom
- Features: Built-in Features, Ceiling Fan(s), Split Bedrooms, Walk-In Closet(s)
- Level: First
- Dimensions: 14 x 11
Bedroom
- Features: Built-in Features, Ceiling Fan(s), En Suite Bathroom, Split Bedrooms, Walk-In Closet(s)
- Level: First
- Dimensions: 14 x 11
Family room
- Features: Breakfast Bar, Built-in Features, Ceiling Fan(s), Fireplace
- Level: First
- Dimensions: 17 x 20
Other
- Features: En Suite Bathroom, Separate Shower
- Level: First
- Dimensions: 8 x 7
Other
- Features: Built-in Features, Linen Closet, Solid Surface Counters, Separate Shower
- Level: First
- Dimensions: 9 x 7
Kitchen
- Features: Breakfast Bar, Eat-in Kitchen, Galley Kitchen, Pantry, Stone Counters
- Level: First
- Dimensions: 8 x 22
Living room
- Features: Built-in Features, Ceiling Fan(s)
- Level: First
- Dimensions: 24 x 14
Mud room
- Features: Built-in Features, Closet, Utility Room
- Level: First
- Dimensions: 13 x 8
Sunroom
- Features: Ceiling Fan(s)
- Level: Second
- Dimensions: 27 x 18
Heating
- Central, Fireplace(s), Natural Gas
Cooling
- Central Air, Ceiling Fan(s), Electric
Appliances
- Included: Double Oven, Dishwasher, Electric Oven, Gas Range, Gas Water Heater, Microwave
Features
- Built-in Features, Dry Bar, Eat-in Kitchen, High Speed Internet, In-Law Floorplan, Multiple Master Suites, Cable TV, Walk-In Closet(s)
- Flooring: Ceramic Tile, Laminate, Wood
- Has basement: No
- Number of fireplaces: 1
- Fireplace features: Family Room, Masonry, Wood Burning
Interior area
- Total interior livable area: 2,830 sqft
Property
Parking
- Total spaces: 2
- Parking features: Additional Parking, Circular Driveway, Door-Multi, Driveway, Garage Faces Front, Garage, Garage Door Opener, On Street
- Attached garage spaces: 2
- Has uncovered spaces: Yes
Features
- Levels: One
- Stories: 1
- Patio & porch: Covered
- Exterior features: Courtyard, Garden, Lighting, Permeable Paving, Private Yard, Rain Gutters
- Pool features: None
- Fencing: Back Yard,Fenced,Gate,Wood
Lot
- Size: 9,670 Square Feet
- Dimensions: 80 x 125 x 57 x 40 x 117
- Features: Back Yard, Hardwood Trees, Interior Lot, Irregular Lot, Lawn, Landscaped, Level, Native Plants, Subdivision, Few Trees
Details
- Additional structures: Barn(s), Stable(s)
- Parcel number: 42714913
Construction
Type & style
- Home type: SingleFamily
- Architectural style: Traditional,Detached
- Property subtype: Single Family Residence
Materials
- Brick, Vinyl Siding
- Foundation: Slab
- Roof: Composition
Condition
- Year built: 1963
Utilities & green energy
- Sewer: Public Sewer
- Water: Public
- Utilities for property: Electricity Connected, Natural Gas Available, Overhead Utilities, Phone Available, Sewer Available, Separate Meters, Water Available, Cable Available
Green energy
- Energy generation: Solar
Community & HOA
Community
- Features: Curbs
- Subdivision: Snow Heights Add
HOA
- Has HOA: No
Location
- Region: North Richland Hills
Financial & listing details
- Tax assessed value: $325,000
- Annual tax amount: $2,669
- Date on market: 12/2/2025
- Cumulative days on market: 202 days
- Listing terms: Cash,Conventional
- Electric utility on property: Yes
Price history
| Date | Event | Price |
|---|---|---|
| 12/7/2025 | Sold | -- |
Source: NTREIS #21123864 Report a problem | ||
| 12/2/2025 | Pending sale | $315,000$111/sqft |
Source: NTREIS #21123864 Report a problem | ||
| 12/2/2025 | Listed for sale | $315,000$111/sqft |
Source: NTREIS #21123864 Report a problem | ||
| 11/22/2025 | Contingent | $315,000$111/sqft |
Source: NTREIS #21051727 Report a problem | ||
| 11/22/2025 | Price change | $315,000+10.5%$111/sqft |
Source: NTREIS #21051727 Report a problem | ||
| 10/19/2025 | Price change | $285,000+3.6%$101/sqft |
Source: NTREIS #21051727 Report a problem | ||
| 9/8/2025 | Price change | $275,000-16.7%$97/sqft |
Source: NTREIS #21051727 Report a problem | ||
| 7/5/2025 | Price change | $330,000-2.7%$117/sqft |
Source: NTREIS #20853110 Report a problem | ||
| 6/30/2025 | Price change | $339,000-0.3%$120/sqft |
Source: NTREIS #20853110 Report a problem | ||
| 6/2/2025 | Price change | $340,000-5.3%$120/sqft |
Source: NTREIS #20853110 Report a problem | ||
| 3/30/2025 | Price change | $359,000-4.3%$127/sqft |
Source: NTREIS #20853110 Report a problem | ||
| 3/21/2025 | Price change | $375,000-3.6%$133/sqft |
Source: NTREIS #20853110 Report a problem | ||
| 3/15/2025 | Price change | $389,000-2.5%$137/sqft |
Source: NTREIS #20853110 Report a problem | ||
| 3/7/2025 | Price change | $399,000+66.3%$141/sqft |
Source: NTREIS #20853110 Report a problem | ||
| 12/1/2019 | Pending sale | $240,000$85/sqft |
Source: Keller Williams Arlington #14210348 Report a problem | ||
| 11/5/2019 | Price change | $240,000-4%$85/sqft |
Source: Keller Williams Arlington #14210348 Report a problem | ||
| 10/25/2019 | Listed for sale | $250,000$88/sqft |
Source: Keller Williams Arlington #14210348 Report a problem | ||
Public tax history
| Year | Property taxes | Tax assessment |
|---|---|---|
| 2025 | $4,762 | $325,000 +32.1% |
| 2024 | -- | $246,015 -2.6% |
| 2023 | $3,023 -12.7% | $252,624 +32.7% |
| 2022 | $3,461 +1.1% | $190,417 +12.7% |
| 2021 | $3,424 +104.2% | $168,952 -20.5% |
| 2020 | $1,677 +1.1% | $212,433 -3.6% |
| 2019 | $1,659 +2.6% | $220,425 +18.5% |
| 2018 | $1,618 +2.4% | $185,941 +3.2% |
| 2017 | $1,580 +2% | $180,182 +9.7% |
| 2016 | $1,549 -6.8% | $164,232 +17.6% |
| 2015 | $1,662 | $139,700 |
| 2014 | $1,662 | $139,700 +10.1% |
| 2013 | -- | $126,900 -0.4% |
| 2012 | -- | $127,400 |
| 2011 | -- | $127,400 -0.9% |
| 2010 | -- | $128,500 -5.1% |
| 2009 | -- | $135,400 |
| 2008 | -- | $135,400 |
| 2007 | -- | $135,400 |
| 2006 | -- | $135,400 |
| 2005 | -- | $135,400 |
| 2004 | -- | $135,400 |
| 2003 | -- | $135,400 +11.3% |
| 2002 | -- | $121,700 +7.2% |
| 2001 | -- | $113,500 |
Find assessor info on the county website
Neighborhood: Snow Heights
Nearby homes
- $122,989-- bd-- ba2.8k sqft6720 Corona Dr, North Richland Hills, TX 76180Off Market
- $327,5003 bd2 ba1.6k sqft6724 Corona Dr, North Richland Hills, TX 76180Off Market
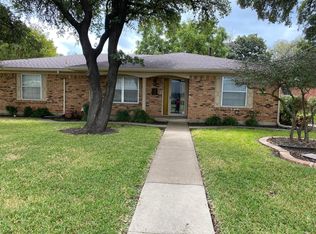
- $--3 bd2 ba1.7k sqft6716 Corona Dr, North Richland Hills, TX 76180Sold

- $334,6003 bd2 ba1.8k sqft4913 Katherine Dr, North Richland Hills, TX 76180Off Market
- $297,1003 bd2 ba2k sqft6716 Larue Cir, North Richland Hills, TX 76180Off Market
- $317,700-- bd-- ba-- sqftLarue Cir, North richland hills, TX 76180Off Market
- $364,700-- bd-- ba-- sqftLarue Cir, North richland hills, TX 76180Off Market
- $287,0003 bd2 ba1.7k sqft4909 Katherine Dr, North Richland Hills, TX 76180Off Market
Nearby schools
GreatSchools rating
- 9/10Snow Heights Elementary SchoolGrades: PK-5Distance: 0.3 mi
- 5/10North Richland Middle SchoolGrades: 6-8Distance: 0.2 mi
- 7/10Richland High SchoolGrades: 9-12Distance: 0.5 mi
Schools provided by the listing agent
- Elementary: Snowheight
- Middle: Norichland
- High: Richland
- District: Birdville ISD
Source: NTREIS. This data may not be complete. We recommend contacting the local school district to confirm school assignments for this home.
Get a cash offer in 3 minutes
Find out how much your home could sell for in as little as 3 minutes with a no-obligation cash offer.
Estimated market value
$278,300
Get a cash offer in 3 minutes
Find out how much your home could sell for in as little as 3 minutes with a no-obligation cash offer.
Estimated market value
$278,300
- Texas
- Tarrant County
- North Richland Hills
- 76180
- Snow Heights
- 6720 Corona Dr
Nearby cities
Nearby neighborhoods
Nearby zip codes
Other North Richland Hills Topics
- Apartments for Rent in 76180
- Houses for Sale in 76180
- Houses for Rent in 76180
- 76180 Real Estate
- North Richland Hills Condos
- Houses for Sale in North Richland Hills
- Newest Listings in North Richland Hills
- North Richland Hills Home Values
- North Richland Hills Real Estate Agents
- North Richland Hills Refinance
- North Richland Hills Mortgage Rates
