Nestled in the heart of Kansas City, Missouri, welcome to 6716 N Montrose Avenue, a charming home that offers a blend of comfort and convenience. You’ll love the curb appeal of this well-maintained 1.5 story home. Set on a treed, cul-de-sac lot with mature landscaping, its inviting exterior sets the stage for a warm welcome.
As you step inside you’ll be greeted by an inviting space filled with natural light. The expansive living room with its soaring vaulted ceilings and wood floors, sets a serene ambiance. A striking wood feature wall with built-ins surrounds a stone wood-burning fireplace, perfect for cozy evenings. The kitchen boasts white cabinetry, luxury vinyl floor, a pantry, and a breakfast area perfect for casual dining or morning coffee. Adjacent to the kitchen, the formal dining area provides an ideal setting for hosting dinner parties or enjoying meals together. Outside, the deck overlooks the fenced backyard, a tranquil oasis surrounded by lush landscaping and mature trees—an ideal spot for entertaining or unwinding in the sunshine.
This home offers two bedrooms and two full bathrooms on the main level, providing versatile living options. Upstairs, two additional bedrooms and a flexible loft area offer ample space for a home office or playroom. The lower level provides added comfort and utility with a half bath, laundry area, and finished bonus room that leads out to the patio. Additionally, there's an unfinished area and a shed for all your storage needs. The three-car, side entry garage includes a workshop area, catering to hobbyists and DIY enthusiasts. Recent improvements: Roof and Furnace (both 4 years old) & HWH (3 years old). Sellers are offering up to $600 for a home warranty of the buyers choice. Conveniently located near top-rated schools within the Park Hill school district, shopping, dining, parks, Parkville and major highways. This home offers the perfect combination of suburban tranquility and urban convenience.
Sold
Price Unknown
6716 N Montrose Ave, Kansas City, MO 64151
4beds
2,270sqft
Single Family Residence
Built in 1978
0.33 Acres Lot
$411,400 Zestimate®
$--/sqft
$2,722 Estimated rent
Home value
$411,400
$391,000 - $432,000
$2,722/mo
Zestimate® history
Owner options
List your home for rent
$2,722/mo
Rent Zestimate®
Find your next renter with Zillow Rental Manager. Plus, with online applications, you can quickly screen prospective tenants – for free.
$2,722/mo
Rent Zestimate®
Refinance and save
Refinancing to a lower rate could help reduce your monthly payments and save thousands over the life of the loan.
Explore your selling options
Work with a Zillow partner agent
Leverage their expertise and Zillow's premium Showcase listings to get your home seen by more buyers.
Get startedList with your own agent
Get your home in front of millions of buyers by listing it on Zillow.
Learn how to do itSell it yourself
Take full control of how buyers see your home on Zillow by listing For Sale by Owner (FSBO).
List your homeWhat's special
Zillow last checked:
Listing updated:
Listed by:
Gina Gialde 816-838-9767,
Compass Realty Group,
Moore Homes Team 913-481-7155,
Compass Realty Group
Bought with:
Lindsey Martens, 2016013456
Seek Real Estate
Source: Heartland MLS as distributed by MLS GRID,MLS#: 2484716
Facts & features
Interior
Bedrooms & bathrooms
- Bedrooms: 4
- Bathrooms: 3
- Full bathrooms: 2
- 1/2 bathrooms: 1
Primary bedroom
- Level: Main
Bedroom 2
- Level: Main
Bedroom 3
- Features: All Carpet, Ceiling Fan(s)
- Level: Second
Bedroom 4
- Features: All Carpet, Ceiling Fan(s)
- Level: Second
Primary bathroom
- Features: Shower Only, Solid Surface Counter
- Level: Main
Bathroom 1
- Features: Luxury Vinyl, Shower Over Tub
- Level: Main
Dining room
- Features: Wood Floor
- Level: Main
Half bath
- Level: Basement
Kitchen
- Features: Luxury Vinyl, Pantry
- Level: Main
Living room
- Features: Built-in Features, Fireplace, Wood Floor
- Level: Main
Loft
- Features: All Carpet
- Level: Second
Other
- Features: All Carpet
- Level: Basement
Heating
- Forced Air
Cooling
- Electric
Appliances
- Included: Dishwasher, Microwave, Built-In Electric Oven, Water Softener
- Laundry: In Basement
Features
- Ceiling Fan(s), Painted Cabinets, Pantry, Vaulted Ceiling(s)
- Flooring: Carpet, Luxury Vinyl, Wood
- Basement: Concrete,Walk-Out Access
- Number of fireplaces: 1
- Fireplace features: Family Room, Wood Burning
Interior area
- Total structure area: 2,270
- Total interior livable area: 2,270 sqft
- Finished area above ground: 2,154
- Finished area below ground: 116
Property
Parking
- Total spaces: 3
- Parking features: Attached, Garage Door Opener, Garage Faces Side
- Attached garage spaces: 3
Features
- Patio & porch: Deck, Patio
- Fencing: Wood
Lot
- Size: 0.33 Acres
- Features: City Lot, Corner Lot, Cul-De-Sac
Details
- Parcel number: 194019300002005000
Construction
Type & style
- Home type: SingleFamily
- Architectural style: Traditional
- Property subtype: Single Family Residence
Materials
- Board & Batten Siding, Brick Trim
- Roof: Composition
Condition
- Year built: 1978
Utilities & green energy
- Sewer: Public Sewer
- Water: Public
Community & HOA
Community
- Subdivision: Hawthorne Place
HOA
- Has HOA: No
Location
- Region: Kansas City
Financial & listing details
- Tax assessed value: $220,841
- Annual tax amount: $3,360
- Date on market: 5/9/2024
- Listing terms: Cash,Conventional,FHA,VA Loan
- Ownership: Private
Price history
| Date | Event | Price |
|---|---|---|
| 5/21/2024 | Sold | -- |
Source:  Heartland MLS as distributed by MLS GRID #2484716 Report a problem Heartland MLS as distributed by MLS GRID #2484716 Report a problem | ||
| 5/10/2024 | Contingent | $360,000$159/sqft |
Source: Heartland MLS as distributed by MLS GRID #2484716 Report a problem | ||
| 5/9/2024 | Listed for sale | $360,000$159/sqft |
Source: Heartland MLS as distributed by MLS GRID #2484716 Report a problem | ||
Public tax history
| Year | Property taxes | Tax assessment |
|---|---|---|
| 2025 | $3,756 +11.6% | $41,959 |
| 2024 | $3,364 +0.1% | $41,959 |
| 2023 | $3,359 +10.4% | $41,959 +14.1% |
| 2022 | $3,042 -0.3% | $36,774 |
| 2021 | $3,052 +13.8% | $36,774 +15.6% |
| 2020 | $2,681 | $31,799 |
| 2018 | -- | $31,799 |
| 2017 | $2,651 -0.6% | $31,799 |
| 2016 | $2,666 -0.3% | $31,799 |
| 2015 | $2,675 +1.1% | $31,799 |
| 2013 | $2,645 | $31,799 |
| 2012 | -- | $31,799 |
| 2011 | -- | $31,799 |
| 2010 | -- | $31,799 |
| 2009 | -- | $31,799 |
Find assessor info on the county website
Neighborhood: Hawthorne
Nearby homes
- $29,000-- bd-- ba-- sqft6516 NW Caney Creek Dr, Kansas City, MO 64151Off Market
- $334-- bd-- ba-- sqft6512 NW Caney Creek Dr, Kansas City, MO 64151Off Market
- $579,3005 bd4 ba2.9k sqft6718 N Montrose Ave, Kansas City, MO 64151Off Market
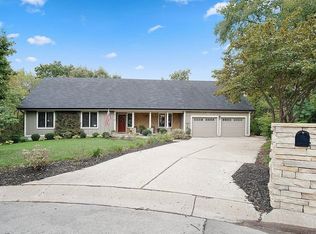
- $--6 bd4 ba5.3k sqft6718 NW Montrose Ave, Kansas City, MO 64151Sold

- $287,9003 bd2 ba1.3k sqft6725 N Montrose Ave, Kansas City, MO 64151Off Market
- $334-- bd-- ba-- sqft6608 NW Caney Creek Dr, Kansas City, MO 64151Off Market
- $518,6004 bd3 ba2.9k sqft6600 NW Caney Creek Dr, Kansas City, MO 64151Off Market
- $264,9003 bd2 ba1.2k sqft6721 N Montrose Ave, Kansas City, MO 64151Off Market
Nearby schools
GreatSchools rating
- 7/10English Landing Elementary SchoolGrades: K-5Distance: 0.3 mi
- 8/10Lakeview Middle SchoolGrades: 6-8Distance: 0.4 mi
- 8/10Park Hill South High SchoolGrades: 9-12Distance: 3.3 mi
Schools provided by the listing agent
- Elementary: English Landing
- Middle: Lakeview
- High: Park Hill South
Source: Heartland MLS as distributed by MLS GRID. This data may not be complete. We recommend contacting the local school district to confirm school assignments for this home.
Get a cash offer in 3 minutes
Find out how much your home could sell for in as little as 3 minutes with a no-obligation cash offer.
Estimated market value
$411,400
Get a cash offer in 3 minutes
Find out how much your home could sell for in as little as 3 minutes with a no-obligation cash offer.
Estimated market value
$411,400
- Missouri
- Platte County
- Kansas City
- 64151
- Hawthorne
- 6716 N Montrose Ave
Nearby cities
Nearby neighborhoods
Nearby zip codes
Other Kansas City Topics
