Skip main navigation
Sold
  • Price Unknown

    6718 NW Montrose Ave, Kansas City, MO 64151

    6beds
    5,324sqft
    Single Family Residence
    Built in 1983
    0.61 Acres Lot
    $590,800 Zestimate®
    $--/sqft
    $3,772 Estimated rent

    Home value

    $590,800

    $555,000 - $632,000

    $3,772/mo

    Zestimate® history
    Loading
    Loading...

    Owner options

    List your home for rent

    $3,772/mo

    Rent Zestimate®

    Find your next renter with Zillow Rental Manager. Plus, with online applications, you can quickly screen prospective tenants – for free.

    Learn more

    $3,772/mo

    Rent Zestimate®

    Refinance and save

    Refinancing to a lower rate could help reduce your monthly payments and save thousands over the life of the loan.

    See today's rates

    Explore your selling options

    Work with a Zillow partner agent

    Leverage their expertise and Zillow's premium Showcase listings to get your home seen by more buyers.

    Get started

    List with your own agent

    Get your home in front of millions of buyers by listing it on Zillow.

    Learn how to do it

    Sell it yourself

    Take full control of how buyers see your home on Zillow by listing For Sale by Owner (FSBO).

    List your home

    What's special

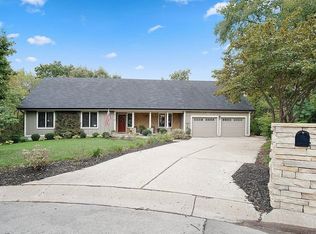
    Welcome to your dream home! This custom-built, one-of-a-kind residence is situated on a serene .75-acre private wooded lot in a quiet cul-de-sac, centrally located with easy access to shopping, airport, restaurants and highways. Step onto the large covered front porch and enter a space that exudes charm and elegance. Inside, you’ll find beautiful wood floors that flow throughout the home, adding warmth and character to every room. This spacious home features 6 bedrooms and 4 full baths, perfect for accommodating family and guests. The master suite features direct access to one of the two back decks, providing a private retreat for relaxation. The second back deck is covered, offering a great outdoor living space ideal for entertaining. Storage abounds in this home, ensuring all your belongings have a place. The newly finished attic has been converted into a giant bedroom with a walk-in closet, creating a unique and versatile space. The walk-out basement provides additional living space and potential for various uses. Don’t miss the opportunity to own this extraordinary home that combines privacy, convenience, and exceptional living spaces. Schedule your tour today and experience all this property has to offer!

    Zillow last checked:

    Listing updated:

    Listed by:

    Andy Blake 913-636-5943,

    Real Broker, LLC

    Bought with:

    Dwayne Woldruff, 2023001075

    Platinum Realty LLC

    Source: Heartland MLS as distributed by MLS GRID,MLS#: 2497251MLS Logo

    Facts & features

    Interior

    Bedrooms & bathrooms
    • Bedrooms: 6
    • Bathrooms: 4
    • Full bathrooms: 4
    Dining room
    • Description: Eat-In Kitchen,Formal
    Heating
    • Natural Gas
    Cooling
    • Electric
    Appliances
    • Laundry: Laundry Room, Off The Kitchen
    Features
    • Kitchen Island, Walk-In Closet(s)
    • Flooring: Wood
    • Basement: Basement BR,Finished,Interior Entry,Walk-Out Access
    • Number of fireplaces: 1
    • Fireplace features: Family Room
    Interior area
    • Total structure area: 5,324
    • Total interior livable area: 5,324 sqft
    • Finished area above ground: 3,501
    • Finished area below ground: 1,823

    Property

    Parking
    • Total spaces: 2
    • Parking features: Attached, Garage Faces Front
    • Attached garage spaces: 2
    Features
    • Patio & porch: Deck, Covered
    Lot
    • Size: 0.61 Acres
    • Features: Cul-De-Sac
    Details
    • Additional structures: Shed(s)
    • Parcel number: 194.019300002004000

    Construction

    Type & style
    • Home type: SingleFamily
    • Architectural style: Traditional
    • Property subtype: Single Family Residence
    Materials
    • Stone & Frame
    • Roof: Composition
    Condition
    • Year built: 1983

    Utilities & green energy

    • Sewer: Public Sewer
    • Water: Public

    Community & HOA

    Community
    • Subdivision: Hawthorne Place
    HOA
    • Has HOA: No
    Location
    • Region: Kansas City

    Financial & listing details

    • Annual tax amount: $6,009
    • Date on market: 7/9/2024
    • Listing terms: Cash,Conventional,FHA,VA Loan
    • Ownership: Private

    Price history

    DateEventPrice
    8/13/2024Sold--
    Source: Heartland MLS as distributed by MLS GRID #2497251 Report a problem
    7/14/2024Contingent$525,000$99/sqft
    Source: Heartland MLS as distributed by MLS GRID #2497251 Report a problem
    7/9/2024Listed for sale$525,000$99/sqft
    Source: Heartland MLS as distributed by MLS GRID #2497251 Report a problem
    6/7/2018Sold--
    Source: Heartland MLS as distributed by MLS GRID #2073824 Report a problem

    Public tax history

    Tax history is unavailable.

    Neighborhood: Hawthorne

    Nearby schools

    GreatSchools rating
    Schools provided by the listing agent
    • Elementary: English Landing
    • Middle: Lakeview
    • High: Park Hill South

    Source: Heartland MLS as distributed by MLS GRID. This data may not be complete. We recommend contacting the local school district to confirm school assignments for this home.

    Get a cash offer in 3 minutes
    Find out how much your home could sell for in as little as 3 minutes with a no-obligation cash offer.
    Estimated market value
    $590,800
    Get a cash offer in 3 minutes
    Find out how much your home could sell for in as little as 3 minutes with a no-obligation cash offer.
    Estimated market value
    $590,800