Step into a home designed for both relaxation and privacy. This New Construction Townhome is located in the Willow Wood neighborhood on the west side of Lawton close to restaurants; shopping and entertainment. The area under construction will eventually be Lawton's newest gated community in the future. From the moment you walk through the front door, you will notice the spacious open living area looking into the wonderfully designed kitchen. This elegant and upscale townhome is an open floor plan design with upscale amenities. Kitchen boasts quartz countertops and solid quartz backsplash; kitchen outlets are located underneath the vertical hanging cabinets; gas stove; pot filler; plenty of cabinets and walk in pantry. Just off the pantry is a Coffee/Beverage bar. Luxury Vinyl flooring all downstairs and in the hallway leading to the bedrooms and bathrooms. Commercial Grade Berber Carpet located only in the 3 spacious bedrooms. As you walk upstairs you wilt also notice the oversized hall bathroom with granite countertops and dual vanities. Making your way down the hallway there is a large double door closet with plenty of storage and a built in drop zone for shoes and other storage. Utility room is spacious and upstairs with folding counters; hanging bars; sink and plenty of cabinets to a space from brooms and dust pans. Ensuite bedroom is located upstairs and has a luxurious dual vanity bathroom with an oversized Glass walk in shower. Show and sell this one before we do. For more information call Reedy at Real Estate Experts. There will be an HOA for 100.00 as well that will take care of the gated community and your yards. House will also include sod; fence and sprinkler.
Active
Price cut: $10.1K (6/2)
$339,900
6716 NW Willow Wood Loop, Lawton, OK 73505
3beds
1,900sqft
:
Get pre-qualified$2,293/mo
Condo/Townhouse
Built in 2026
1,960 Square Feet Lot
$339,200 Zestimate®
$179/sqft
$100/mo HOA
What's special
Wonderfully designed kitchenQuartz countertopsPlenty of cabinetsGas stovePot fillerSolid quartz backsplash
- 161 days |
- 139 |
- 12 |
Zillow last checked:
Listing updated:
Listed by:
REEDY A DALY 580-248-2600,
REAL ESTATE EXPERTS
Source: Lawton BOR,MLS#: 170558
Facts & features
Interior
Bedrooms & bathrooms
- Bedrooms: 3
- Bathrooms: 3
- Full bathrooms: 2
- 1/2 bathrooms: 1
Rooms
- Room types: Den/Family Room, Open Living
Dining room
- Features: Living/Dining
Kitchen
- Features: Breakfast Bar
Heating
- Fireplace(s), Central, Electric, Heat Pump
Cooling
- Central-Electric, Multi Units, Ceiling Fan(s)
Appliances
- Included: Gas, Range/Oven, Vent Hood, Microwave, Dishwasher, Disposal, Gas Water Heater, Tankless Water Heater
- Laundry: Washer Hookup, Dryer Hookup, Utility Room
Features
- Walk-In Closet(s), Pantry, Quartz Countertops, One Living Area
- Flooring: Ceramic Tile, Carpet, Laminate, Vinyl Plank
- Windows: Double Pane Windows
- Has fireplace: Yes
- Fireplace features: Gas
Interior area
- Total structure area: 1,900
- Total interior livable area: 1,900 sqft
Property
Parking
- Total spaces: 2
- Parking features: Auto Garage Door Opener, Garage Door Opener
- Garage spaces: 2
Features
- Levels: Two
- Patio & porch: Covered Porch, Open Patio
- Fencing: Wood
Lot
- Size: 1,960 Square Feet
- Dimensions: 28 x 70
Details
- Parcel number: 02N12W291289000010021
Construction
Type & style
- Home type: Townhouse
- Property subtype: Condo/Townhouse
Materials
- Brick Veneer
- Foundation: Slab
- Roof: Composition
Condition
- New Construction,Original
- New construction: Yes
- Year built: 2026
Details
- Builder name: DTCF Properties LLP
Utilities & green energy
- Electric: Public Service OK
- Gas: Natural
- Sewer: Public Sewer
- Water: Public
Community & HOA
Community
- Security: Smoke/Heat Alarm
HOA
- HOA fee: $100 monthly
Location
- Region: Lawton
Financial & listing details
- Price per square foot: $179/sqft
- Tax assessed value: $241,563
- Annual tax amount: $1
- Price range: $339.9K - $339.9K
- Date on market: 2/18/2026
- Listing terms: VA Loan,FHA,Conventional,Cash
Estimated market value
$339,200
$322,000 - $356,000
$1,926/mo
Price history
| Date | Event | Price |
|---|---|---|
| 6/2/2026 | Price change | $339,900-2.9%$179/sqft |
Source:  MLSOK/OKCMAR as distributed by MLS GRID #1232315 Report a problem MLSOK/OKCMAR as distributed by MLS GRID #1232315 Report a problem | ||
| 2/18/2026 | Listed for sale | $350,000+483.3%$184/sqft |
Source: Lawton BOR #170558 Report a problem | ||
| 2/14/2025 | Sold | $60,000$32/sqft |
Source: Public Record Report a problem | ||
Public tax history
| Year | Property taxes | Tax assessment |
|---|---|---|
| 2025 | $1 | $11 |
| 2024 | $1 | $11 |
| 2023 | $1 | $11 |
| 2022 | $1 | $11 |
| 2021 | $1 | $11 |
| 2020 | $1 | $11 |
| 2019 | $1 -99% | $11 -99.1% |
| 2017 | $99 | $1,160 +5% |
| 2016 | $99 -1.7% | $1,105 +5% |
| 2015 | $101 +5.7% | $1,052 +5% |
| 2014 | $95 +5.7% | $1,002 |
| 2013 | $90 -2.4% | $1,002 |
| 2012 | $92 | $1,002 |
| 2011 | -- | $1,002 +5% |
| 2010 | -- | $954 +10.2% |
| 2008 | $82 | $866 |
| 2007 | $82 +6.4% | $866 +5.1% |
| 2006 | $77 +14.7% | $824 +10.2% |
| 2005 | $67 +9.5% | $748 +5.1% |
| 2004 | $61 +2.9% | $712 -88.8% |
| 2003 | $59 +8.9% | $6,330 +10.2% |
| 2002 | $55 | $5,742 +788.9% |
| 2001 | -- | $646 |
Find assessor info on the county website
Monthly payment
Est. payment
Payment breakdown
Explore the cost of this home by adjusting the details. Changes won't be saved.Climate risks
Neighborhood: 73505
Nearby schools
GreatSchools rating
- 7/10Woodland Hills Elementary SchoolGrades: PK-5Distance: 0.4 mi
- 3/10Eisenhower Middle SchoolGrades: 6-8Distance: 1.1 mi
- 5/10Eisenhower High SchoolGrades: 9-12Distance: 1.3 mi
Schools provided by the listing agent
- Elementary: Woodland Hills
- Middle: Eisenhower
- High: Eisenhower
Source: Lawton BOR. This data may not be complete. We recommend contacting the local school district to confirm school assignments for this home.
- $10,000-- bd-- ba1.8k sqft6714 NW Willow Wood Loop, Lawton, OK 73505Off Market
- $60,0002 bd2 ba1.8k sqft6718 NW Willow Wood Loop, Lawton, OK 73505Sold
- $40,000-- sqft6712 NW Willow Wood Loop, Lawton, OK 73505Lot/Land
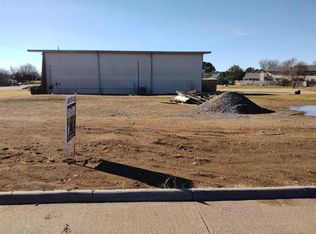
- $60,0002 bd2 ba1.8k sqft6720 NW Willow Wood Loop, Lawton, OK 73505Sold
- $299,0003 bd2 ba1.6k sqft6701 NW Willow Wood Loop, Lawton, OK 73505New Construction
- $40,000-- sqft6710 NW Willow Wood Loop, Lawton, OK 73505Lot/Land
- $40,000-- sqft6708 NW Willow Wood Loop, Lawton, OK 73505Lot/Land
- $10,000-- bd-- ba1.8k sqft6722 NW Willow Wood Loop, Lawton, OK 73505Off Market
A local agent can set up tours, give advice and negotiate with sellers.
Similar homes
- $339,9003 bd3 ba1.9k sqft6720 Willow Wood Loop, Lawton, OK 73505New Construction
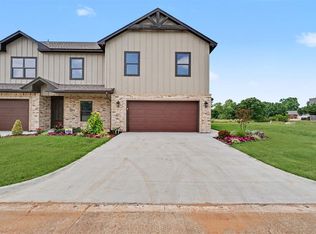 MLS ID #171408, PAMELA L MARION, RE/MAX PROFESSIONALS (BO). Lawton BOR
 - $309,9003 bd2 ba1.6k sqft7413 SW 74th Pl, Lawton, OK 73505New Construction
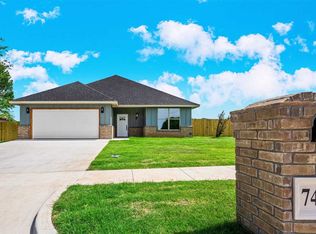 MLS ID #171584, NELSON MARRERO, COLDWELL BANKER SALUTE. Lawton BOR
 - $275,0003 bd2 ba1.9k sqft9 NW 60th St, Lawton, OK 73505For Sale
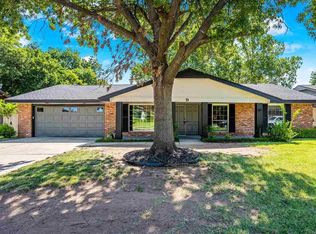 MLS ID #171693, HEAVEN SPEIRS, PARKS JONES REALTY. Lawton BOR
 - $309,0003 bd2 ba2k sqft334 SW Bradford Ln, Lawton, OK 73505For Sale
 MLS ID #171561, BRENDA SPENCER-RAGLAND, NEXT HOME TRI-COVENANT REALTY. Lawton BOR
 - $416,9003 bd2 ba2.3k sqft6917 NW Silver Creek Cir, Lawton, OK 73505New ConstructionMLS ID #169339, WOON (HANK) CHANG, MARKET ONE REAL ESTATE. Lawton BOR
- $319,9004 bd2 ba1.8k sqft4114 SW Jefferson Ave, Lawton, OK 73505For SaleMLS ID #171437, PEGGY HIGHTOWER, COLDWELL BANKER SALUTE. Lawton BOR
- $350,0004 bd2 ba2k sqft11325 SW Woodlawn Rd, Lawton, OK 73505For SaleMLS ID #171620, HEAVEN SPEIRS, PARKS JONES REALTY. Lawton BOR
- $407,9004 bd3 ba2.3k sqft6913 NW Silver Creek Cir, Lawton, OK 73505New ConstructionMLS ID #169792, WOON (HANK) CHANG, MARKET ONE REAL ESTATE. Lawton BOR
- $196,0003 bd2 ba1.4k sqft6820 NW Ferris Pl, Lawton, OK 73505For SaleMLS ID #171451, LAUREN BROWN, CENTURY 21 FIRST CHOICE REALTY. Lawton BOR
- $324,5003 bd2 ba2.5k sqft1609 NW 36th St, Lawton, OK 73505For SaleMLS ID #171606, PAMELA L MARION, RE/MAX PROFESSIONALS (BO). Lawton BOR
- $235,0003 bd2 ba2.1k sqft6943 NW Eisenhower Dr, Lawton, OK 73505For SaleMLS ID #171125, KIMBERLY SHEA, CORNERSTONE REAL ESTATE GROUP, LLC. Lawton BOR
- $405,0004 bd2 ba2.3k sqft603 NW Blackstone Trl, Lawton, OK 73505For SaleMLS ID #171652, TERRY STAMPER, PARKS JONES REALTY. Lawton BOR
- from $345,0004 bd2 ba1.9k sqftThe Juniper Plan, The Oaks, Lawton, OK 73505New ConstructionThe Oaks Development Co
- $249,0003 bd2 ba2k sqft5602 NW Rebecca Ter, Lawton, OK 73505For SaleMLS ID #171336, KRISTIE KENNEDY-BASE, ELGIN REALTY. Lawton BOR
- $269,9004 bd2 ba1.8k sqft5708 NW Valor Ave, Lawton, OK 73505For SaleMLS ID #171030, CARRIE AUSTIN, NEXT HOME TRI-COVENANT REALTY. Lawton BOR
- from $358,0003 bd2 ba1.9k sqftThe Jewel Plan, The Oaks, Lawton, OK 73505New ConstructionThe Oaks Development Co
- $295,0003 bd3 ba2.4k sqft503 NW Fort Sill Blvd, Lawton, OK 73507For SaleMLS ID #171046, STARLA GADDY, KEYHAUS REALTY CO. Lawton BOR
- $399,9004 bd2 ba2k sqft2604 SW 68th St, Lawton, OK 73505New ConstructionLawton BOR
- $226,0003 bd2 ba1.8k sqft7507 NW Welco Ave, Lawton, OK 73505For SaleMLS ID #171565, SARAH BRUEHL, EXP REALTY. Lawton BOR
- $218,5003 bd2 ba1.7k sqft6705 SW Drakestone Blvd, Lawton, OK 73505For SaleMLS ID #171802, PAMELA L MARION, RE/MAX PROFESSIONALS (BO). Lawton BOR
