Skip main navigation
Sold for $575,000
  • $575,000

    6717 Chester Trl, Bradenton, FL 34202

    2beds
    1,845sqft
    Single Family Residence
    Built in 2017
    6,761 Square Feet Lot
    $576,200 Zestimate®
    $312/sqft
    $5,829 Estimated rent

    Home value

    $576,200

    $547,000 - $605,000

    $5,829/mo

    Zestimate® history
    Loading
    Loading...

    Owner options

    List your home for rent

    $5,829/mo

    Rent Zestimate®

    Find your next renter with Zillow Rental Manager. Plus, with online applications, you can quickly screen prospective tenants – for free.

    Learn more

    $5,829/mo

    Rent Zestimate®

    Refinance and save

    $4,274/mo

    Est. payment

    Refinancing to a lower rate could help reduce your monthly payments and save thousands over the life of the loan.

    See today's rates

    $4,274/mo

    Est. payment

    Explore your selling options

    Work with a Zillow partner agent

    Leverage their expertise and Zillow's premium Showcase listings to get your home seen by more buyers.

    Get started

    List with your own agent

    Get your home in front of millions of buyers by listing it on Zillow.

    Learn how to do it

    Sell it yourself

    Take full control of how buyers see your home on Zillow by listing For Sale by Owner (FSBO).

    List your home

    What's special

    Oversized islandPeaceful lake viewsComfortable bedroomsCovered screened lanaiBright open-concept layoutFrame tranquil water viewsSpacious well-appointed kitchen
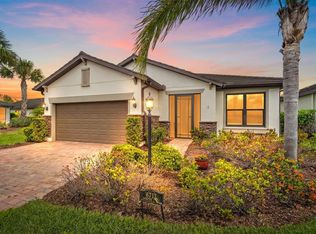
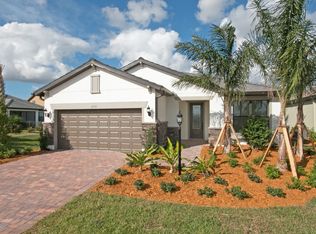
    Just Reduced - Amazing New Price! Welcome to your private slice of Florida paradise in the highly sought-after, maintenance-free 55+ community of Del Webb, nestled within the award-winning master-planned community of Lakewood Ranch. Perfectly positioned on a quiet street with serene lake views, this beautifully maintained 1,845 sq ft residence offers the ideal blend of comfort, elegance, and effortless indoor-outdoor living, with the peace of mind offered by a whole-home generator. From the moment you step inside, you’ll appreciate the bright, open-concept layout of the Summerwood model home designed for both everyday living and entertaining. Expansive living and dining spaces flow seamlessly toward the outdoor area, where sliding glass doors invite in natural light and frame tranquil water views. The heart of the home is a spacious, well-appointed kitchen featuring generous counter space, abundant cabinetry with a walk-in pantry, and an oversized island, perfect for casual meals, hosting friends, or holiday gatherings. The thoughtful floor plan provides comfortable bedrooms and flexible living areas to suit your lifestyle, whether you need a home office, hobby room, or private guest retreat. The primary suite is a peaceful sanctuary, offering a spa-like en-suite bath with dual sinks, a walk-in shower, and a spacious walk-in closet. Guests will enjoy their own private space, ensuring comfort and convenience for family and visitors alike. Step outside to your covered, screened lanai and experience true Florida living. Your private pool creates a resort-style setting, ideal for morning swims, afternoon relaxation, or evening entertaining all while enjoying peaceful lake views and the privacy of a quiet setting. Living in Del Webb means access to world-class amenities, including a resort-style pool, clubhouse, state-of-the-art fitness center, tennis and pickleball courts, and a full calendar of social events and activities. Just minutes away, you’ll find shopping, dining, and entertainment throughout Lakewood Ranch, offering the perfect balance of tranquility and convenience. This move-in-ready home delivers space, privacy, water views, and a private pool, all in one of the area’s most desirable active adult communities. Schedule your private showing and start living the lifestyle you’ve been waiting for.

    Zillow last checked:

    Listing updated:

    Listing Provided by:

    Nick Gard 941-500-4273,

    COLDWELL BANKER REALTY 941-388-3966

    Bought with:

    James Spatafora, Jr., 3629998

    PREFERRED SHORE LLC

    Source: Stellar MLS,MLS#: A4682733MLS LogoOriginating MLS: Sarasota - Manatee

    Facts & features

    Interior

    Bedrooms & bathrooms
    • Bedrooms: 2
    • Bathrooms: 2
    • Full bathrooms: 2
    Primary bedroom
    • Features: Walk-In Closet(s)
    • Level: First
    • Area: 180 Square Feet
    • Dimensions: 15x12
    Bedroom 2
    • Features: Built-in Closet
    • Level: First
    • Area: 143 Square Feet
    • Dimensions: 13x11
    Kitchen
    • Features: Pantry
    • Level: First
    • Area: 285 Square Feet
    • Dimensions: 19x15
    Living room
    • Level: First
    • Area: 340 Square Feet
    • Dimensions: 20x17
    Office
    • Level: First
    • Area: 121 Square Feet
    • Dimensions: 11x11
    Heating
    • Central
    Cooling
    • Central Air
    Appliances
    • Included: Dishwasher, Disposal, Dryer, Freezer, Microwave, Range, Refrigerator, Washer
    • Laundry: Laundry Room
    Features
    • Built-in Features, Ceiling Fan(s), Central Vacuum, Crown Molding, Eating Space In Kitchen, Kitchen/Family Room Combo, Open Floorplan, Primary Bedroom Main Floor, Solid Wood Cabinets, Split Bedroom, Stone Counters, Walk-In Closet(s)
    • Flooring: Carpet, Ceramic Tile
    • Doors: Sliding Doors
    • Windows: Window Treatments
    • Has fireplace: No
    Interior area
    • Total structure area: 1,845
    • Total interior livable area: 1,845 sqft

    Property

    Parking
    • Total spaces: 2
    • Parking features: Golf Cart Parking, Oversized
    • Attached garage spaces: 2
    Features
    • Levels: One
    • Stories: 1
    • Patio & porch: Covered, Patio, Screened
    • Exterior features: Irrigation System, Private Entrance, Private Yard, Sidewalk, Sprinkler Metered
    • Has private pool: Yes
    • Pool features: Heated, In Ground, Screen Enclosure
    • Has view: Yes
    • View description: Pool, Water, Lake
    • Has water view: Yes
    • Water view: Water,Lake
    Lot
    • Size: 6,761 sqft
    • Features: Landscaped, Sidewalk
    • Residential vegetation: Mature Landscaping
    Details
    • Parcel number: 586119409
    • Zoning: RESI
    • Special conditions: None

    Construction

    Type & style
    • Home type: SingleFamily
    • Architectural style: Coastal,Contemporary,Cottage,Florida,Ranch,Traditional
    • Property subtype: Single Family Residence
    Materials
    • Stone, Stucco
    • Foundation: Slab
    • Roof: Concrete,Tile
    Condition
    • New construction: No
    • Year built: 2017

    Utilities & green energy

    • Sewer: Public Sewer
    • Water: Public
    • Utilities for property: Cable Connected, Electricity Connected, Natural Gas Connected, Phone Available, Sewer Connected
    Green energy
    • Water conservation: Irrigation-Reclaimed Water

    Community & neighborhood

    Community
    • Community features: Buyer Approval Required, Clubhouse, Community Mailbox, Deed Restrictions, Dog Park, Fitness Center, Gated Community - Guard, Golf Carts OK, Irrigation-Reclaimed Water, No Truck/RV/Motorcycle Parking, Pool, Restaurant, Sidewalks, Special Community Restrictions, Tennis Court(s), Wheelchair Access
    Senior living
    • Senior community: Yes
    Location
    • Region: Bradenton
    • Subdivision: DEL WEBB PH I-B SUBPHASES D & F

    HOA & financial

    HOA
    • Has HOA: Yes
    • HOA fee: $535 monthly
    • Services included: 24-Hour Guard, Community Pool, Reserve Fund, Recreational Facilities, Security
    • Association name: Kirsten Stapleton
    • Association phone: 941-739-0411
    Other fees
    • Pet fee: $0 monthly
    Other financial information
    • Total actual rent: 0

    Other

    Other facts
    • Listing terms: Cash,Conventional
    • Ownership: Fee Simple
    • Road surface type: Paved

    Price history

    DateEventPrice
    6/18/2026Sold$575,000-4%$312/sqft
    Source: Stellar MLS #A4682733 Report a problem
    5/21/2026Pending sale$599,000$325/sqft
    Source: Stellar MLS #A4682733 Report a problem
    5/7/2026Price change$599,000-7.7%$325/sqft
    Source: Stellar MLS #A4682733 Report a problem
    3/30/2026Price change$649,000-3.1%$352/sqft
    Source: Stellar MLS #A4682733 Report a problem
    3/2/2026Listed for sale$670,000+44.2%$363/sqft
    Source: Stellar MLS #A4682733 Report a problem
    12/11/2017Sold$464,600$252/sqft
    Source: Public Record Report a problem

    Public tax history

    YearProperty taxesTax assessment
    2025$9,751 -1.5%$565,871 +10%
    2024$9,898 +8%$514,428 +10%
    2023$9,163 +13.7%$467,662 +10%
    2022$8,061 +8.4%$425,147 +10%
    2021$7,438 +3.7%$386,497 +6.1%
    2020$7,173 -0.2%$364,215 +0.8%
    2019$7,189 $361,157 +3.9%
    2018$7,189 +3%$347,463 +286.1%
    2017$6,982 $90,000

    Find assessor info on the county website

    Neighborhood: 34202

    Nearby schools

    GreatSchools rating
    Get a cash offer in 3 minutes
    Find out how much your home could sell for in as little as 3 minutes with a no-obligation cash offer.
    Estimated market value
    $576,200
    Get a cash offer in 3 minutes
    Find out how much your home could sell for in as little as 3 minutes with a no-obligation cash offer.
    Estimated market value
    $576,200