Skip main navigation
Off market
  • $665,800

    6721 Chester Trl, Lakewood Ranch, FL 34202

    3beds
    2,488sqft
    SingleFamily
    Built in 2018
    8,607 Square Feet Lot
    $665,800 Zestimate®
    $268/sqft
    $3,126 Estimated rent

    Home value

    $665,800

    $606,000 - $732,000

    $3,126/mo

    Zestimate® history
    Loading
    Loading...

    Owner options

    List your home for rent

    $3,126/mo

    Rent Zestimate®

    Find your next renter with Zillow Rental Manager. Plus, with online applications, you can quickly screen prospective tenants – for free.

    Learn more

    $3,126/mo

    Rent Zestimate®

    Refinance and save

    $4,701/mo

    Est. payment

    Refinancing to a lower rate could help reduce your monthly payments and save thousands over the life of the loan.

    See today's rates

    $4,701/mo

    Est. payment

    Explore your selling options

    Work with a Zillow partner agent

    Leverage their expertise and Zillow's premium Showcase listings to get your home seen by more buyers.

    Get started

    List with your own agent

    Get your home in front of millions of buyers by listing it on Zillow.

    Learn how to do it

    Sell it yourself

    Take full control of how buyers see your home on Zillow by listing For Sale by Owner (FSBO).

    List your home

    What's special

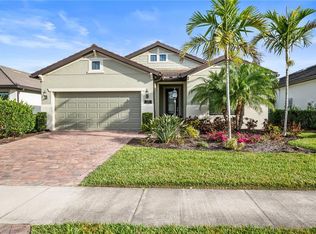
    Just Like New! This Pinnacle Model has all the upgrades you could want in Del Webb. Nestled on a pond lot, enjoy the screened lanai and watch the beautiful birds. The wonderful open floor plan is perfect for entertaining and expands into the kitchen with a generous center island. The upgraded soft close cabinets, quartz countertops and top of the line appliances are just icing on the cake. The split bedroom floor plan is ideal for out of town guests with the added privacy and an additional bathroom. Storage space? Yes, we have it! The garage not only has the 3rd bay for golf cart parking but has been extended as well. Inside you will find custom designed closets throughout the home too. Come and see why the Pinnacle model is one of the best selling floor plans here at Del Webb. If you enjoy meeting new friends, various activities and a great social atmosphere, then Del Webb is the place to be. See the lakeside restaurant, the resort style pool, and large clubhouse. Watch the Virtual Video of this home and the drone video of the Del Webb Community Here! This home is priced below what it would cost to re-build brand new. Why lose money and time when you can have it all NOW!!

    This property is not currently displayed as for sale or rent on Zillow. This may be different from what's on other websites or public sources.
    Facts & features

    Interior

    Bedrooms & bathrooms
    • Bedrooms: 3
    • Bathrooms: 3
    • Full bathrooms: 3
    Appliances
    • Laundry: Laundry Room
    Features
    • Ceiling Fans(s), High Ceiling(s), Split Bedroom, Crown Molding, Walk-In Closet(s), Open Floorplan, Solid Wood Cabinets, Eating Space In Kitchen, Built in Features, Stone Counters, Tray Ceiling(s), In Wall Pest System, Pest Guard System
    • Windows: Thermal Windows, Rods, Shades
    Interior area
    • Total interior livable area: 2,488 sqft

    Property

    Features
    • Levels: One
    • Patio & porch: Covered, Screened
    • Waterfront features: Pond
    Lot
    • Size: 8,607 Square Feet
    • Features: In County, Street Paved, Sidewalk
    Details
    • Zoning: RS

    Construction

    Type & style
    • Home type: SingleFamily
    • Architectural style: Traditional
    Condition
    • Year built: 2018
    Details
    • Builder model: Pinnacle
    • Builder name: Pulte

    Utilities & green energy

    • Sewer: Public Sewer
    • Water: Public
    • Utilities for property: Public, Cable Connected, Electricity Connected, Sprinkler Recycled, Natural Gas Connected
    Green energy
    • Green verification: ENERGY STAR Certified Homes
    • Water conservation: Irrigation-Reclaimed Water

    Community & HOA

    Community
    • Security: Gated Community, Security System Owned, Smoke Detector(s)
    • Subdivision: DEL WEBB PH IB SUBPHASES D & F
    HOA
    • Has HOA: Yes
    • Amenities included: Gated, Recreation Facilities, Tennis Court(s), Fitness Center, Spa/Hot Tub, Clubhouse, Pool, Lobby Key Required
    • Services included: Maintenance Grounds, Recreational Facilities, Community Pool
    • HOA fee: $303 monthly
    Location
    • Region: Lakewood Ranch

    Financial & listing details

    • Price per square foot: $268/sqft
    • Annual tax amount: $2,995

    Price history

    DateEventPrice
    5/26/2021Sold$665,000+22%$267/sqft
    Source: Agent Provided Report a problem
    3/22/2019Sold$545,000-2.7%$219/sqft
    Source: Stellar MLS #A4423269 Report a problem
    2/1/2019Price change$559,900-1.8%$225/sqft
    Source: EXP REALTY LLC #A4423269 Report a problem
    1/8/2019Listed for sale$569,900+9.1%$229/sqft
    Source: EXP REALTY LLC #A4423269 Report a problem
    2/1/2018Sold$522,259$210/sqft
    Source: Agent Provided Report a problem
    8/15/2017Listing removed--
    Source: Del Webb Report a problem
    3/26/2017Listed for sale--
    Source: Del Webb Report a problem

    Public tax history

    Tax history is unavailable.

    Neighborhood: 34202

    Nearby schools

    GreatSchools rating
    Get a cash offer in 3 minutes
    Find out how much your home could sell for in as little as 3 minutes with a no-obligation cash offer.
    Estimated market value
    $665,800
    Get a cash offer in 3 minutes
    Find out how much your home could sell for in as little as 3 minutes with a no-obligation cash offer.
    Estimated market value
    $665,800