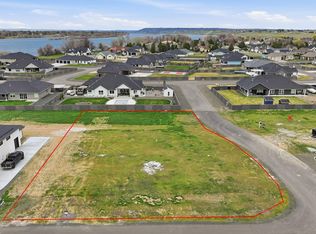
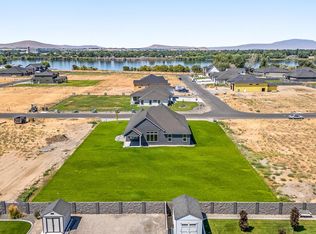
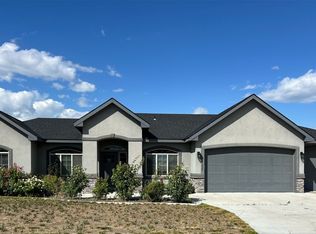
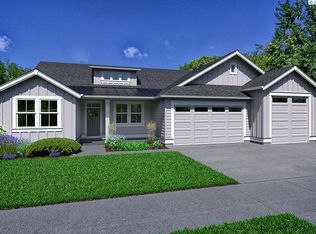
MLS# 292382 Welcome to the Hawthorne 3 Plan by Alderbrook Homes! This home is yet to be started so changes and customization is welcome. This home offers a finished four-car garage, a spacious primary suite, and impressive 10-foot ceilings in the entry, great room, and kitchen, with 9-foot ceilings throughout the rest of the home. The great room features a cozy gas fireplace with a glass panel screen and half-height tile surround. Hand scraped engineered flooring runs through the entry, kitchen, dining nook, and main floor hallways.The kitchen showcases an abundance of custom cabinetry, solid surface counters , and stainless-steel appliances, all bathrooms and the laundry room have tile as well. Additional highlights include fully painted, wood-wrapped windows, wood shelving in the closets and pantry, oversized baseboards, and six-panel interior doors. The den offers flexibility and can be used as a fourth bedroom or formal dining. Since this home has not yet started , buyers have the opportunity to personalize finishes and select upgrades—creating a space that truly reflects their style and vision. Photos are of previously built home and for illustrative purposes only and may reflect upgrades. Ask us about our interest rate incentive when you purchase this home. Call for more information ,Alderbrook is also building on 1/2 - 3/4 acre View homesites in Benton City as well as homesites in West Richland, West Pasco and On Your Own Lot in the Tri-Cities and Surrounding Areas!Photos are from a previously built home
Coming soon
$776,900
6717 Lazy B Dr, Pasco, WA 99301
3beds
2,278sqft
Single Family Residence
Built in 2026
0.5 Acres Lot
$832,400 Zestimate®
$341/sqft
$-- HOA
What's special
- 90 days |
- 132 |
- 3 |
Zillow last checked:
Listing updated:
Listed by:
Laura Harris-Hodges 509-521-2843,
Coldwell Banker Tomlinson
Source: PACMLS,MLS#: 292382
Facts & features
Interior
Bedrooms & bathrooms
- Bedrooms: 3
- Bathrooms: 2
- Full bathrooms: 2
Heating
- Heat Pump
Cooling
- Heat Pump
Appliances
- Included: Dishwasher, Disposal, Microwave, Oven, See Remarks, Range
Features
- See Remarks
- Flooring: Laminate, Tile
- Windows: Windows - Vinyl, Windows - Wood Wrapped
- Basement: None
- Number of fireplaces: 1
- Fireplace features: 1, Family Room
Interior area
- Total structure area: 2,278
- Total interior livable area: 2,278 sqft
Property
Parking
- Total spaces: 4
- Parking features: Attached, 4 car
- Attached garage spaces: 4
Features
- Levels: 1 Story
- Stories: 1
- Patio & porch: Patio/Covered
- Exterior features: See Remarks
Lot
- Size: 0.5 Acres
Details
- Parcel number: 126150820
- Zoning description: Single Family R
Construction
Type & style
- Home type: SingleFamily
- Property subtype: Single Family Residence
Materials
- Stucco
- Foundation: Crawl Space
- Roof: Comp Shingle
Condition
- Under Construction
- New construction: Yes
- Year built: 2026
Utilities & green energy
- Water: Public
Community & HOA
Community
- Subdivision: Spencer Estates Phase 4,Pasco West
Location
- Region: Pasco
Financial & listing details
- Price per square foot: $341/sqft
- Tax assessed value: $147,500
- Annual tax amount: $1,404
- Date on market: 4/23/2026
- Listing terms: Cash,Conventional,VA Loan
Estimated market value
$832,400
$757,000 - $907,000
$3,093/mo
Price history
Price history is unavailable.
Public tax history
| Year | Property taxes | Tax assessment |
|---|---|---|
| 2024 | $1,404 +106.3% | $147,500 +99.9% |
| 2023 | $681 | $73,800 |
Find assessor info on the county website
Monthly payment
Est. payment
Payment breakdown
Explore the cost of this home by adjusting the details. Changes won't be saved.Climate risks
Neighborhood: 99301
Nearby schools
GreatSchools rating
- 4/10Columbia River ElementaryGrades: PK-5Distance: 2.3 mi
- 6/10Ray Reynolds Middle SchoolGrades: 6-8Distance: 2 mi
- 4/10Chiawana Senior High SchoolGrades: 8-12Distance: 3.4 mi
Schools provided by the listing agent
- District: Pasco
Source: PACMLS. This data may not be complete. We recommend contacting the local school district to confirm school assignments for this home.
- $739,3004 bd2 ba2k sqft6650 Gallatin Rd, Pasco, WA 99301Off Market
- $255,0000.58 Acres12705 Rock Creek Dr, Pasco, WA 99301Sold
- $799,9003 bd2 ba2.4k sqft6627 Lazy B Dr, Pasco, WA 99301New Construction
- $786,200-- bd-- ba2.3k sqft6638 Gallatin Rd, Pasco, WA 99301Off Market
- $814,900-- bd-- ba2.3k sqft12543 Rock Creek Dr, Pasco, WA 99301Off Market
- $878,6004 bd2 ba2.5k sqft12528 Whiskey River Rd, Pasco, WA 99301Off Market
- $969,0003 bd3 ba2.4k sqft12704 Rock Creek Dr, Pasco, WA 99301Sold
- $930,7004 bd2 ba3k sqft6900 Ryder Rd, Pasco, WA 99301Off Market
A local agent can set up tours, give advice and negotiate with sellers.
A local lender can help you make sure your offer is ready when you are.
Similar homes
- $799,9003 bd2 ba2.4k sqft6627 Lazy B Dr, Pasco, WA 99301New Construction
 PACMLS
 - $729,0005 bd3 ba2.2k sqftArcher Estates Phase 2, Pasco, WA 99301Active
 MLS ID #2537759, Scott Cowan. NWMLS as distributed by MLS GRID
 - $646,9004 bd3 ba2.4k sqft5622 Flathead Ave, Pasco, WA 99301New Construction
 PACMLS
 - $627,9004 bd3 ba2.4k sqft5709 Road 122, Pasco, WA 99301New Construction
 PACMLS
 - $510,9953 bd3 ba2k sqft6122 Road 115, Pasco, WA 99301New ConstructionPACMLS
- $599,9005 bd3 ba2.4k sqft8809 Silver Mound Dr, Pasco, WA 99301New ConstructionMLS ID #293162, Laura Harris-Hodges, Coldwell Banker Tomlinson. PACMLS
- $545,9953 bd3 ba2k sqft6026 Road 115, Pasco, WA 99301New ConstructionPACMLS
- from $443,8504 bd2 ba1.6k sqftThe 1641 Plan, Barker Ranch, Pasco, WA 99301New ConstructionPro Made Construction LLC
- $849,9003 bd2 ba1.5k sqft55702 N 370th Pr NE, Benton City, WA 99320For SaleMLS ID #293683, Astra Urlacher, Berkshire Hathaway Hm Serv Central WA Real Estate. PACMLS
- $799,9003 bd3 ba2.5k sqft317 Ascend Ave, Richland, WA 99352New ConstructionPACMLS
- from $458,8504 bd2 ba1.8k sqftThe 1872 Plan, Barker Ranch, Pasco, WA 99301New ConstructionPro Made Construction LLC
- from $479,8504 bd2 ba2.3k sqftThe 2349 Plan, Barker Ranch, Pasco, WA 99301New ConstructionPro Made Construction LLC
- $587,2855 bd4 ba2.7k sqft8806 Dusty Maiden Dr, Pasco, WA 99301New ConstructionMLS ID #291093, Ken Poletski, Community Real Estate Group / KWSP. PACMLS
- $503,8504 bd3 ba2.2k sqft10107 Redbud Dr, Pasco, WA 99301New ConstructionPACMLS
- $695,0005 bd3 ba2.9k sqft6440 Collins Rd, West Richland, WA 99353For SaleMLS ID #293982, Rachel Basnight, Coldwell Banker Tomlinson. PACMLS
- $649,9003 bd2 ba2k sqft2456 Maggio Loop, Richland, WA 99352For SaleMLS ID #294719, Missy Eckman, EXP Realty, LLC Tri Cities. PACMLS
- from $460,8504 bd2 ba1.9k sqftThe 1938 Plan, Barker Ranch, Pasco, WA 99301New ConstructionPro Made Construction LLC
- from $449,8503 bd2 ba1.7k sqftThe 1766 Plan, Barker Ranch, Pasco, WA 99301New ConstructionPro Made Construction LLC
- $899,9004 bd3 ba2.4k sqft2607 Falcon Ln, Richland, WA 99352For SaleMLS ID #287638, David Price, Kenmore Team. PACMLS
- from $537,9003 bd2 ba2.2k sqftCashmere Plan, Build on Your Land - Legacy Collection (Eastern Washington), Pasco, WA 99301New ConstructionNew Tradition Homes
