LISTED & PENDED! This beautifully updated 4-bedroom, 3-bath ranch home offers the perfect blend of comfort, style, and functionality. From the moment you arrive, you'll be impressed by the curb appeal, landscaping, and the lush, green lawn -- all maintained by a full irrigation system. Step inside to find beautiful, new laminate flooring throughout the main level and an open-concept living space featuring vaulted ceilings, a cozy gas fireplace, and an inviting sunroom that provides tons of natural light. The heart of the home is the beautifully updated kitchen which boasts granite countertops, tile backsplash, stunning 42" cabinetry, a breakfast bar, and newer stainless steel appliances, including an induction stove with double oven. Retreat to your private master suite with a luxurious jetted tub, separate glass shower, double sink vanity, and an expansive walk-in closet. The full finished basement provides tons of additional space for a rec room, home gym, theater room, and a private guest suite. Enjoy time outdoors in one of the best yards in the neighborhood with a beautiful covered gazebo, spacious patio, and plenty of room to entertain family & friends. The immaculate heated 3-car garage features epoxy floors, stainless steel utility sink, and shelving for added storage. Thoughtfully designed custom cabinetry in the mudroom makes the perfect drop zone for busy family life. Located just around the corner from popular neighborhood amenities including a community pool, playground, and basketball court. Additional upgrades include a new roof and gutters (2024) and a backup generator. All appliances included.
Sold
Zillow last checked:
Listing updated:
Bought with:
Jeannie Grant
Highgarden Real Estate
Source: MIBOR as distributed by MLS GRID,MLS#: 22033327
Price history
| Date | Event | Price |
|---|---|---|
| 5/22/2025 | Sold | $450,000-5.3%$112/sqft |
Source:  MIBOR as distributed by MLS GRID #22033327 Report a problem MIBOR as distributed by MLS GRID #22033327 Report a problem | ||
| 4/28/2025 | Pending sale | $475,000+61%$118/sqft |
Source: MIBOR as distributed by MLS GRID #22033327 Report a problem | ||
| 8/16/2017 | Sold | $295,000-3.3%$74/sqft |
Source: MIBOR as distributed by MLS GRID #21494251 Report a problem | ||
| 7/26/2017 | Pending sale | $305,000$76/sqft |
Source: MIBOR REALTOR Association #21494251 Report a problem | ||
| 6/26/2017 | Listed for sale | $305,000+20.4%$76/sqft |
Source: MIBOR REALTOR Association #21494251 Report a problem | ||
| 5/3/2012 | Sold | $253,230$63/sqft |
Source: Public Record Report a problem | ||
Nearby homes
- $465,1004 bd4 ba4.3k sqft6725 Marble Arch Way, Indianapolis, IN 46259Off Market
- $426,2004 bd3 ba2k sqft6733 Marble Arch Way, Indianapolis, IN 46259Off Market
- $401,0003 bd2 ba4.1k sqft6655 Marble Arch Way, Indianapolis, IN 46259Off Market
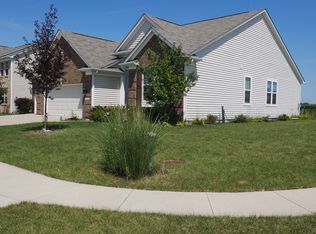
- $453,7005 bd2 ba4.1k sqft6732 Marble Arch Way, Indianapolis, IN 46259Off Market

Get a cash offer in 3 minutes
Find out how much your home could sell for in as little as 3 minutes with a no-obligation cash offer.
Estimated market value
$456,700
