Skip main navigation
Sold
  • $450,000

    6647 Marble Arch Way, Indianapolis, IN 46259

    6beds
    4,238sqft
    Residential, Single Family Residence
    Built in 2008
    10,454.4 Square Feet Lot
    $490,600 Zestimate®
    $106/sqft
    $3,624 Estimated rent

    Home value

    $490,600

    $466,000 - $515,000

    $3,624/mo

    Zestimate® history
    Loading
    Loading...

    Owner options

    List your home for rent

    $3,624/mo

    Rent Zestimate®

    Find your next renter with Zillow Rental Manager. Plus, with online applications, you can quickly screen prospective tenants – for free.

    Learn more

    $3,624/mo

    Rent Zestimate®

    Refinance and save

    $3,456/mo

    Est. payment

    Refinancing to a lower rate could help reduce your monthly payments and save thousands over the life of the loan.

    See today's rates

    $3,456/mo

    Est. payment

    Explore your selling options

    Work with a Zillow partner agent

    Leverage their expertise and Zillow's premium Showcase listings to get your home seen by more buyers.

    Get started

    List with your own agent

    Get your home in front of millions of buyers by listing it on Zillow.

    Learn how to do it

    Sell it yourself

    Take full control of how buyers see your home on Zillow by listing For Sale by Owner (FSBO).

    List your home

    What's special

    Large playgroundWell - respected neighborhoodMedical hospitalsGrocery storesClub house
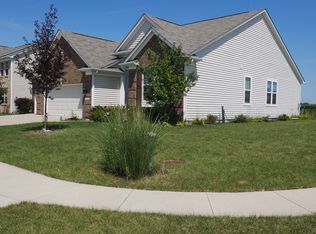
    This Amazing Home is located in BRECKENRIDGE's highly sought-after and well-respected neighborhood. The lot location is outstanding. Neighborhood amenities include a large playground, club house, and swimming pool. The home is conveniently located to local restaurants, grocery stores, the best schools, medical hospitals, and Providers.

    Zillow last checked:

    Listing updated:

    Listing Provided by:

    Ben Bashal 317-809-1818,

    Midland Realty Group, Inc.,

    Tina Sharma,

    Midland Realty Group, Inc.

    Bought with:

    Craig Deboor

    Real Broker, LLC

    Craig Deboor

    Real Broker, LLC

    Source: MIBOR as distributed by MLS GRID,MLS#: 21965452MLS Logo

    Facts & features

    Interior

    Bedrooms & bathrooms
    • Bedrooms: 6
    • Bathrooms: 7
    • Full bathrooms: 6
    • 1/2 bathrooms: 1
    • Main level bathrooms: 4
    Primary bedroom
    • Features: Carpet
    • Level: Upper
    • Area: 48 Square Feet
    • Dimensions: 24x2 X15x0
    Bedroom 2
    • Features: Carpet
    • Level: Upper
    • Area: 68 Square Feet
    • Dimensions: 17x4 X 13x3
    Bedroom 3
    • Features: Carpet
    • Level: Upper
    • Area: 77 Square Feet
    • Dimensions: 11x7 X 10x8
    Bedroom 4
    • Features: Carpet
    • Level: Upper
    • Area: 77 Square Feet
    • Dimensions: 11x7 X 10x8
    Bedroom 5
    • Features: Carpet
    • Level: Upper
    • Area: 77 Square Feet
    • Dimensions: 11x7 X 10X8
    Dining room
    • Features: Hardwood
    • Level: Main
    • Area: 102 Square Feet
    • Dimensions: 17x6 X9x5
    Kitchen
    • Features: Hardwood
    • Level: Main
    • Area: 13 Square Feet
    • Dimensions: 13x1 X 23x1
    Laundry
    • Features: Hardwood
    • Level: Main
    • Area: 7 Square Feet
    • Dimensions: 7x1 X5x10
    Living room
    • Features: Hardwood
    • Level: Main
    • Area: 30 Square Feet
    • Dimensions: 15x2 X21x4
    Heating
    • Forced Air
    Cooling
    • Has cooling: Yes
    Appliances
    • Included: Electric Cooktop, Dishwasher, Disposal, Gas Water Heater, Laundry Connection in Unit, Microwave, Refrigerator, Water Softener Owned
    • Laundry: Laundry Connection in Unit
    Features
    • Attic Access, Breakfast Bar, High Ceilings, Vaulted Ceiling(s), Hardwood Floors, High Speed Internet, Eat-in Kitchen, Pantry, Smart Thermostat, Supplemental Storage, Walk-In Closet(s)
    • Flooring: Hardwood
    • Windows: Windows Vinyl
    • Basement: Finished
    • Attic: Access Only
    • Number of fireplaces: 1
    • Fireplace features: Gas Log, Great Room, Living Room
    Interior area
    • Total structure area: 4,238
    • Total interior livable area: 4,238 sqft
    • Finished area below ground: 1,372

    Property

    Parking
    • Total spaces: 2
    • Parking features: Attached
    • Attached garage spaces: 2
    Accessibility
    • Accessibility features: Accessible Doors, Accessible Entrance, Accessible Full Bath, Accessible Kitchen Appliances
    Features
    • Levels: Multi/Split
    • Exterior features: Playground, Smart Light(s), Smart Lock(s), Sprinkler System
    • Has view: Yes
    • View description: Park/Greenbelt
    Lot
    • Size: 10,454 sqft
    • Features: City Lot
    Details
    • Parcel number: 491512116001002300
    • Special conditions: None
    • Horse amenities: None

    Construction

    Type & style
    • Home type: SingleFamily
    • Architectural style: Multi Level
    • Property subtype: Residential, Single Family Residence
    • Attached to another structure: Yes
    Materials
    • Brick, Vinyl With Brick
    • Foundation: Concrete Perimeter, Full
    Condition
    • New construction: No
    • Year built: 2008

    Utilities & green energy

    • Water: Municipal/City

    Community & neighborhood

    Community
    • Community features: Low Maintenance Lifestyle, Park, Playground, Sidewalks
    Location
    • Region: Indianapolis
    • Subdivision: Breckenridge

    HOA & financial

    HOA
    • Has HOA: Yes
    • HOA fee: $650 annually

    Price history

    DateEventPrice
    6/18/2024Sold$450,000-2.1%$106/sqft
    Source: MIBOR as distributed by MLS GRID #21965452 Report a problem
    5/3/2024Pending sale$459,500$108/sqft
    Source: MIBOR as distributed by MLS GRID #21965452 Report a problem
    4/25/2024Price change$459,500-2.2%$108/sqft
    Source: MIBOR as distributed by MLS GRID #21965452 Report a problem
    3/31/2024Listed for sale$470,000$111/sqft
    Source: MIBOR as distributed by MLS GRID #21965452 Report a problem

    Public tax history

    YearProperty taxesTax assessment
    2025$4,540 +7.9%$467,500 +3%
    2024$4,207 +1.9%$454,000 +7.9%
    2023$4,130 +17.4%$420,700 +1.9%
    2022$3,518 +5%$413,000 +17.4%
    2021$3,352 +7.9%$351,800 +5%
    2020$3,106 +2.8%$335,200 +7.9%
    2019$3,022 +0.9%$310,600 +2.8%
    2018$2,996 +1%$302,200 +2%
    2017$2,967 +3.8%$296,400 +3%
    2016$2,857 -3.3%$287,700 -2.7%
    2014$2,956 +24.8%$295,600 +5.9%
    2013$2,368 $279,000 +17.8%
    2012$2,368 $236,800
    2011-- $236,800 +0.7%
    2010$2,351 +45639.3%$235,100 +78266.7%
    2009$5 $300

    Find assessor info on the county website

    Neighborhood: Galludet

    Nearby schools

    GreatSchools rating
    Schools provided by the listing agent
    • Elementary: Bunker Hill Elementary School
    • Middle: Franklin Central Junior High
    • High: Franklin Central High School

    Source: MIBOR as distributed by MLS GRID. This data may not be complete. We recommend contacting the local school district to confirm school assignments for this home.

    Get a cash offer in 3 minutes
    Find out how much your home could sell for in as little as 3 minutes with a no-obligation cash offer.
    Estimated market value
    $490,600
    Get a cash offer in 3 minutes
    Find out how much your home could sell for in as little as 3 minutes with a no-obligation cash offer.
    Estimated market value
    $490,600