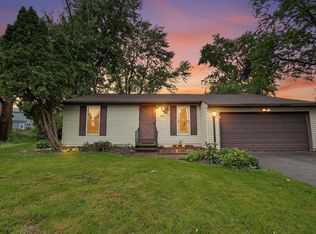
Discover a meticulously maintained single-family bi-level home, perfectly situated in the vibrant heart of Reynoldsburg, offering abundant space for comfortable living and future growth. This residence provides a harmonious blend of classic charm and modern convenience, ideal for creating lasting memories. Step inside to find a thoughtfully designed layout featuring three spacious bedrooms and two well-appointed bathrooms, ensuring comfort and privacy for all. The home's inviting atmosphere extends to a versatile bonus room located in the basement, presenting an effortless opportunity to transform it into a fourth bedroom or customize it to suit your specific needs, whether that be a home office, gym, or entertainment area. Outdoor living is equally impressive, with a beautiful deck providing the perfect setting for relaxation, entertaining guests, or simply enjoying the sunshine. The surrounding neighborhood offers a welcoming community feel, with convenient access to local amenities and a lifestyle that blends suburban tranquility with urban accessibility. This property is an exceptional opportunity to embrace a fulfilling lifestyle in a desirable location. Room sizes are approximate, please rely on your own measurements.
Accepting backups
Price cut: $16K (7/18)
$299,000
6717 Red Coach Ln, Reynoldsburg, OH 43068
3beds
1,572sqft
:
Get pre-qualified$2,166/mo
Single Family Residence
Built in 1966
8,450 Square Feet Lot
$293,600 Zestimate®
$190/sqft
$-- HOA
What's special
Beautiful deckThree spacious bedroomsInviting atmosphereTwo well-appointed bathrooms
- 26 days |
- 919 |
- 59 |
Zillow last checked:
Listing updated:
Listed by:
Brandon Williams (513)239-7040,
Red 1 Realty
Source: DABR MLS,MLS#: 963320 Originating MLS: Dayton Area Board of REALTORS
Originating MLS: Dayton Area Board of REALTORSFacts & features
Interior
Bedrooms & bathrooms
- Bedrooms: 3
- Bathrooms: 2
- Full bathrooms: 2
- Main level bathrooms: 1
Bedroom
- Level: Main
- Dimensions: 13 x 12
Bedroom
- Level: Main
- Dimensions: 11 x 10
Bedroom
- Level: Main
- Dimensions: 10 x 10
Bonus room
- Level: Basement
- Dimensions: 15 x 12
Kitchen
- Level: Main
- Dimensions: 16 x 12
Living room
- Level: Main
- Dimensions: 16 x 15
Utility room
- Level: Basement
- Dimensions: 10 x 8
Heating
- Natural Gas
Cooling
- Central Air
Features
- Basement: Finished
Interior area
- Total structure area: 1,572
- Total interior livable area: 1,572 sqft
Property
Parking
- Total spaces: 1
- Parking features: Garage, One Car Garage
- Garage spaces: 1
Features
- Levels: Two
- Stories: 2
Lot
- Size: 8,450 Square Feet
- Dimensions: 0.19
Details
- Parcel number: 550143506
- Zoning: Residential
- Zoning description: Residential
Construction
Type & style
- Home type: SingleFamily
- Property subtype: Single Family Residence
Materials
- Brick, Vinyl Siding
Condition
- Year built: 1966
Community & HOA
Community
- Subdivision: Red Fox Hollow 03
HOA
- Has HOA: No
Location
- Region: Reynoldsburg
Financial & listing details
- Price per square foot: $190/sqft
- Tax assessed value: $236,500
- Annual tax amount: $2,973
- Date on market: 7/2/2026
Estimated market value
$293,600
$279,000 - $308,000
$2,038/mo
Price history
| Date | Event | Price |
|---|---|---|
| 7/18/2026 | Price change | $299,000-5.1%$190/sqft |
Source:  DABR MLS #963320 Report a problem DABR MLS #963320 Report a problem | ||
| 7/2/2026 | Listed for sale | $315,000+215%$200/sqft |
Source: DABR MLS #963320 Report a problem | ||
| 9/13/2006 | Sold | $100,000$64/sqft |
Source: Public Record Report a problem | ||
Public tax history
| Year | Property taxes | Tax assessment |
|---|---|---|
| 2024 | $2,973 +0.7% | $82,780 |
| 2023 | $2,952 +49% | $82,780 +73.8% |
| 2022 | $1,982 -0.3% | $47,640 |
| 2021 | $1,988 -1.1% | $47,640 |
| 2020 | $2,009 +6.2% | $47,640 +17.3% |
| 2019 | $1,893 +0% | $40,600 |
| 2018 | $1,892 | $40,600 |
| 2017 | $1,892 +39.2% | $40,600 +38.9% |
| 2016 | $1,359 +0% | $29,230 |
| 2015 | $1,359 | $29,230 |
| 2014 | $1,359 +90.7% | $29,230 -4.9% |
| 2013 | $712 -47.7% | $30,730 |
| 2011 | $1,362 -13.6% | $30,730 -13.8% |
| 2010 | $1,575 +16.6% | $35,630 |
| 2008 | $1,351 +16.8% | $35,630 |
| 2007 | $1,157 -24.5% | -- |
| 2006 | $1,533 -1% | -- |
| 2005 | $1,548 -3.5% | -- |
| 2004 | $1,604 +4.8% | -- |
| 2003 | $1,530 -0.2% | -- |
| 2002 | $1,533 +13.1% | -- |
| 2001 | $1,356 -0.6% | -- |
| 2000 | $1,365 | -- |
Find assessor info on the county website
Monthly payment
Est. payment
Payment breakdown
Explore the cost of this home by adjusting the details. Changes won't be saved.Climate risks
Neighborhood: Glenmeadows
Nearby schools
GreatSchools rating
- 4/10Rose Hill Elementary SchoolGrades: K-5Distance: 0.4 mi
- 5/10Waggoner Road Junior High SchoolGrades: 6-8Distance: 2.1 mi
- NAReynoldsburg High School Health ScienceGrades: 9-12Distance: 1.4 mi
Schools provided by the listing agent
- District: Reynoldsburg
Source: DABR MLS. This data may not be complete. We recommend contacting the local school district to confirm school assignments for this home.
- $309,5004 bd2 ba2k sqft6709 Red Coach Ln, Reynoldsburg, OH 43068Off Market
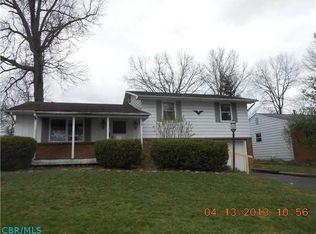
- $256,0004 bd1 ba720 sqft6729 Red Coach Ln, Reynoldsburg, OH 43068Off Market
- $311,8003 bd2 ba1.7k sqft949 Rosehill Rd, Reynoldsburg, OH 43068Off Market
- $270,7003 bd2 ba1k sqft6701 Red Coach Ln, Reynoldsburg, OH 43068Off Market
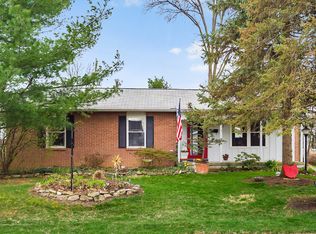
- $323,6003 bd2 ba1.3k sqft6704 Borr Ave, Reynoldsburg, OH 43068Off Market
- $250,6003 bd1 ba576 sqft957 Rosehill Rd, Reynoldsburg, OH 43068Off Market
- $260,0003 bd2 ba1.5k sqft6693 Red Coach Ln, Reynoldsburg, OH 43068Sold
- $250,0003 bd2 ba1.1k sqft6696 Borr Ave, Reynoldsburg, OH 43068Sold
A local agent can set up tours, give advice and negotiate with sellers.
A local lender can help you make sure your offer is ready when you are.
Similar homes
- $359,0004 bd3 ba1.8k sqft6983 Nocturne Rd N, Reynoldsburg, OH 43068For Sale
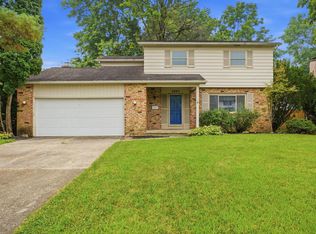
 MLS ID #226027801, Darcy Guglielmi, Howard Hanna Real Estate Svcs. Columbus and Central Ohio Regional MLS
 - $249,3413 bd2 ba1.2k sqft893 Hunt Valley Dr, Reynoldsburg, OH 43068For Sale
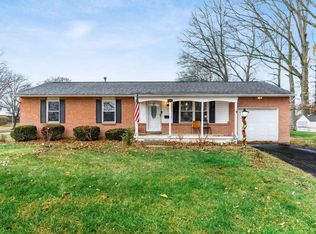 MLS ID #226002081, Pilar Bennett, RE/MAX Revealty. Columbus and Central Ohio Regional MLS
 - $269,7004 bd2 ba1.4k sqft1582 Stouder Dr, Reynoldsburg, OH 43068For Sale
 MLS ID #226023468, Ronald D Kendle, RE/MAX Town Center. Columbus and Central Ohio Regional MLS
 - $294,5004 bd2 ba1.7k sqft2819 Kelley Ct, Reynoldsburg, OH 43068For Sale
 MLS ID #226018512, Sherrell Erica Butler, e-Merge Real Estate. Columbus and Central Ohio Regional MLS
 - $324,0003 bd2 ba1.5k sqft46 Marshall Dr SW, Etna, OH 43068For SaleMLS ID #5216957, Beth A Hennick, Howard Hanna Real Estate Services. MLS Now
- $325,0003 bd3 ba1.7k sqft8488 Sunlight Dr, Reynoldsburg, OH 43068For SaleMLS ID #226023871, Leslie A Polk, e-Merge Real Estate. Columbus and Central Ohio Regional MLS
- $320,0003 bd3 ba1.8k sqft133 Summit Ridge Dr, Reynoldsburg, OH 43068For SaleMLS ID #226023160, Brett Hatley, Carleton Realty, LLC. Columbus and Central Ohio Regional MLS
- $250,0004 bd2 ba1.4k sqft6330 Brauning Dr, Reynoldsburg, OH 43068For SaleMLS ID #226022081, James F Roehrenbeck, RE/MAX Town Center. Columbus and Central Ohio Regional MLS
- $365,0003 bd2 ba1.8k sqft8353 Almond Park Dr, Blacklick, OH 43004For SaleMLS ID #5225101, Beth A Hennick, Howard Hanna Real Estate Services. MLS Now
- $349,9003 bd3 ba2k sqft1344 Yorktown Rd, Columbus, OH 43232For SaleMLS ID #226024222, Roman Zuravlov, Key Realty. Columbus and Central Ohio Regional MLS
- $379,0004 bd4 ba2.2k sqft7180 Dewfall Dr, Reynoldsburg, OH 43068For SaleMLS ID #226018683, Droupadi Regmi, Howard Hanna Real Estate Svcs. Columbus and Central Ohio Regional MLS
- $289,9003 bd2 ba1.4k sqft1690 Americana Ct, Columbus, OH 43229For SaleMLS ID #226027673, Brandon Goldsmith, Reafco. Columbus and Central Ohio Regional MLS
- $304,9003 bd2 ba1.7k sqft4667 Wendler Blvd, Columbus, OH 43230For SaleMLS ID #226024277, Andrew C Gelatt, Coldwell Banker Realty. Columbus and Central Ohio Regional MLS
- $250,0003 bd2 ba1.4k sqft6890 Refugee Rd NW, Pickerington, OH 43147AuctionMLS ID #5223700, Abbey Border, Town & Country. MLS Now
- $247,5003 bd3 ba1.2k sqft3824 Shamrock Dr, Columbus, OH 43227For SaleMLS ID #226024898, Butch Wahlsmith, Redfin Corporation. Columbus and Central Ohio Regional MLS
- $330,0004 bd3 ba1.9k sqft2289 Gardendale Dr, Columbus, OH 43219For SaleMLS ID #226025722, Nicole Ivory, e-Merge Real Estate. Columbus and Central Ohio Regional MLS
- $289,9003 bd2 ba1.2k sqft3851 Farm Brook Ln, Columbus, OH 43204For SaleMLS ID #226027682, Cory L Kirkland, Redfin Corporation. Columbus and Central Ohio Regional MLS
- $329,9003 bd2 ba1.5k sqft1616 Sienna Ln N, Columbus, OH 43229For SaleMLS ID #226027536, Bhoj R Gurung, Adventure Realty Group, LLC. Columbus and Central Ohio Regional MLS
- $280,0003 bd2 ba1.2k sqft4034 Deer Lake Way, Columbus, OH 43204For SaleMLS ID #226026731, Anne Halter Gonzales, Coldwell Banker Realty. Columbus and Central Ohio Regional MLS
- $318,0003 bd2 ba1.3k sqft6819 Alex Dr, Canal Winchester, OH 43110For SaleMLS ID #226011310, Ramesh Thapa, Red 1 Realty. Columbus and Central Ohio Regional MLS
