This is the home you’ve been waiting for! This beautiful two-story home is sure to impress from the moment you step inside. The open main level has been thoughtfully updated with upgraded LVP flooring, a refreshed fireplace, freshly painted doors, and a renovated laundry room. Plantation shutters have been added throughout, bringing elegance and natural light to every room. Plus, new carpet on the staircase enhances the comfort and style of the space. The kitchen is a true showstopper, featuring stunning quartz countertops, a chic marble backsplash, and freshly painted cabinets. Upstairs, indulge in the expansive primary suite, featuring double vanities, a walk-in shower, a relaxing jetted tub, and an oversized walk-in closet. Additionally, you'll find three spacious bedrooms and a full bath, all designed with comfort and style in mind. The unfinished basement provides plenty of storage or can easily be finished to create additional living space to suit your needs. Outside, you'll discover a spacious backyard that serves as your own private retreat. With lush landscaping and a newly installed privacy fence, this peaceful, treed haven is perfect for relaxation. Situated at the end of a cul-de-sac, this home sits on one of the largest lots in the neighborhood, offering both space and privacy. As part of a great community, you’ll enjoy easy access to a swimming pool and park just a short walk away. This home is within the award-winning Blue Valley school district – just steps from the Elementary school – and offers a prime location with convenient highway access and proximity to dining, shopping, grocery stores, and entertainment.
Sold
Price Unknown
6717 W 148th St, Overland Park, KS 66223
4beds
1,952sqft
Single Family Residence
Built in 1999
0.32 Acres Lot
$541,700 Zestimate®
$--/sqft
$2,653 Estimated rent
Home value
$541,700
$504,000 - $585,000
$2,653/mo
Zestimate® history
Owner options
List your home for rent
$2,653/mo
Rent Zestimate®
Find your next renter with Zillow Rental Manager. Plus, with online applications, you can quickly screen prospective tenants – for free.
$2,653/mo
Rent Zestimate®
Refinance and save
$550/mo
Est. payment
Refinancing to a lower rate could help reduce your monthly payments and save thousands over the life of the loan.
$550/mo
Est. payment
Explore your selling options
Work with a Zillow partner agent
Leverage their expertise and Zillow's premium Showcase listings to get your home seen by more buyers.
Get startedList with your own agent
Get your home in front of millions of buyers by listing it on Zillow.
Learn how to do itSell it yourself
Take full control of how buyers see your home on Zillow by listing For Sale by Owner (FSBO).
List your homeWhat's special
Refreshed fireplaceExpansive primary suiteRenovated laundry roomFreshly painted doorsSpacious bedroomsDouble vanitiesEnd of a cul-de-sac
Zillow last checked:
Listing updated:
Listed by:
Dan O'Dell 913-226-3399,
Real Broker, LLC,
Mike O Dell 913-486-4321,
Real Broker, LLC
Bought with:
Jace Johns, 00241631
Keller Williams Realty Partners Inc.
Source: Heartland MLS as distributed by MLS GRID,MLS#: 2536866
Facts & features
Interior
Bedrooms & bathrooms
- Bedrooms: 4
- Bathrooms: 3
- Full bathrooms: 2
- 1/2 bathrooms: 1
Primary bedroom
- Features: Carpet, Ceiling Fan(s)
- Level: Second
- Area: 150 Square Feet
- Dimensions: 15 x 10
Bedroom 2
- Features: Ceiling Fan(s), Walk-In Closet(s)
- Level: Second
- Area: 90 Square Feet
- Dimensions: 9 x 10
Bedroom 3
- Features: Carpet, Walk-In Closet(s)
- Level: Second
- Area: 234 Square Feet
- Dimensions: 9 x 26
Bedroom 4
- Features: Carpet, Ceiling Fan(s)
- Level: Second
- Area: 140 Square Feet
- Dimensions: 10 x 14
Primary bathroom
- Features: Double Vanity, Quartz Counter, Separate Shower And Tub
- Level: Second
- Area: 130 Square Feet
- Dimensions: 10 x 13
Bathroom 1
- Features: Ceramic Tiles, Double Vanity, Shower Over Tub
- Level: Second
Dining room
- Features: Luxury Vinyl
- Level: Main
- Area: 144 Square Feet
- Dimensions: 16 x 9
Great room
- Features: Fireplace, Luxury Vinyl
- Level: Main
- Area: 238 Square Feet
- Dimensions: 17 x 14
Kitchen
- Features: Luxury Vinyl, Quartz Counter
- Level: Main
- Area: 308 Square Feet
- Dimensions: 22 x 14
Laundry
- Features: Luxury Vinyl
- Level: Main
- Area: 25 Square Feet
- Dimensions: 5 x 5
Heating
- Natural Gas
Cooling
- Electric
Appliances
- Included: Dishwasher, Disposal, Exhaust Fan, Microwave, Free-Standing Electric Oven, Stainless Steel Appliance(s)
- Laundry: Main Level, Off The Kitchen
Features
- Kitchen Island, Painted Cabinets, Pantry, Vaulted Ceiling(s), Walk-In Closet(s)
- Flooring: Carpet, Ceramic Tile, Luxury Vinyl
- Basement: Full,Unfinished,Bath/Stubbed,Sump Pump
- Number of fireplaces: 1
- Fireplace features: Great Room, Fireplace Screen
Interior area
- Total structure area: 1,952
- Total interior livable area: 1,952 sqft
- Finished area above ground: 1,952
- Finished area below ground: 0
Property
Parking
- Total spaces: 2
- Parking features: Attached, Garage Faces Front
- Attached garage spaces: 2
Features
- Patio & porch: Patio
- Spa features: Bath
- Fencing: Privacy
Lot
- Size: 0.32 Acres
- Features: Cul-De-Sac, Wooded
Details
- Parcel number: NP730300000207
Construction
Type & style
- Home type: SingleFamily
- Architectural style: Traditional
- Property subtype: Single Family Residence
Materials
- Stucco & Frame
- Roof: Composition
Condition
- Year built: 1999
Utilities & green energy
- Sewer: Public Sewer
- Water: Public
Community & HOA
Community
- Subdivision: Regency By The Lake
HOA
- Has HOA: Yes
- HOA fee: $550 annually
- HOA name: Blue Valley Association Management
Location
- Region: Overland Park
Financial & listing details
- Tax assessed value: $487,900
- Annual tax amount: $5,513
- Date on market: 3/27/2025
- Listing terms: Cash,Conventional,FHA,VA Loan
- Ownership: Estate/Trust
Price history
| Date | Event | Price |
|---|---|---|
| 5/14/2025 | Sold | -- |
Source:  Heartland MLS as distributed by MLS GRID #2536866 Report a problem Heartland MLS as distributed by MLS GRID #2536866 Report a problem | ||
| 3/29/2025 | Pending sale | $495,000$254/sqft |
Source: Heartland MLS as distributed by MLS GRID #2536866 Report a problem | ||
| 3/27/2025 | Listed for sale | $495,000+19%$254/sqft |
Source: Heartland MLS as distributed by MLS GRID #2536866 Report a problem | ||
| 8/6/2021 | Sold | -- |
Source: Heartland MLS as distributed by MLS GRID #2327048 Report a problem | ||
| 6/14/2021 | Pending sale | $416,000+12.4%$213/sqft |
Source: Heartland MLS as distributed by MLS GRID #2327048 Report a problem | ||
| 6/11/2021 | Listed for sale | $370,000+19.4%$190/sqft |
Source: Heartland MLS as distributed by MLS GRID #2327048 Report a problem | ||
| 5/24/2017 | Sold | -- |
Source: Heartland MLS as distributed by MLS GRID #45001_2041588 Report a problem | ||
| 4/26/2017 | Pending sale | $310,000$159/sqft |
Source: Better Homes and Gardens Real Estate Kansas City Homes #2041588 Report a problem | ||
| 4/21/2017 | Listed for sale | $310,000$159/sqft |
Source: Better Homes and Gardens Real Estate Kansas City Homes #2041588 Report a problem | ||
Public tax history
| Year | Property taxes | Tax assessment |
|---|---|---|
| 2025 | $5,730 +3.9% | $56,108 +4.1% |
| 2024 | $5,513 +1.7% | $53,889 +3.5% |
| 2023 | $5,423 +10.1% | $52,083 +12% |
| 2022 | $4,927 | $46,506 +17.3% |
| 2021 | -- | $39,640 +3.4% |
| 2020 | $4,311 | $38,341 +4.5% |
| 2019 | -- | $36,697 +4.9% |
| 2018 | -- | $34,995 -0.6% |
| 2017 | $4,199 +12.5% | $35,202 +12.5% |
| 2016 | $3,732 -0.4% | $31,280 |
| 2015 | $3,747 +2.8% | $31,280 +21.8% |
| 2013 | $3,644 +19% | $25,691 +0.3% |
| 2012 | $3,063 +3.4% | $25,622 -1.9% |
| 2010 | $2,962 +4.6% | $26,128 -0.9% |
| 2009 | $2,832 -1.9% | $26,370 -0.6% |
| 2008 | $2,888 +2.3% | $26,519 |
| 2007 | $2,822 +8.9% | $26,519 +5.4% |
| 2006 | $2,591 | $25,150 +1.7% |
| 2005 | -- | $24,737 |
Find assessor info on the county website
Neighborhood: 66223
Nearby homes
- $501,5004 bd3 ba2k sqft6721 W 148th St, Overland Park, KS 66223Off Market
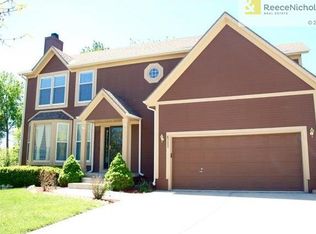
- $511,8004 bd2 ba2.5k sqft6713 W 148th St, Overland Park, KS 66223Off Market
- $535,8004 bd2 ba2.5k sqft6722 W 148th Ter, Overland Park, KS 66223Off Market

- $544,0004 bd3 ba3.3k sqft6718 W 148th Ter, Overland Park, KS 66223Off Market

- $485,4004 bd2 ba2.1k sqft6709 W 148th St, Overland Park, KS 66223Off Market
- $509,5004 bd3 ba2.4k sqft6716 W 148th St, Overland Park, KS 66223Off Market
- $--4 bd4 ba3.1k sqft6714 W 148th Ter, Overland Park, KS 66223Sold
- $--5 bd5 ba3.3k sqft6705 W 148th St, Overland Park, KS 66223Sold
Nearby schools
GreatSchools rating
- 9/10Lakewood Elementary SchoolGrades: K-5Distance: 0.4 mi
- 9/10Lakewood Middle SchoolGrades: 6-8Distance: 0.3 mi
- 10/10Blue Valley West High SchoolGrades: 9-12Distance: 2.3 mi
Schools provided by the listing agent
- Elementary: Lakewood
- Middle: Lakewood
- High: Blue Valley West
Source: Heartland MLS as distributed by MLS GRID. This data may not be complete. We recommend contacting the local school district to confirm school assignments for this home.
Get a cash offer in 3 minutes
Find out how much your home could sell for in as little as 3 minutes with a no-obligation cash offer.
Estimated market value
$541,700
Get a cash offer in 3 minutes
Find out how much your home could sell for in as little as 3 minutes with a no-obligation cash offer.
Estimated market value
$541,700
- Kansas
- Johnson County
- Overland Park
- 66223
- 6717 W 148th St
Nearby cities
Nearby neighborhoods
Nearby zip codes
Other Overland Park Topics
