Skip main navigation
Closed
  • $703,600

    6718 Mallard Cove Ter, Fort Wayne, IN 46804

    3beds
    3,115sqft
    Condominium
    Built in 1980
    -- sqft lot
    $703,600 Zestimate®
    $--/sqft
    $2,411 Estimated rent

    Home value

    $703,600

    $640,000 - $767,000

    $2,411/mo

    Zestimate® history
    Loading
    Loading...

    Owner options

    List your home for rent

    $2,411/mo

    Rent Zestimate®

    Find your next renter with Zillow Rental Manager. Plus, with online applications, you can quickly screen prospective tenants – for free.

    Learn more

    $2,411/mo

    Rent Zestimate®

    Refinance and save

    $3,753/mo

    Est. payment

    Refinancing to a lower rate could help reduce your monthly payments and save thousands over the life of the loan.

    See today's rates

    $3,753/mo

    Est. payment

    Explore your selling options

    Work with a Zillow partner agent

    Leverage their expertise and Zillow's premium Showcase listings to get your home seen by more buyers.

    Get started

    List with your own agent

    Get your home in front of millions of buyers by listing it on Zillow.

    Learn how to do it

    Sell it yourself

    Take full control of how buyers see your home on Zillow by listing For Sale by Owner (FSBO).

    List your home

    What's special

    Heated garageWhole house generatorFrench white oak floorsNew mechanicalsHome gymOld buildingsEpoxy floor

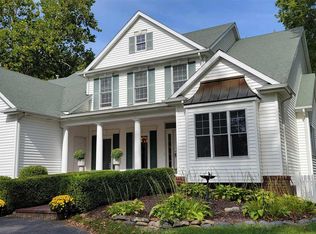
    Take standard villa living to a rare, luxurious, and "smart" level wired throughout with an incredible Control 4 system for temp, security, and music access at your fingertips. Step inside this nearly rebuilt, Frank Souder-designed villa and be wowed by its sleek, modern, clean lines and neutral color palette offering low-maintenance luxury in the highly sought-after Mallard Cove section of Covington Creek. Maintained by meticulous owners, this home features stunning living spaces with floor-to-ceiling windows, skylights, high, beamed ceilings, and a front-to-back open floor plan spanning the kitchen, dining, and screened porch. The custom gourmet kitchen is complete with an abundance of horizontal grain, European box style cabinets, a Bertazzoni gas range, a built-in Sub-Zero fridge/freezer, wine chiller, microwave drawer, JenAir dishwasher, and more high-end upgrades from French white oak floors to the Visual Comfort lighting. The back of the home has two separate 3-season rooms to relax, read, nap, watch TV or entertain! They even include outdoor heaters. The owner's suite is flooded with natural light, accompanied by a custom-tiled shower, a spacious closet, and a washer/dryer. Make your way through the double-glass doors to the office with direct access to a second private sunroom and enjoy your work hours. This could even work as an excellent cigar room too. You'll find the custom floor-to-ceiling marble-tiled powder room on the main floor. Head down the lovely custom runner and staircase to the additional 2 bedrooms, one custom built with 4 queen size bunks and the other occupied now as a home gym in the lower level walk-out complete with custom wall-to-wall shelving, a bar with 2 Sub-Zero fridges/freezer drawers, a second remote controlled fireplace, an additional full custom bath, and a second laundry area with tons of storage and room from crafts/hobbies. No detail was left behind in this villa, offering comfort, luxury, privacy, and endless features for you to enjoy. All new mechanicals include a whole house generator, roof, and lawn. Heated garage with epoxy floor. Floored attic above. $899K can consist of most of the high-end furnishings. $849900 would be without. Compare this to the Anthony Wayne high-end condos rebuilt from old buildings or any other remodeled or new villas. Home can be purchased furnished for $899,900.

    This property is off market, which means it's not currently listed for sale or rent on Zillow. This may be different from what's available on other websites or public sources.

    Zillow last checked:

    Listing updated:

    Listed by:

    Lynn C Reecer Cell:260-385-9866,

    Encore Sotheby's International Realty

    Bought with:

    Lynn C Reecer, RB14039131

    Encore Sotheby's International Realty

    Source: IRMLS,MLS#: 202316567MLS Logo

    Facts & features

    Interior

    Bedrooms & bathrooms
    • Bedrooms: 3
    • Bathrooms: 3
    • Full bathrooms: 2
    • 1/2 bathrooms: 1
    • Main level bedrooms: 1
    Bedroom 1
    • Level: Main
    Bedroom 2
    • Level: Lower
    Dining room
    • Level: Main
    • Area: 252
    • Dimensions: 18 x 14
    Family room
    • Level: Lower
    • Area: 336
    • Dimensions: 16 x 21
    Kitchen
    • Level: Main
    • Area: 288
    • Dimensions: 18 x 16
    Living room
    • Level: Main
    • Area: 378
    • Dimensions: 21 x 18
    Office
    • Level: Main
    • Area: 224
    • Dimensions: 14 x 16
    Heating
    • Natural Gas, Forced Air
    Cooling
    • Central Air
    Appliances
    • Included: Disposal, Dishwasher, Microwave, Refrigerator, Washer, Dryer-Electric, Gas Range, Gas Water Heater, Water Softener Owned
    • Laundry: Dryer Hook Up Gas/Elec
    Features
    • Breakfast Bar, Ceiling Fan(s), Walk-In Closet(s), Stone Counters, Eat-in Kitchen, Kitchen Island, Pantry, Wet Bar, Main Level Bedroom Suite
    • Basement: Full,Walk-Out Access,Finished
    • Number of fireplaces: 1
    • Fireplace features: Family Room, Living Room
    Interior area
    • Total structure area: 3,674
    • Total interior livable area: 3,115 sqft
    • Finished area above ground: 1,865
    • Finished area below ground: 1,250

    Property

    Parking
    • Total spaces: 2
    • Parking features: Attached, Garage Door Opener
    • Attached garage spaces: 2
    Features
    • Levels: One
    • Stories: 1
    • Exterior features: Irrigation System
    • Pool features: Association
    • Fencing: None
    Lot
    • Size: 0.25 Acres
    • Features: Cul-De-Sac, Many Trees, City/Town/Suburb, Near Walking Trail
    Details
    • Parcel number: 021113228198.000075
    • Other equipment: Sump Pump

    Construction

    Type & style
    • Home type: Condo
    • Property subtype: Condominium
    Materials
    • Brick, Cedar
    Condition
    • New construction: No
    • Year built: 1980

    Utilities & green energy

    • Sewer: City
    • Water: City

    Community & HOA

    Community
    • Subdivision: Covington Creek Condos
    HOA
    • Has HOA: Yes
    • HOA fee: $315 monthly
    Location
    • Region: Fort Wayne

    Financial & listing details

    • Tax assessed value: $445,600
    • Annual tax amount: $3,565
    • Date on market: 6/28/2023

    Price history

    DateEventPrice
    6/26/2023Sold$780,000-8.2%
    Source: IRMLS #202316567 Report a problem
    5/27/2023Pending sale$849,900
    Source: IRMLS #202316567 Report a problem
    5/22/2023Listed for sale$849,900+183.4%
    Source: IRMLS #202316567 Report a problem
    6/20/2012Listing removed$299,900$96/sqft
    Source: CENTURY 21 Bradley Realty, Inc. #201204993 Report a problem
    5/13/2012Listed for sale$299,900$96/sqft
    Source: CENTURY 21 Bradley Realty, Inc. #201204993 Report a problem

    Public tax history

    YearProperty taxesTax assessment
    2025$9,386 +151.8%$445,600 +1.6%
    2024$3,727 +4.5%$438,500 +26.3%
    2023$3,566 +12.1%$347,100 +5.5%
    2022$3,181 -0.3%$328,900 +8.7%
    2021$3,189 +2.3%$302,500 +0.1%
    2020$3,116 -10.1%$302,300 +2.6%
    2019$3,466 -44.4%$294,500 -9.6%
    2018$6,232 +112.2%$325,900 +10.8%
    2017$2,937 +3.5%$294,100 +7.3%
    2016$2,837 -4.5%$274,200 -2.1%
    2014$2,972 +10%$280,100 +10.5%
    2013$2,701 -0.1%$253,400 0%
    2011$2,704 $253,500 +1.9%
    2010-- $248,800
    2007-- $248,800 +43.7%
    2005-- $173,100
    2004-- $173,100 +59.8%
    2001-- $108,300 +200%
    1999-- $36,100
    Find assessor info on the county website

    Neighborhood: 46804

    Nearby schools

    GreatSchools rating
    Schools provided by the listing agent
    • Elementary: Haverhill
    • Middle: Summit
    • High: Homestead
    • District: MSD of Southwest Allen Cnty

    Source: IRMLS. This data may not be complete. We recommend contacting the local school district to confirm school assignments for this home.

    Get pre-qualified for a loan
    At Zillow Home Loans, we can pre-qualify you in as little as 5 minutes with no impact to your credit score.

    An equal housing lender. NMLS #10287.

    Sell for more on Zillow
    Get a Zillow Showcase℠ listing at no additional cost and you could sell for .
    $703,600
    2% more
    +$14,072
    With Zillow Showcase(estimated)
    $717,672