Discover the epitome of comfortable living in this 2-story gem nestled within the highly sought-after Hawksbury Neighborhood! This home sits on a generously sized cul-de-sac lot backing to walking trail/green space/wooded area. Green space behind home will not be developed! Fully fenced-in back yard with two outdoor entertaining areas and new in-ground sprinkler system! This home offers amazing privacy! Step inside to find a spacious, open floor plan designed for modern living offering over 4,000 square feet of living space. The heart of the home features an updated kitchen boasting stainless steel appliances, including a gas cooktop with pot filler, built in oven/microwave, custom cabinetry, pantry, granite countertops, updated backsplash, and a large granite island perfect for gatherings! Washer and dryer conveniently located in two areas of home - one on main level and one outside of bedrooms on second level. The master suite is a true retreat, complete with a large walk-in shower, jacuzzi tub, separate granite vanities, and two walk-in closets! Home is equipped with 3 gas fireplaces in the main living area, master bedroom, and covered deck area! Ensure peace of mind with Smart home technology including 8 HD security cameras, smart light switches, smart thermostat, doorbell, garage opener, and electric blinds in entryway and master bathroom! Walkout basement provides even more living space, featuring a 6th conforming bedroom, a full bathroom, a full wet bar/kitchenette, and ample storage space! Outside, the fully fenced backyard offers a private oasis for relaxation and entertainment. The oversized 3-car garage provides plenty of space for vehicles, storage, and includes a sauna! Enjoy the convenience of close proximity to golf courses, stores, parks, and quick highway access. Don't miss this rare opportunity to own a remarkable home in an amazing location. You simply can't build a home of this quality for this price today! - Check out drone fly-through video!
Sold
Price Unknown
6718 NW 105th St, Kansas City, MO 64154
6beds
4,165sqft
Single Family Residence
Built in 2019
0.33 Acres Lot
$742,600 Zestimate®
$--/sqft
$4,659 Estimated rent
Home value
$742,600
$661,000 - $832,000
$4,659/mo
Zestimate® history
Owner options
List your home for rent
$4,659/mo
Rent Zestimate®
Find your next renter with Zillow Rental Manager. Plus, with online applications, you can quickly screen prospective tenants – for free.
$4,659/mo
Rent Zestimate®
Refinance and save
$650/mo
Est. payment
Refinancing to a lower rate could help reduce your monthly payments and save thousands over the life of the loan.
$650/mo
Est. payment
Explore your selling options
Work with a Zillow partner agent
Leverage their expertise and Zillow's premium Showcase listings to get your home seen by more buyers.
Get startedList with your own agent
Get your home in front of millions of buyers by listing it on Zillow.
Learn how to do itSell it yourself
Take full control of how buyers see your home on Zillow by listing For Sale by Owner (FSBO).
List your homeWhat's special
Fully fenced backyardLarge granite islandGranite countertopsGranite vanitiesWalkout basementOpen floor planMaster suite
Zillow last checked:
Listing updated:
Listed by:
Zach Horn 816-510-0360,
ReeceNichols - Country Club Plaza
Bought with:
Drew Page, 2014013904
RE/MAX Premier Realty
Source: Heartland MLS as distributed by MLS GRID,MLS#: 2552680
Facts & features
Interior
Bedrooms & bathrooms
- Bedrooms: 6
- Bathrooms: 5
- Full bathrooms: 5
Dining room
- Description: Breakfast Area,Formal,Kit/Dining Combo
Heating
- Natural Gas
Cooling
- Electric
Appliances
- Included: Dishwasher, Disposal, Dryer, Exhaust Fan, Humidifier, Microwave, Refrigerator, Built-In Oven, Gas Range, Stainless Steel Appliance(s), Washer
- Laundry: Main Level, Upper Level
Features
- Ceiling Fan(s), Custom Cabinets, Kitchen Island, Pantry, Sauna, Smart Thermostat, Walk-In Closet(s)
- Flooring: Carpet, Luxury Vinyl, Tile
- Windows: Window Coverings, Thermal Windows
- Basement: Basement BR,Egress Window(s),Finished,Sump Pump,Walk-Out Access
- Number of fireplaces: 3
- Fireplace features: Gas, Living Room, Master Bedroom, Other
Interior area
- Total structure area: 4,165
- Total interior livable area: 4,165 sqft
- Finished area above ground: 2,994
- Finished area below ground: 1,171
Property
Parking
- Total spaces: 3
- Parking features: Attached, Garage Faces Front
- Attached garage spaces: 3
Accessibility
- Accessibility features: Smart Technology
Features
- Patio & porch: Covered, Porch
- Fencing: Wood
Lot
- Size: 0.33 Acres
- Features: Adjoin Greenspace, Cul-De-Sac, Wooded
Details
- Parcel number: 189030300020208000
- Other equipment: Back Flow Device
Construction
Type & style
- Home type: SingleFamily
- Architectural style: Traditional
- Property subtype: Single Family Residence
Materials
- Stone Trim, Stucco
- Roof: Composition
Condition
- Year built: 2019
Details
- Builder model: Bristol Ridge
- Builder name: Summit Homes
Utilities & green energy
- Sewer: Public Sewer
- Water: Public
Green energy
- Energy efficient items: HVAC, Insulation, Roof
Community & HOA
Community
- Security: Security System, Smoke Detector(s)
- Subdivision: Hawksbury
HOA
- Has HOA: Yes
- Amenities included: Pool, Trail(s)
- Services included: Curbside Recycle, Snow Removal, Trash
- HOA fee: $650 annually
- HOA name: First Service Residential
Location
- Region: Kansas City
Financial & listing details
- Tax assessed value: $515,000
- Annual tax amount: $7,339
- Date on market: 6/4/2025
- Listing terms: Cash,Conventional,FHA,VA Loan
- Ownership: Private
- Road surface type: Paved
Price history
| Date | Event | Price |
|---|---|---|
| 7/24/2025 | Sold | -- |
Source:  Heartland MLS as distributed by MLS GRID #2552680 Report a problem Heartland MLS as distributed by MLS GRID #2552680 Report a problem | ||
| 6/19/2025 | Pending sale | $725,000$174/sqft |
Source: Heartland MLS as distributed by MLS GRID #2552680 Report a problem | ||
| 6/4/2025 | Listed for sale | $725,000+3.6%$174/sqft |
Source: Heartland MLS as distributed by MLS GRID #2552680 Report a problem | ||
| 5/19/2023 | Sold | -- |
Source: Heartland MLS as distributed by MLS GRID #2431009 Report a problem | ||
| 4/30/2023 | Pending sale | $699,900$168/sqft |
Source: Heartland MLS as distributed by MLS GRID #2431009 Report a problem | ||
| 4/21/2023 | Listed for sale | $699,900$168/sqft |
Source: Heartland MLS as distributed by MLS GRID #2431009 Report a problem | ||
| 12/11/2019 | Sold | -- |
Source: Heartland MLS as distributed by MLS GRID #2151128 Report a problem | ||
Public tax history
| Year | Property taxes | Tax assessment |
|---|---|---|
| 2025 | $7,762 +5.8% | $97,850 |
| 2024 | $7,339 +0.1% | $97,850 |
| 2023 | $7,331 -3.1% | $97,850 |
| 2022 | $7,562 -0.3% | $97,850 |
| 2021 | $7,585 +7% | $97,850 |
| 2020 | $7,092 | $97,850 |
Find assessor info on the county website
Neighborhood: Kansas City International
Nearby homes
- $590,0004 bd3 ba2.8k sqft6708 NW 105th St, Kansas City, MO 64154Coming Soon
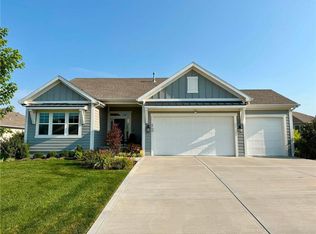
- $--5 bd4 ba3.1k sqft6713 NW 105th St, Kansas City, MO 64154Sold

- $615,8004 bd3 ba2.8k sqft10508 N Shelby Ave, Kansas City, MO 64154Off Market
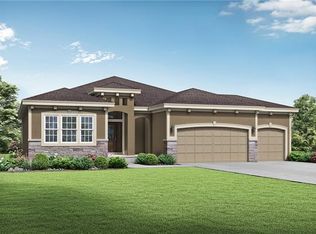
- $538,3004 bd3 ba2.5k sqft10504 N Shelby Ave, Kansas City, MO 64154Off Market
- $652,6004 bd3 ba3.4k sqft10512 N Shelby Ave, Kansas City, MO 64154Off Market
- $--5 bd4 ba2.8k sqft6705 NW 105th St, Kansas City, MO 64154Sold
- $--4 bd3 ba2.8k sqft6700 NW 105th St, Kansas City, MO 64154Sold
- $568,4004 bd3 ba2.8k sqft10516 N Shelby Ave, Kansas City, MO 64154Off Market
Nearby schools
GreatSchools rating
- 7/10Barry SchoolGrades: PK-5Distance: 3.5 mi
- 6/10Platte Purchase Middle SchoolGrades: 6-8Distance: 3.1 mi
- 6/10Platte County High SchoolGrades: 9-12Distance: 8 mi
Schools provided by the listing agent
- Elementary: Pathfinder
- Middle: Barry Middle
- High: Platte City
Source: Heartland MLS as distributed by MLS GRID. This data may not be complete. We recommend contacting the local school district to confirm school assignments for this home.
Get a cash offer in 3 minutes
Find out how much your home could sell for in as little as 3 minutes with a no-obligation cash offer.
Estimated market value
$742,600
Get a cash offer in 3 minutes
Find out how much your home could sell for in as little as 3 minutes with a no-obligation cash offer.
Estimated market value
$742,600
- Missouri
- Platte County
- Kansas City
- 64154
- Kansas City International
- 6718 NW 105th St
Nearby cities
Nearby neighborhoods
Nearby zip codes
Other Kansas City Topics
