Skip main navigation
Pending
  • Price cut: $11K (6/7)
    $199,000

    6718 Silvermine Dr APT 1004, Austin, TX 78736

    2beds
    1,072sqft
    : 
    Loading
    Get pre-qualified
    Condominium
    Built in 1973
    -- sqft lot
    $-- Zestimate®
    $186/sqft
    $481/mo HOA

    What's special

    Upgraded paintEasy ground floor entryTwo well-appointed bedroomsCustom closet systemsDimmable lighting optionsUnder stairs storage
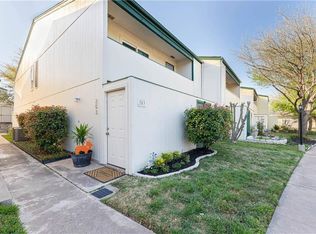
    Experience comfort, convenience, and thoughtful improvements in this beautifully maintained condo located in the desirable Oak Hill area near the 290/71 corridor. This residence offers an easy ground floor entry just steps from the community pool, creating an effortless lock and leave lifestyle in one of Southwest Austin’s most accessible neighborhoods. A welcoming covered garden style patio with lighting sets the tone as you enter the home, offering a peaceful outdoor space ideal for morning coffee or evening relaxation. Inside, the spacious living area flows seamlessly into the dining room, creating an open and inviting layout perfect for everyday living. The updated kitchen features stainless steel appliances, a farmhouse and a custom barn door entry to the laundry room, adding both charm and functionality. Upstairs, you’ll find two well-appointed bedrooms and a full bath. Both bedrooms offer ceiling fans, custom closet systems, and serene views of the pool, enhancing the sense of privacy and comfort. Additional interior enhancements include solid wood stairs with motion detection lighting, custom shelving in the bathrooms for added storage, under stairs storage, upgraded paint, and dimmable lighting options, details that elevate the home’s overall appeal. Beyond the property itself, this location offers exceptional lifestyle advantages. Oak Hill provides quick access to major employers, downtown Austin, and Hill Country destinations. Nearby parks, greenbelts, and outdoor recreation areas offer abundant opportunities for hiking, biking, and enjoying nature. Residents also benefit from proximity to medical facilities, fitness and wellness centers, and essential services, all within a relaxed, tree lined community setting. This condo combines thoughtful interior upgrades with a prime location, offering a balanced blend of comfort, convenience, and long-term value in one of Austin’s most sought-after corridors.
    114 days
    |
    144
    |
    4
    |

    Zillow last checked:

    Listing updated:

    Listed by:

    Laurie West (512) 845-3207,

    Classic Realty (512) 341-0049

    Source: Unlock MLS,MLS#: 1774822MLS Logo

      Facts & features

      Interior

      Bedrooms & bathrooms
      • Bedrooms: 2
      • Bathrooms: 2
      • Full bathrooms: 1
      • 1/2 bathrooms: 1
      Primary bedroom
      • Features: Ceiling Fan(s)
      • Level: Second
      Primary bathroom
      • Features: Full Bath, Storage
      • Level: Second
      Kitchen
      • Features: Kitchn - Breakfast Area, Breakfast Bar, Corian Counters, Dining Area, Storage
      • Level: Main
      Heating
      • Central
      Cooling
      • Ceiling Fan(s), Central Air, Exhaust Fan
      Appliances
      • Included: Dishwasher, Disposal, Electric Cooktop, Exhaust Fan, Microwave, Refrigerator, Washer/Dryer Stacked, Electric Water Heater
      Features
      • Built-in Features, Corain Counters, Electric Dryer Hookup, Interior Steps, Stackable W/D Connections, Storage, Washer Hookup
      • Flooring: Carpet, Tile, Vinyl, Wood
      • Windows: Drapes, Double Pane Windows, Screens, Skylight(s), Window Coverings
      Interior area
      • Total interior livable area: 1,072 sqft
      Video & virtual tour

      Property

      Parking
      • Parking features: Assigned, Parking Lot, Reserved
      Accessibility
      • Accessibility features: None
      Features
      • Levels: Two
      • Stories: 2
      • Patio & porch: Covered, Enclosed, Front Porch, Patio, Porch
      • Exterior features: Balcony, Exterior Steps, Lighting
      • Pool features: None, Fenced
      • Spa features: None
      • Fencing: None
      • Has view: Yes
      • View description: Pool
      • Waterfront features: None
      Lot
      • Size: 2,265 Square Feet
      • Features: None
      Details
      • Additional structures: Storage
      • Parcel number: 04044410390000
      • Special conditions: Standard

      Construction

      Type & style
      • Home type: Condo
      • Property subtype: Condominium
      • Attached to another structure: Yes
      Materials
      • Foundation: Slab
      • Roof: Shingle
      Condition
      • Updated/Remodeled
      • New construction: No
      • Year built: 1973

      Utilities & green energy

      • Sewer: Public Sewer
      • Water: Public
      • Utilities for property: Electricity Available, Internet-Cable

      Community & HOA

      Community
      • Features: BBQ Pit/Grill, Pool
      • Subdivision: Valley View Village Condo
      HOA
      • Has HOA: Yes
      • Services included: Trash, Water
      • HOA fee: $481 monthly
      • HOA name: Valley View Village Condo
      Location
      • Region: Austin

      Financial & listing details

      • Price per square foot: $186/sqft
      • Tax assessed value: $261,334
      • Annual tax amount: $2,787
      • Date on market: 3/29/2026
      • Listing terms: Cash,Conventional,VA Loan
      • Electric utility on property: Yes

        Estimated market value

        Not available

        Estimated sales range

        Not available

        Not available

        Price history

        DateEventPrice
        7/8/2026Pending sale$199,000$186/sqft
        Source: Unlock MLS #1774822 Report a problem
        6/29/2026Contingent$199,000$186/sqft
        Source: Unlock MLS #1774822 Report a problem
        6/7/2026Price change$199,000-5.2%$186/sqft
        Source: Unlock MLS #1774822 Report a problem
        3/29/2026Listed for sale$210,000+31.3%$196/sqft
        Source: Unlock MLS #1774822 Report a problem
        2/25/2021Listing removed--
        Source: Owner Report a problem
        11/13/2020Price change$1,595-3.3%$1/sqft
        Source: Owner Report a problem
        10/13/2020Price change$1,650-5.7%$2/sqft
        Source: Owner Report a problem
        10/4/2020Listed for rent$1,750$2/sqft
        Source: Owner Report a problem
        11/9/2018Listing removed$160,000$149/sqft
        Source: Citywide Realty #7966476 Report a problem
        10/18/2018Pending sale$160,000-4.5%$149/sqft
        Source: Citywide Realty #7966476 Report a problem
        9/21/2018Price change$167,500-1.4%$156/sqft
        Source: Citywide Realty #7966476 Report a problem
        8/29/2018Price change$169,900+3%$158/sqft
        Source: Citywide Realty #7966476 Report a problem
        7/30/2018Listed for sale$164,900+57%$154/sqft
        Source: Citywide Realty #7966476 Report a problem
        9/26/2013Listing removed$105,000$98/sqft
        Source: JBGoodwin REALTORS, Inc. #7940270 Report a problem
        9/7/2013Pending sale$105,000$98/sqft
        Source: JBGoodwin REALTORS, Inc. #7940270 Report a problem
        9/6/2013Listed for sale$105,000+10.9%$98/sqft
        Source: JBGoodwin REALTORS, Inc. #7940270 Report a problem
        3/5/2009Listing removed$94,700$88/sqft
        Source: Listhub #8904043 Report a problem
        11/15/2008Listed for sale$94,700$88/sqft
        Source: Listhub #8904043 Report a problem

        Public tax history

        YearProperty taxesTax assessment
        2025$2,787 +4.6%$221,815 +10%
        2024$2,666 +24.6%$201,650 +10%
        2023$2,140 -17.5%$183,318 +10%
        2022$2,595 $166,653 +10%
        2021-- $151,503 -1.8%
        2020$2,924 +4.1%$154,357
        2019$2,810 +308.6%$154,357 +12.5%
        2018$688 $137,173 +10%
        2017$688 -72.2%$124,703 +10%
        2016$2,477 $113,366 +10%
        2015$2,477 $103,060 -1%
        2014$2,477 $104,098 +29.1%
        2013-- $80,656 -3.7%
        2012-- $83,782 -13%
        2011-- $96,284 -1.6%
        2010-- $97,847
        2009-- $97,847 +9.2%
        2008-- $89,642 +7%
        2007-- $83,782 +9.7%
        2006-- $76,362
        Find assessor info on the county website

        Monthly payment

        Est. payment

        Payment breakdown

        Explore the cost of this home by adjusting the details. Changes won't be saved.
        All calculations are estimates and provided by Zillow, Inc. for informational purposes only. Actual amounts may vary.
        HOA fees may include property taxes on listings classified as Co-Ops. Contact the listing agent and/or owner for fee details.
        Mortgage interest rates are dependent on a number of factors, including credit score, down payment, and repayment length. Interest rate data provided by Zillow Group Marketplace, Inc. as of 1/1/1970 from various mortgage lenders with which we have lead or other similar arrangements; the Estimated Payment is an average of those rates.
        See how much you could borrow to make a competitive offer.

        Climate risks

        Neighborhood: West Oak Hill

        Getting around

        24 / 100
        Car-Dependent
        12 / 100
        Minimal Transit
        25 / 100
        Somewhat Bikeable

        Nearby schools

        GreatSchools rating
        Schools provided by the listing agent
        • Elementary: Patton
        • Middle: Small
        • High: Bowie
        • District: Austin ISD

        Source: Unlock MLS. This data may not be complete. We recommend contacting the local school district to confirm school assignments for this home.

        A local agent can set up tours, give advice and negotiate with sellers.

        A local lender can help you make sure your offer is ready when you are.

        Browse local experts

        Similar homes