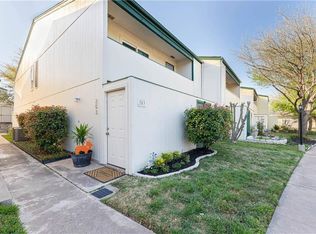
Welcome to 6718 Silvermine Drive 302, a beautifully updated 2-bedroom, 1.5-bath condo ideally situated in one of Austin’s most convenient and growing areas.
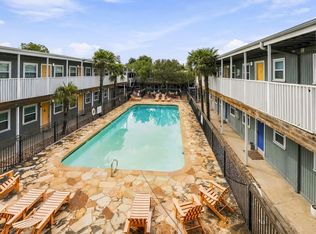
Location is everything, and this property delivers—just minutes from major highways, making commuting to Downtown Austin, The Domain, and major employers quick and easy. Enjoy close proximity to a variety of shopping, dining, and entertainment options, along with nearby parks and everyday essentials.
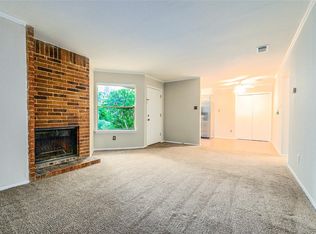
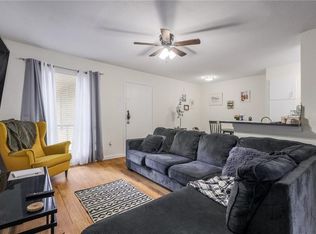
Inside, this move-in-ready home features modern updates throughout, offering a clean and inviting living space perfect for homeowners or investors. The functional layout flows seamlessly, while the in-unit washer and dryer provide everyday convenience.
Step outside to your private porch—an ideal spot to relax and enjoy the Texas evenings.
Whether you're looking for a primary residence or a smart investment in a high-demand Austin location, this condo is a must-see.
Active
Price cut: $18.5K (8/16)
$190,500
6718 Silvermine Dr APT 302, Austin, TX 78736
2beds
1,072sqft
Condominium
Built in 1973
-- sqft lot
$176,300 Zestimate®
$178/sqft
$481/mo HOA
What's special
Private porchModern updates throughoutIn-unit washer and dryerFunctional layout flows seamlessly
- 182 days
- 105
- 2
Zillow last checked:
Listing updated:
Listed by:
Steven Darden (254)618-5140,
Soldiers of Real Estate
Source: Central Texas MLS,MLS#: 611359 Originating MLS: Fort Hood Area Association of REALTORS
Originating MLS: Fort Hood Area Association of REALTORSFacts & features
Interior
Bedrooms & bathrooms
- Bedrooms: 2
- Bathrooms: 1
- Full bathrooms: 1
Heating
- Central
Cooling
- Central Air
Appliances
- Included: Dishwasher, Electric Range, Disposal, Microwave, Range
- Laundry: Stacked
Features
- Ceiling Fan(s)
- Flooring: Carpet, Tile
- Attic: Access Only
- Has fireplace: No
- Fireplace features: None
Interior area
- Total interior livable area: 1,072 sqft
Video & virtual tour
Property
Features
- Levels: Two
- Stories: 2
- Exterior features: None
- Pool features: None
- Fencing: Back Yard
- View description: None
- Body of water: None
Lot
- Size: 2,269 Square Feet
Details
- Parcel number: 306624
Construction
Type & style
- Home type: Condo
- Property subtype: Condominium
Materials
- Vinyl Siding
- Foundation: Slab
- Roof: Composition,Shingle
Condition
- Resale
- Year built: 1973
Utilities & green energy
- Sewer: Public Sewer
- Water: Public
- Utilities for property: Water Available
Community & HOA
Community
- Features: None
- Security: Smoke Detector(s)
- Subdivision: Valley View Village Condo
HOA
- Has HOA: Yes
- HOA fee: $481 monthly
- HOA name: Valley View Village
Location
- Region: Austin
Financial & listing details
- Price per square foot: $178/sqft
- Tax assessed value: $261,334
- Annual tax amount: $5,348
- Date on market: 4/21/2026
- Cumulative days on market: 183 days
- Listing agreement: Exclusive Right To Sell
- Listing terms: Cash,Conventional,FHA,VA Loan
Estimated market value
$176,300
$167,000 - $185,000
$1,549/mo
Price history
| Date | Event | Price |
|---|---|---|
| 10/19/2026 | Listed for rent | $1,100-18.5%$1/sqft |
Source: Zillow Rentals Report a problem | ||
| 8/16/2026 | Price change | $190,500-8.9%$178/sqft |
Source:  Unlock MLS #7836197 Report a problem Unlock MLS #7836197 Report a problem | ||
| 4/14/2026 | Listed for sale | $209,000$195/sqft |
Source: Unlock MLS #7836197 Report a problem | ||
| 8/5/2020 | Listing removed | $1,350$1/sqft |
Source: Soldiers of Real Estate #414695 Report a problem | ||
| 7/1/2020 | Listed for rent | $1,350+12.5%$1/sqft |
Source: Soldiers of Real Estate #414695 Report a problem | ||
| 5/20/2019 | Listing removed | $1,200$1/sqft |
Source: Soldiers Of Real Estate Report a problem | ||
| 4/30/2019 | Price change | $1,200-12.7%$1/sqft |
Source: Soldiers of Real Estate #1238298 Report a problem | ||
| 3/7/2019 | Listed for rent | $1,375+14.6%$1/sqft |
Source: Zillow Rental Manager Report a problem | ||
| 1/16/2018 | Listing removed | $1,200$1/sqft |
Source: Soldiers of Real Estate #3185367 Report a problem | ||
| 10/11/2017 | Price change | $1,200-14.3%$1/sqft |
Source: Soldiers of Real Estate #3185367 Report a problem | ||
| 7/5/2017 | Listed for rent | $1,400$1/sqft |
Source: Soldiers of Real Estate #3185367 Report a problem | ||
Public tax history
| Year | Property taxes | Tax assessment |
|---|---|---|
| 2025 | $5,348 +7.2% | $261,334 +3.8% |
| 2024 | $4,990 -1.6% | $251,795 -10.2% |
| 2023 | $5,070 +7.8% | $280,254 +17.6% |
| 2022 | $4,705 | $238,237 +57.2% |
| 2021 | -- | $151,503 -1.8% |
| 2020 | $3,437 +3.8% | $154,357 |
| 2019 | $3,311 +29.1% | $154,357 +1.8% |
| 2018 | $2,564 | $151,614 +10.2% |
| 2017 | $2,564 +3.5% | $137,613 +10% |
| 2016 | $2,477 | $125,103 +21.4% |
| 2015 | $2,477 | $103,060 -1% |
| 2014 | $2,477 | $104,098 +29.1% |
| 2013 | -- | $80,656 -3.7% |
| 2012 | -- | $83,782 -13% |
| 2011 | -- | $96,284 -1.6% |
| 2010 | -- | $97,847 |
| 2009 | -- | $97,847 +9.2% |
| 2008 | -- | $89,642 +7% |
| 2007 | -- | $83,782 +9.7% |
| 2006 | -- | $76,362 |
Find assessor info on the county website
Monthly payment
Est. payment
Payment breakdown
Explore the cost of this home by adjusting the details. Changes won't be saved.Climate risks
Neighborhood: West Oak Hill
Nearby schools
Schools provided by the listing agent
- District: Austin ISD
Source: Central Texas MLS. This data may not be complete. We recommend contacting the local school district to confirm school assignments for this home.

Similar homes
- $189,9002 bd1 ba876 sqft6810 Deatonhill Dr APT 217, Austin, TX 78745Active

 MLS ID #5958492, Allisun Morgan, ACL Properties. Unlock MLS
 - $177,0002 bd2 ba1k sqft5608 Cougar Dr APT 118, Austin, TX 78745Active
 MLS ID #4709675, Joe Bryson, Real Estate Alliance, Inc.. Unlock MLS
 - $199,9001 bd1 ba550 sqft2207 Leon St APT 203, Austin, TX 78705Active
 MLS ID #9008545, Brandon Diggs, Diggs Realty. Unlock MLS
 - $175,0002 bd1 ba770 sqft2401 Manor Rd APT 222, Austin, TX 78722Active
 MLS ID #4588901, Lauren McCoy, Brodsky Properties. Unlock MLS
 - $205,0002 bd2 ba967 sqft6910 Hart Ln APT 403, Austin, TX 78731ActiveMLS ID #7264994, Edward Phuong, ListingSpark. Unlock MLS
- $186,9002 bd1 ba720 sqft2408 Longview St APT 111, Austin, TX 78705ActiveMLS ID #9615151, Philip Salem, University Realty. Unlock MLS
- $199,0002 bd2 ba1k sqft6804 N Capital Of Texas Hwy APT 812, Austin, TX 78731ActiveMLS ID #8558749, Chie Kojima, Keller Williams Realty Lone St. Unlock MLS
- $189,0002 bd1 ba608 sqft1800 Lavaca St #A-806, Austin, TX 78701ActiveMLS ID #1141307, Mike Cusimano, Premiere Team Real Estate. Unlock MLS
- $240,0002 bd3 ba1.3k sqft3101 Davis Ln APT 6102, Austin, TX 78748ActiveMLS ID #2038370, Michelle Patterson, Pure Realty. Unlock MLS
- $200,0001 bd1 ba594 sqft4307 S 1st St APT 108, Austin, TX 78745ActiveMLS ID #6780352, Dan Smith, Portico Real Estate. Unlock MLS
- $198,5002 bd1 ba720 sqft2408 Longview St APT 110, Austin, TX 78705ActiveMLS ID #3600533, Philip Salem, University Realty. Unlock MLS
- $184,0002 bd2 ba924 sqft8600 Fathom Cir APT 2301, Austin, TX 78750ActiveMLS ID #7645973, Asal Sabet, Premier Realty Group Platinum. Unlock MLS
- $179,0002 bd2 ba853 sqft8600 Fathom Cir APT 2105, Austin, TX 78750ActiveMLS ID #9889596, Tony Qian, Golden Apple Realty LLC. Unlock MLS
- $208,5002 bd2 ba850 sqft7685 Northcross Dr Unit 628, Austin, TX 78757ActiveMLS ID #4688162, Abby Alwan, Compass RE Texas, LLC. Unlock MLS
- $165,0001 bd1 ba591 sqft6903 Deatonhill Dr APT 2, Austin, TX 78745ActiveMLS ID #1133061, Betty Epperson, Epperson Realty Group LLC. Unlock MLS
- $220,0002 bd1 ba650 sqft2408 Longview St APT 109, Austin, TX 78705ActiveMLS ID #2201190, Cody McConnell, Compass RE Texas, LLC. Unlock MLS
- $210,0002 bd2 ba973 sqft2425 Ashdale Dr APT 41, Austin, TX 78757ActiveMLS ID #2620486, Chris Smith, Central Metro Realty. Unlock MLS
- $265,0002 bd2 ba1k sqft3801 Menchaca Rd #24, Austin, TX 78704ActiveMLS ID #5628925, Amber Broadway, Opendoor Brokerage, LLC. Unlock MLS
- $210,0003 bd1 ba1.1k sqft6809 Bitteroot Trl, Austin, TX 78744ActiveMLS ID #9776936, Robert Friedmann, Friedmann Parks Realty. Unlock MLS
