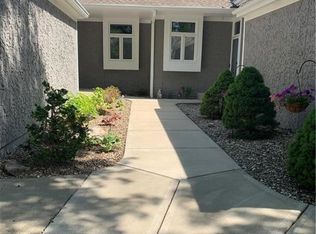
WELCOME TO THIS WELL-MAINTAINED TOWNHOUSE IN STONEYBROOK! Nestled on a cul-de-sac in the Blue Valley School District, this home offers both comfort and convenience. The open living and dining areas with beautiful wood floors are perfect for entertaining, with a deck just off the living room to enjoy time outdoors. Spacious eat-in kitchen includes stainless steel appliances—all staying!—plus convenient laundry hook-ups tucked neatly in the closet. All bedrooms feature walk-in closets! The main level hosts two bedrooms, including the primary suite with an updated en-suite showcasing a quartz-topped vanity. Upstairs, you’ll find a third bedroom with its own full bath. A full unfinished basement provides ample storage or the opportunity to finish for additional living space. All this in a fantastic location just minutes from Leawood Town Center Plaza, local shops, dining, parks, and major highway access. WELCOME HOME!
Sold
Price Unknown
6718 W 126th Ct, Overland Park, KS 66209
3beds
1,693sqft
Townhouse
Built in 1989
4,584 Square Feet Lot
$413,500 Zestimate®
$--/sqft
$2,279 Estimated rent
Home value
$413,500
$385,000 - $442,000
$2,279/mo
Zestimate® history
Owner options
List your home for rent
$2,279/mo
Rent Zestimate®
Find your next renter with Zillow Rental Manager. Plus, with online applications, you can quickly screen prospective tenants – for free.
$2,279/mo
Rent Zestimate®
Refinance and save
$282/mo
Est. payment
Refinancing to a lower rate could help reduce your monthly payments and save thousands over the life of the loan.
$282/mo
Est. payment
Explore your selling options
Work with a Zillow partner agent
Leverage their expertise and Zillow's premium Showcase listings to get your home seen by more buyers.
Get startedList with your own agent
Get your home in front of millions of buyers by listing it on Zillow.
Learn how to do itSell it yourself
Take full control of how buyers see your home on Zillow by listing For Sale by Owner (FSBO).
List your homeWhat's special
Full unfinished basementBeautiful wood floorsWalk-in closetsSpacious eat-in kitchenStainless steel appliancesQuartz-topped vanity
Zillow last checked:
Listing updated:
Listed by:
Bryan Huff 913-907-0760,
Keller Williams Realty Partners Inc.,
Nicholas Larson 402-681-9328,
Keller Williams Realty Partners Inc.
Bought with:
Kris Conard, SP00220965
Platinum Realty LLC
Source: Heartland MLS as distributed by MLS GRID,MLS#: 2573870
Facts & features
Interior
Bedrooms & bathrooms
- Bedrooms: 3
- Bathrooms: 3
- Full bathrooms: 3
Primary bedroom
- Features: Carpet, Ceiling Fan(s)
- Level: Main
- Dimensions: 17 x 13
Bedroom 2
- Features: Carpet, Walk-In Closet(s)
- Level: Main
- Dimensions: 13 x 12
Bedroom 3
- Features: Carpet
- Level: Upper
- Dimensions: 15 x 12
Primary bathroom
- Features: Shower Only, Walk-In Closet(s)
- Level: Main
- Dimensions: 11 x 10
Bathroom 2
- Features: Shower Over Tub
- Level: Main
- Dimensions: 8 x 5
Bathroom 3
- Features: Shower Over Tub
- Level: Upper
- Dimensions: 10 x 9
Dining room
- Features: Wood Floor
- Level: Main
- Dimensions: 15 x 10
Kitchen
- Features: Ceiling Fan(s), Pantry
- Level: Main
- Dimensions: 15 x 14
Living room
- Features: Ceiling Fan(s), Fireplace, Wood Floor
- Level: Main
- Dimensions: 16 x 14
Heating
- Forced Air
Cooling
- Electric
Appliances
- Included: Dishwasher, Disposal, Microwave, Refrigerator, Built-In Electric Oven, Stainless Steel Appliance(s)
- Laundry: In Kitchen, Laundry Closet
Features
- Ceiling Fan(s), Pantry, Vaulted Ceiling(s), Walk-In Closet(s)
- Flooring: Carpet, Tile, Wood
- Basement: Concrete,Interior Entry,Sump Pump
- Number of fireplaces: 1
- Fireplace features: Living Room
Interior area
- Total structure area: 1,693
- Total interior livable area: 1,693 sqft
- Finished area above ground: 1,693
- Finished area below ground: 0
Property
Parking
- Total spaces: 2
- Parking features: Attached, Garage Faces Front
- Attached garage spaces: 2
Features
- Patio & porch: Deck
Lot
- Size: 4,584 Square Feet
- Features: Cul-De-Sac, Level
Details
- Parcel number: NP815000390004
Construction
Type & style
- Home type: Townhouse
- Architectural style: Traditional
- Property subtype: Townhouse
Materials
- Stucco & Frame
- Roof: Composition
Condition
- Year built: 1989
Utilities & green energy
- Sewer: Public Sewer
- Water: Public
Community & HOA
Community
- Subdivision: Stoneybrook
HOA
- Has HOA: Yes
- Amenities included: Pool
- Services included: Maintenance Structure, Curbside Recycle, Maintenance Grounds, Snow Removal, Trash
- HOA fee: $282 monthly
- HOA name: Stoneybrook Homeowners Association
Location
- Region: Overland Park
Financial & listing details
- Tax assessed value: $352,700
- Annual tax amount: $4,265
- Date on market: 9/5/2025
- Listing terms: Cash,Conventional,FHA,VA Loan
- Ownership: Private
- Road surface type: Paved
Price history
| Date | Event | Price |
|---|---|---|
| 9/25/2025 | Sold | -- |
Source:  Heartland MLS as distributed by MLS GRID #2573870 Report a problem Heartland MLS as distributed by MLS GRID #2573870 Report a problem | ||
| 9/7/2025 | Pending sale | $379,900$224/sqft |
Source: Heartland MLS as distributed by MLS GRID #2573870 Report a problem | ||
| 9/5/2025 | Listed for sale | $379,900$224/sqft |
Source: Heartland MLS as distributed by MLS GRID #2573870 Report a problem | ||
| 8/29/2025 | Listing removed | $379,900$224/sqft |
Source: Heartland MLS as distributed by MLS GRID #2564750 Report a problem | ||
| 8/18/2025 | Pending sale | $379,900$224/sqft |
Source: Heartland MLS as distributed by MLS GRID #2564750 Report a problem | ||
| 8/15/2025 | Listed for sale | $379,900+4.1%$224/sqft |
Source: Heartland MLS as distributed by MLS GRID #2564750 Report a problem | ||
| 11/12/2024 | Sold | -- |
Source: Heartland MLS as distributed by MLS GRID #2513417 Report a problem | ||
| 10/18/2024 | Pending sale | $365,000$216/sqft |
Source: Heartland MLS as distributed by MLS GRID #2513417 Report a problem | ||
| 10/3/2024 | Listed for sale | $365,000+102.9%$216/sqft |
Source:  NextHome #2513417 Report a problem NextHome #2513417 Report a problem | ||
| 6/28/2011 | Listing removed | $179,900$106/sqft |
Source: Realty Executives #1716051 Report a problem | ||
| 5/2/2011 | Price change | $179,900-2.8%$106/sqft |
Source: Realty Executives #1716051 Report a problem | ||
| 3/22/2011 | Price change | $185,000-5.1%$109/sqft |
Source: REALTY EXECUTIVES of Kansas City #1716051 Report a problem | ||
| 3/5/2011 | Listed for sale | $194,900$115/sqft |
Source: Visual Tour #1716051 Report a problem | ||
Public tax history
| Year | Property taxes | Tax assessment |
|---|---|---|
| 2025 | $4,106 -3.7% | $40,561 -3.4% |
| 2024 | $4,265 +3.3% | $41,975 +5.5% |
| 2023 | $4,129 +19.5% | $39,790 +21.4% |
| 2022 | $3,456 | $32,775 +4.9% |
| 2021 | -- | $31,246 +8.5% |
| 2020 | $3,236 | $28,808 +12.2% |
| 2019 | -- | $25,679 -4.7% |
| 2018 | -- | $26,945 +4.7% |
| 2017 | $3,066 +9.6% | $25,737 +9.6% |
| 2016 | $2,798 +2.3% | $23,483 +2.6% |
| 2015 | $2,736 +10.2% | $22,885 +11.4% |
| 2013 | $2,482 +6.9% | $20,551 +5.3% |
| 2012 | $2,322 -11.1% | $19,516 -15.4% |
| 2010 | $2,612 +5.6% | $23,081 |
| 2009 | $2,473 -6.2% | $23,081 -4.3% |
| 2008 | $2,636 +3.4% | $24,116 +1% |
| 2007 | $2,548 +9.3% | $23,874 +5.3% |
| 2006 | $2,331 | $22,667 +0.1% |
| 2005 | -- | $22,644 |
Find assessor info on the county website
Neighborhood: 66209
Nearby homes
- $372,2003 bd3 ba1.4k sqft6716 W 126th Ct, Overland Park, KS 66209Off Market
- $392,0003 bd3 ba1.6k sqft6722 W 126th Ct, Overland Park, KS 66209Off Market

- $411,4004 bd4 ba1.4k sqft6714 W 126th Ct, Overland Park, KS 66209Off Market
- $--3 bd4 ba2.5k sqft6712 W 126th Ct, Overland Park, KS 66209Sold
- $393,2003 bd3 ba1.4k sqft6726 W 126th Ct, Overland Park, KS 66209Off Market
- $340,3002 bd3 ba1.3k sqft6721 W 126th St, Overland Park, KS 66209Off Market
- $365,4002 bd2 ba1.4k sqft6708 W 126th Ct, Overland Park, KS 66209Off Market
- $320,6002 bd3 ba1.3k sqft6725 W 126th St, Overland Park, KS 66209Off Market
Nearby schools
GreatSchools rating
- 8/10Valley Park Elementary SchoolGrades: K-5Distance: 0.5 mi
- 8/10Overland Trail Middle SchoolGrades: 6-8Distance: 1.1 mi
- 9/10Blue Valley North High SchoolGrades: 9-12Distance: 0.5 mi
Schools provided by the listing agent
- Elementary: Valley Park
- Middle: Overland Trail
- High: Blue Valley North
Source: Heartland MLS as distributed by MLS GRID. This data may not be complete. We recommend contacting the local school district to confirm school assignments for this home.
Get a cash offer in 3 minutes
Find out how much your home could sell for in as little as 3 minutes with a no-obligation cash offer.
Estimated market value
$413,500
Get a cash offer in 3 minutes
Find out how much your home could sell for in as little as 3 minutes with a no-obligation cash offer.
Estimated market value
$413,500
- Kansas
- Johnson County
- Overland Park
- 66209
- 6718 W 126th Ct
Nearby cities
Nearby neighborhoods
Nearby zip codes
Other Overland Park Topics
