Nestled on a quiet cul-de-sac, this 3-bedroom, 3.5-bathroom home blends comfort, convenience, and an unbeatable lifestyle. Step inside to find light-filled living spaces, thoughtful touches of luxury throughout, and a floor plan perfect for both everyday living and hosting guests.
The main level offers an inviting living room with beautiful hardwood floors and a striking marble fireplace, perfect for cozy nights at home. The formal dining room provides the ideal setting for gatherings and entertaining, while the eat-in kitchen offers ample cabinetry and counter space.
Upstairs, you’ll find generously sized bedrooms, including a peaceful primary suite featuring marble floors in the en-suite bathroom, dual vanities, and excellent closet space. Additional bedrooms are spacious and filled with natural light. The finished lower level extends your living space with a large recreation area including a wet bar, full bath, and abundant storage.
This home has been exceptionally cared for, with big-ticket improvements already done for you, including a new furnace, and a new hot water heater.
Maintenance is a breeze with an HOA that includes weekly mowing, seasonal leaf removal, gutter cleaning, snow removal, water, trash, recycling, and community pest treatment. You’ll also enjoy access to the neighborhood pool, plus fun summer parties the HOA sponsors.
The Stoneybrook community is known for its warm, friendly atmosphere. This particular court hosts an annual fall social, and neighbors often gather for driveway get-togethers throughout the warmer months. It’s the kind of place where people look out for one another and genuinely enjoy being part of a community.
With walking and biking paths, shopping, dining, parks, and entertainment just moments away, this location offers both convenience and a peaceful retreat.
Move right in and enjoy the comfort of a well-loved home in one of Overland Park’s most welcoming neighborhoods.
Sold
Street View
Price Unknown
6712 W 126th Ct, Overland Park, KS 66209
3beds
2,512sqft
Townhouse
Built in 1989
3,659 Square Feet Lot
$416,700 Zestimate®
$--/sqft
$2,745 Estimated rent
Home value
$416,700
$388,000 - $446,000
$2,745/mo
Zestimate® history
Owner options
List your home for rent
$2,745/mo
Rent Zestimate®
Find your next renter with Zillow Rental Manager. Plus, with online applications, you can quickly screen prospective tenants – for free.
$2,745/mo
Rent Zestimate®
Refinance and save
$287/mo
Est. payment
Refinancing to a lower rate could help reduce your monthly payments and save thousands over the life of the loan.
$287/mo
Est. payment
Explore your selling options
Work with a Zillow partner agent
Leverage their expertise and Zillow's premium Showcase listings to get your home seen by more buyers.
Get startedList with your own agent
Get your home in front of millions of buyers by listing it on Zillow.
Learn how to do itSell it yourself
Take full control of how buyers see your home on Zillow by listing For Sale by Owner (FSBO).
List your homeWhat's special
Zillow last checked:
Listing updated:
Listed by:
Drew Francis 913-707-2120,
Keller Williams KC North
Bought with:
Becky Brown, SP00224802
Epique Realty
Source: Heartland MLS as distributed by MLS GRID,MLS#: 2589770
Facts & features
Interior
Bedrooms & bathrooms
- Bedrooms: 3
- Bathrooms: 4
- Full bathrooms: 3
- 1/2 bathrooms: 1
Primary bedroom
- Features: Walk-In Closet(s)
Bedroom 2
- Features: Walk-In Closet(s)
Primary bathroom
- Features: Double Vanity, Granite Counters, Marble
Bathroom 2
- Features: Marble
Dining room
- Features: Wood Floor
- Level: Main
Great room
- Features: Fireplace, Wood Floor
- Level: Main
Half bath
- Features: Wood Floor
- Level: Main
Kitchen
- Features: Granite Counters, Wood Floor
- Level: Main
Laundry
- Level: Main
Recreation room
- Features: Wet Bar, Wood Floor
Heating
- Natural Gas
Cooling
- Electric
Appliances
- Included: Dishwasher, Microwave, Stainless Steel Appliance(s)
- Laundry: Main Level
Features
- Central Vacuum, Vaulted Ceiling(s), Walk-In Closet(s), Wet Bar
- Flooring: Carpet, Marble, Wood
- Basement: Finished
- Number of fireplaces: 1
- Fireplace features: Great Room
Interior area
- Total structure area: 2,512
- Total interior livable area: 2,512 sqft
- Finished area above ground: 1,762
- Finished area below ground: 750
Property
Parking
- Total spaces: 2
- Parking features: Attached
- Attached garage spaces: 2
Features
- Patio & porch: Patio
- Spa features: Bath
- Fencing: Wood
Lot
- Size: 3,659 Square Feet
- Features: Cul-De-Sac
Details
- Parcel number: NP815000390001
Construction
Type & style
- Home type: Townhouse
- Property subtype: Townhouse
Materials
- Stucco, Wood Siding
- Roof: Composition
Condition
- Year built: 1989
Utilities & green energy
- Sewer: Public Sewer
- Water: Public
Community & HOA
Community
- Subdivision: Stoneybrook
HOA
- Has HOA: Yes
- Amenities included: Pool
- Services included: Maintenance Structure, Curbside Recycle, Maintenance Grounds, Snow Removal, Trash, Water
- HOA fee: $287 monthly
- HOA name: Signature Property Management
Location
- Region: Overland Park
Financial & listing details
- Tax assessed value: $375,900
- Annual tax amount: $4,384
- Date on market: 12/26/2025
- Listing terms: Cash,Conventional,FHA,VA Loan
- Ownership: Private
Price history
| Date | Event | Price |
|---|---|---|
| 2/3/2026 | Sold | -- |
Source:  Heartland MLS as distributed by MLS GRID #2589770 Report a problem Heartland MLS as distributed by MLS GRID #2589770 Report a problem | ||
| 1/2/2026 | Pending sale | $410,000$163/sqft |
Source: Heartland MLS as distributed by MLS GRID #2589770 Report a problem | ||
| 12/26/2025 | Listed for sale | $410,000+2.5%$163/sqft |
Source: Heartland MLS as distributed by MLS GRID #2589770 Report a problem | ||
| 5/30/2025 | Sold | -- |
Source: Heartland MLS as distributed by MLS GRID #2542857 Report a problem | ||
| 5/13/2025 | Pending sale | $400,000$159/sqft |
Source: Heartland MLS as distributed by MLS GRID #2542857 Report a problem | ||
| 5/12/2025 | Listed for sale | $400,000$159/sqft |
Source: Heartland MLS as distributed by MLS GRID #2542857 Report a problem | ||
| 5/5/2025 | Contingent | $400,000$159/sqft |
Source: Heartland MLS as distributed by MLS GRID #2542857 Report a problem | ||
| 4/30/2025 | Listed for sale | $400,000+42.9%$159/sqft |
Source: Heartland MLS as distributed by MLS GRID #2542857 Report a problem | ||
| 6/12/2020 | Sold | -- |
Source: Heartland MLS as distributed by MLS GRID #2207842 Report a problem | ||
| 3/23/2020 | Pending sale | $279,950$111/sqft |
Source: Keller Williams Plaza Partners #2207842 Report a problem | ||
| 2/20/2020 | Price change | $279,950-1.9%$111/sqft |
Source: Keller Williams Plaza Partners #2207842 Report a problem | ||
| 11/7/2019 | Listed for sale | $285,500$114/sqft |
Source: Keller Williams Realty Partner #2196544 Report a problem | ||
Public tax history
| Year | Property taxes | Tax assessment |
|---|---|---|
| 2025 | $4,384 +0.7% | $43,229 +0.9% |
| 2024 | $4,355 +0.5% | $42,838 +2.6% |
| 2023 | $4,334 +19.4% | $41,734 +21.3% |
| 2022 | $3,630 | $34,397 +10% |
| 2021 | -- | $31,257 +12.1% |
| 2020 | $3,132 | $27,888 +14.7% |
| 2019 | -- | $24,322 +1.7% |
| 2018 | -- | $23,920 +0.1% |
| 2017 | $2,844 +12.6% | $23,886 +12.6% |
| 2016 | $2,527 +1.5% | $21,218 +1.8% |
| 2015 | $2,490 -1.9% | $20,850 +9.4% |
| 2013 | $2,539 +1.6% | $19,056 +1% |
| 2012 | $2,498 +5.5% | $18,860 -10% |
| 2010 | $2,368 +5.6% | $20,965 |
| 2009 | $2,242 -2.7% | $20,965 +0% |
| 2008 | $2,304 +2.2% | $20,962 -0.4% |
| 2007 | $2,256 +4.4% | $21,045 |
| 2006 | $2,161 | $21,045 +0.8% |
| 2005 | -- | $20,884 |
Find assessor info on the county website
Neighborhood: 66209
Nearby homes
- $365,4002 bd2 ba1.4k sqft6708 W 126th Ct, Overland Park, KS 66209Off Market
- $411,4004 bd4 ba1.4k sqft6714 W 126th Ct, Overland Park, KS 66209Off Market
- $372,2003 bd3 ba1.4k sqft6716 W 126th Ct, Overland Park, KS 66209Off Market
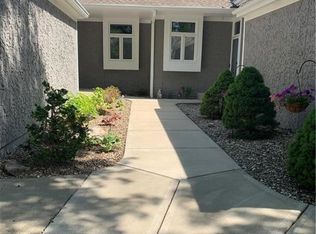
- $429,4002 bd3 ba1.4k sqft6706 W 126th Ct, Overland Park, KS 66209Off Market
- $--3 bd3 ba1.6k sqft6718 W 126th Ct, Overland Park, KS 66209Sold
- $305,2002 bd3 ba1.1k sqft6704 W 126th Ct, Overland Park, KS 66209Off Market
- $--3 bd3 ba1.4k sqft6713 W 126th Pl, Overland Park, KS 66209Sold
- $403,7004 bd4 ba1.7k sqft6701 W 126th St, Overland Park, KS 66209Off Market
Nearby schools
GreatSchools rating
- 8/10Valley Park Elementary SchoolGrades: K-5Distance: 0.5 mi
- 8/10Overland Trail Middle SchoolGrades: 6-8Distance: 1.1 mi
- 9/10Blue Valley North High SchoolGrades: 9-12Distance: 0.5 mi
Schools provided by the listing agent
- Elementary: Valley Park
- Middle: Overland Trail
- High: Blue Valley North
Source: Heartland MLS as distributed by MLS GRID. This data may not be complete. We recommend contacting the local school district to confirm school assignments for this home.
Get a cash offer in 3 minutes
Find out how much your home could sell for in as little as 3 minutes with a no-obligation cash offer.
Estimated market value
$416,700
Get a cash offer in 3 minutes
Find out how much your home could sell for in as little as 3 minutes with a no-obligation cash offer.
Estimated market value
$416,700
- Kansas
- Johnson County
- Overland Park
- 66209
- 6712 W 126th Ct
Nearby cities
Nearby neighborhoods
Nearby zip codes
Other Overland Park Topics
