Welcome to your dream home in the heart of the countryside! This spacious 4 bedroom, 4 bath sanctuary sits on more than an acre of lush land, offering the perfect blend of tranquility and convenience. Located just across from Fairfield Junior-Senior High School, enjoy the ease of access to nearby stores, restaurants, and attractions like Shipshewana and Elkhart County Fairgrounds. Step inside to discover true country living with modern amenities. The downstairs bedroom is versatile, doubling as a rec room or gym. Recent updates include a new roof in 2021, new plumbing and lighting fixtures installed in 2023, as well as a remodeled living room and kitchen area that seamlessly blend functionality and style. Entertain effortlessly with a finished basement and a professionally installed solar system with Generac controls, ensuring sustainability and savings. Revel in the luxury of new LVP flooring throughout, complemented by plush carpeting installed in 2019. Outdoor enthusiasts will delight in the heated 20' x 40' pool featuring a diving board, waterslide, gas heater, and salt chlorination system—all enhanced by a new vinyl liner installed in 2020 and a salt chlorinating system added in 2023. The pool house offers convenience and comfort with heating, a bathroom, and ample storage space. Car enthusiasts and hobbyists will appreciate the large garage with a heated floor, built-in benches, cabinets, and room for 4+ vehicles or a spacious workshop. Additional storage is provided by the professionally built mini barn with a metal roof, perfect for lawnmowers, tools, and more. Don't miss the opportunity to make this your forever home—a serene retreat with all the amenities for modern living and endless possibilities for relaxation and recreation. Don't miss your chance to own this true Goshen gem!
Closed
$440,000
67193 County Road 31, Goshen, IN 46528
4beds
3,186sqft
Single Family Residence
Built in 1964
1.36 Acres Lot
$472,300 Zestimate®
$--/sqft
$2,957 Estimated rent
Home value
$472,300
$444,000 - $501,000
$2,957/mo
Zestimate® history
Owner options
List your home for rent
$2,957/mo
Rent Zestimate®
Find your next renter with Zillow Rental Manager. Plus, with online applications, you can quickly screen prospective tenants – for free.
$2,957/mo
Rent Zestimate®
Refinance and save
$2,686/mo
Est. payment
Refinancing to a lower rate could help reduce your monthly payments and save thousands over the life of the loan.
$2,686/mo
Est. payment
Explore your selling options
Work with a Zillow partner agent
Leverage their expertise and Zillow's premium Showcase listings to get your home seen by more buyers.
Get startedList with your own agent
Get your home in front of millions of buyers by listing it on Zillow.
Learn how to do itSell it yourself
Take full control of how buyers see your home on Zillow by listing For Sale by Owner (FSBO).
List your homeWhat's special
Zillow last checked:
Listing updated:
Listed by:
Darlene Bullock Cell:260-515-9046,
North Eastern Group Realty
Bought with:
Michael Knepper, RB14050552
Hoosierland Realty, LLC.
Source: IRMLS,MLS#: 202413357
Facts & features
Interior
Bedrooms & bathrooms
- Bedrooms: 4
- Bathrooms: 5
- Full bathrooms: 3
- 1/2 bathrooms: 2
- Main level bedrooms: 1
Bedroom 1
- Level: Upper
Bedroom 2
- Level: Upper
Dining room
- Level: Main
- Area: 121
- Dimensions: 11 x 11
Family room
- Level: Main
- Area: 280
- Dimensions: 20 x 14
Kitchen
- Level: Main
- Area: 144
- Dimensions: 12 x 12
Living room
- Level: Main
- Area: 260
- Dimensions: 20 x 13
Heating
- Natural Gas, Forced Air
Cooling
- Central Air
Appliances
- Included: Dishwasher, Microwave, Refrigerator, Gas Range
Features
- Basement: Partial,Partially Finished,Concrete
- Number of fireplaces: 1
- Fireplace features: Gas Log
Interior area
- Total structure area: 3,186
- Total interior livable area: 3,186 sqft
- Finished area above ground: 2,812
- Finished area below ground: 374
Property
Parking
- Total spaces: 4
- Parking features: Detached
- Garage spaces: 4
Features
- Levels: Two
- Stories: 2
- Pool features: In Ground
- Fencing: Partial,Vinyl
Lot
- Size: 1.36 Acres
- Features: Level
Details
- Additional structures: Bath House
- Parcel number: 201501228013.000018
Construction
Type & style
- Home type: SingleFamily
- Property subtype: Single Family Residence
Materials
- Brick, Vinyl Siding
Condition
- New construction: No
- Year built: 1964
Utilities & green energy
- Sewer: Septic Tank
- Water: Well
Community & HOA
Community
- Subdivision: None
Location
- Region: Goshen
Financial & listing details
- Tax assessed value: $9,600
- Annual tax amount: $5,498
- Date on market: 4/19/2024
- Listing terms: Cash,Conventional,FHA,VA Loan
Price history
| Date | Event | Price |
|---|---|---|
| 8/22/2024 | Sold | $440,000-2.2% |
Source:  IRMLS #202413357 Report a problem IRMLS #202413357 Report a problem | ||
| 6/9/2024 | Listed for sale | $449,900 |
Source: IRMLS #202413357 Report a problem | ||
| 5/22/2024 | Pending sale | $449,900 |
Source: IRMLS #202413357 Report a problem | ||
| 4/20/2024 | Price change | $449,900+17% |
Source: IRMLS #202413357 Report a problem | ||
| 12/17/2021 | Listed for sale | $384,500 |
Source: IRMLS #202145111 Report a problem | ||
| 11/10/2021 | Pending sale | $384,500 |
Source: IRMLS #202145111 Report a problem | ||
| 11/2/2021 | Price change | $384,500-2.5% |
Source: IRMLS #202145111 Report a problem | ||
| 10/27/2021 | Listed for sale | $394,500 |
Source: IRMLS #202145111 Report a problem | ||
Public tax history
| Year | Property taxes | Tax assessment |
|---|---|---|
| 2025 | $134 +11.9% | $9,600 |
| 2024 | $119 -1.9% | $9,600 +11.6% |
| 2023 | $122 -3% | $8,600 |
| 2022 | $125 -0.1% | $8,600 |
| 2021 | $126 +3.6% | $8,600 |
| 2020 | $121 +1.4% | $8,600 |
| 2019 | $119 -6.7% | $8,600 |
| 2018 | $128 +55.9% | $8,600 |
| 2017 | $82 | $8,600 |
| 2016 | $82 -4.7% | $8,600 +59.3% |
| 2014 | $86 +8.7% | $5,400 |
| 2013 | $79 -6.5% | $5,400 |
| 2012 | $85 +11.1% | $5,400 +8% |
| 2011 | $76 -1.6% | $5,000 |
| 2010 | $78 -6.7% | $5,000 -9.1% |
| 2009 | $83 | $5,500 |
Find assessor info on the county website
Neighborhood: 46528
Nearby homes
- $421,4004 bd3 ba2.8k sqft67193 County Road 31, Goshen, IN 46528Off Market
- $610,0003 bd3 ba2.2k sqft67237 County Road 31, Goshen, IN 46528Sold
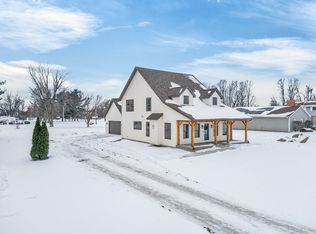
- $295,2003 bd1 ba1.9k sqft67255 County Road 31, Goshen, IN 46528Off Market
- $420,3002 bd2 ba1.1k sqft67344 Us Highway 33, Goshen, IN 46526Off Market
- $291,6004 bd2 ba1.6k sqft67330 Us Highway 33, Goshen, IN 46528Off Market
- $301,5003 bd2 ba1.7k sqft67279 County Road 31, Goshen, IN 46528Off Market
- $592,2003 bd4 ba2.6k sqft67180 County Road 31, Goshen, IN 46528Off Market
- $4,200-- bd-- ba-- sqft67180 County Road 31, Goshen, IN 46528Off Market
Nearby schools
GreatSchools rating
- 9/10Benton Elementary SchoolGrades: K-6Distance: 1.2 mi
- 7/10Fairfield Jr-Sr High SchoolGrades: 7-12Distance: 0.2 mi
Schools provided by the listing agent
- Elementary: Benton
- Middle: Fairfield Jr/Sr
- High: Fairfield
- District: Fairfield Community Schools
Source: IRMLS. This data may not be complete. We recommend contacting the local school district to confirm school assignments for this home.


Get pre-qualified for a loan
At Zillow Home Loans, we can pre-qualify you in as little as 5 minutes with no impact to your credit score.An equal housing lender. NMLS #10287.
- Indiana
- Elkhart County
- Goshen
- 46528
- 67193 County Road 31
Nearby cities
Nearby neighborhoods
Nearby zip codes
Other Goshen Topics
