Set on a generous .88-acre lot, this 2025 custom-built home by B&B Home Builders delivers exceptional craftsmanship, high-end finishes that are increasingly hard to find at this price point, and a basement already framed for future living space—combining elevated design today with flexibility for tomorrow. Located SE of Goshen & across from Fairfield HS, the setting blends everyday convenience w/a peaceful, open feel, surrounded by farmland & large parcels, w/easy access to US33. A covered front porch w/ rough sawn white oak timber framing welcomes you inside. The exterior features board&batten & vinyl siding, Andersen windows, oversized 24x26 garage & concrete driveway. Out back, concrete patio w/ accent lighting, privacy wall & electrical in place for an outdoor TV creates an inviting space, w/ ample yard space for future outdoor living. Inside, the main living space is warm w/ vaulted ceilings, a brick gas fireplace w/ white oak mantel, & a white oak staircase. The main level features 9-foot ceilings, 8-foot doors, quarter-sawn white oak finishes, & thoughtful mix of LVP, LVT & carpet. The kitchen blends style & function w/ quartz countertops, LG Smart stainless appliances, soft-close custom cabinetry, white shiplap backsplash, pantry w/built-ins (microwave incld) & movable eat-in island w/ solid wood top. A generous mudroom includes hooks and four built-in cubbies with bench seating, while the home also offers a convenient half bath and main-floor laundry with white oak cabinetry. The main-floor primary suite is a peaceful retreat w/bay window overlooking the side yard, a walk-in closet w/custom shelving & ensuite bath w/double quartz vanity, private stool closet & floor-to-ceiling tile shower. Upstairs, a landing w/built-in bookcases lead to reading nook w/built-in desk, while 2 Add’l bedrooms share a full bath w/ dual vanities. The 1224 sqft basement is framed & insulated, ready for drywall & designed for future family room, 4th bedroom w/walk-in closet & full bath w/shower rough-in. Add’l space includes utility room, storage room & reinforced area ideal for future safe room or canning room. Mechanicals include tankless water heater, constant-pressure well system, High efficiency furnace, sump pump. Preparation for an ejector system (for future bathroom) & sprinkler system. This home offers a rare combination of new construction quality, flexible living space & desirable location, ready to welcome its next owner
Closed
$610,000
67237 County Road 31, Goshen, IN 46528
3beds
2,248sqft
Single Family Residence
Built in 2025
0.88 Acres Lot
$618,900 Zestimate®
$--/sqft
$2,599 Estimated rent
Home value
$618,900
$545,000 - $706,000
$2,599/mo
Zestimate® history
Owner options
List your home for rent
$2,599/mo
Rent Zestimate®
Find your next renter with Zillow Rental Manager. Plus, with online applications, you can quickly screen prospective tenants – for free.
$2,599/mo
Rent Zestimate®
Refinance and save
$2,986/mo
Est. payment
Refinancing to a lower rate could help reduce your monthly payments and save thousands over the life of the loan.
$2,986/mo
Est. payment
Explore your selling options
Work with a Zillow partner agent
Leverage their expertise and Zillow's premium Showcase listings to get your home seen by more buyers.
Get startedList with your own agent
Get your home in front of millions of buyers by listing it on Zillow.
Learn how to do itSell it yourself
Take full control of how buyers see your home on Zillow by listing For Sale by Owner (FSBO).
List your homeWhat's special
Convenient half bathQuarter-sawn white oak finishesAndersen windowsWhite oak staircaseAmple yard spaceWhite shiplap backsplashStorage room
Zillow last checked:
Listing updated:
Listed by:
Angela Racolta Cell:317-750-1600,
Encore Sotheby's International Realty
Bought with:
Judith Allie, RB14044821
Milestone Realty, LLC
Source: IRMLS,MLS#: 202603997
Facts & features
Interior
Bedrooms & bathrooms
- Bedrooms: 3
- Bathrooms: 3
- Full bathrooms: 2
- 1/2 bathrooms: 1
- Main level bedrooms: 1
Bedroom 1
- Level: Main
Bedroom 2
- Level: Upper
Kitchen
- Level: Main
- Area: 288
- Dimensions: 16 x 18
Living room
- Level: Main
- Area: 340
- Dimensions: 20 x 17
Heating
- Natural Gas, Forced Air
Cooling
- Central Air
Appliances
- Included: Disposal, Dishwasher, Microwave, Refrigerator, Washer, Dryer-Gas, Exhaust Fan, Gas Oven, Gas Range, Tankless Water Heater
- Laundry: Main Level
Features
- Ceiling-9+, Ceiling Fan(s), Vaulted Ceiling(s), Walk-In Closet(s), Countertops-Solid Surf, Kitchen Island, Rough-In Bath, Double Vanity, Main Level Bedroom Suite, Custom Cabinetry
- Flooring: Carpet, Vinyl
- Basement: Full,Unfinished,Concrete,Sump Pump
- Number of fireplaces: 1
- Fireplace features: Living Room
Interior area
- Total structure area: 3,472
- Total interior livable area: 2,248 sqft
- Finished area above ground: 2,248
- Finished area below ground: 0
Property
Parking
- Total spaces: 2
- Parking features: Attached, Garage Door Opener, Concrete
- Attached garage spaces: 2
- Has uncovered spaces: Yes
Features
- Levels: One and One Half
- Stories: 1.5
- Patio & porch: Patio, Porch Covered
- Fencing: None
Lot
- Size: 0.88 Acres
- Dimensions: 138x231
- Features: Level
Details
- Parcel number: 201501228012.000018
Construction
Type & style
- Home type: SingleFamily
- Property subtype: Single Family Residence
Materials
- Vinyl Siding, Wood Siding
- Roof: Shingle
Condition
- New construction: Yes
- Year built: 2025
Details
- Builder name: B&B Builders
Utilities & green energy
- Electric: NIPSCO
- Gas: NIPSCO
- Sewer: Septic Tank
- Water: Private
Community & HOA
Community
- Security: Smoke Detector(s)
- Subdivision: None
Location
- Region: Goshen
Financial & listing details
- Annual tax amount: $133
- Date on market: 2/9/2026
- Road surface type: Asphalt
Price history
| Date | Event | Price |
|---|---|---|
| 4/2/2026 | Sold | $610,000+5.4% |
Source:  IRMLS #202603997 Report a problem IRMLS #202603997 Report a problem | ||
| 3/28/2026 | Pending sale | $579,000 |
Source: IRMLS #202603997 Report a problem | ||
| 2/9/2026 | Listed for sale | $579,000 |
Source: IRMLS #202603997 Report a problem | ||
Public tax history
Tax history is unavailable.
Neighborhood: 46528
Nearby homes
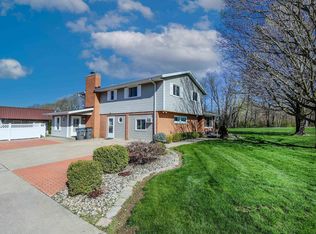
- $440,0004 bd5 ba3.1k sqft67193 County Road 31, Goshen, IN 46528Sold
- $295,2003 bd1 ba1.9k sqft67255 County Road 31, Goshen, IN 46528Off Market
- $421,4004 bd3 ba2.8k sqft67193 County Road 31, Goshen, IN 46528Off Market
- $301,5003 bd2 ba1.7k sqft67279 County Road 31, Goshen, IN 46528Off Market
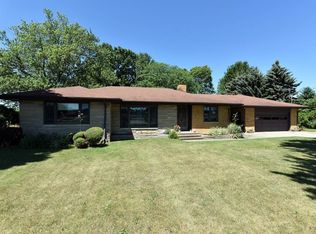
- $420,3002 bd2 ba1.1k sqft67344 Us Highway 33, Goshen, IN 46526Off Market
- $592,2003 bd4 ba2.6k sqft67180 County Road 31, Goshen, IN 46528Off Market
- $261,3003 bd1 ba1.3k sqft67350 Us Highway 33, Goshen, IN 46526Off Market
- $4,200-- bd-- ba-- sqft67180 County Road 31, Goshen, IN 46528Off Market
Nearby schools
GreatSchools rating
- 9/10Benton Elementary SchoolGrades: K-6Distance: 1.1 mi
- 7/10Fairfield Jr-Sr High SchoolGrades: 7-12Distance: 0.2 mi
Schools provided by the listing agent
- Elementary: Benton
- Middle: Fairfield Jr/Sr
- High: Fairfield
- District: Fairfield Community Schools
Source: IRMLS. This data may not be complete. We recommend contacting the local school district to confirm school assignments for this home.


Get pre-qualified for a loan
At Zillow Home Loans, we can pre-qualify you in as little as 5 minutes with no impact to your credit score.An equal housing lender. NMLS #10287.
- Indiana
- Elkhart County
- Goshen
- 46528
- 67237 County Road 31
Nearby cities
Nearby neighborhoods
Nearby zip codes
Other Goshen Topics
