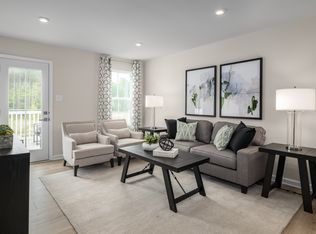
MOVE- IN- READY- HOME AVAILABLE NOW!! Don’t miss your chance to own in White House’s newest low-maintenance condo community — starting from the low–mid $200’s. Our Chestnut floorplan offers 3- bedrooms with 2- full baths, contemporary finishes and all appliances included, yes even your washer and dryer! Why You’ll Love It: HOA covers it all – exterior maintenance, lawn care, irrigation, and trash service. Unbeatable location – your backyard connects to White House Municipal Park with walking trails, tennis, pickleball, and more. Move-in ready style – open layouts, modern kitchens, and quality craftsmanship. Call now and schedule your tour of our brand, new Highland Park Condos! Homes release January 24th — with prices this low, they won’t last! To schedule showing call: Brent 615-945-3819 or bmorris@ryanhomes.com
Closed
$224,000
672 Big Bend Ct #201, White House, TN 37188
3beds
1,102sqft
Single Family Residence, Residential, Condominium
Built in 2026
-- sqft lot
$225,600 Zestimate®
$203/sqft
$1,930 Estimated rent
Home value
$225,600
$201,000 - $253,000
$1,930/mo
Zestimate® history
Owner options
List your home for rent
$1,930/mo
Rent Zestimate®
Find your next renter with Zillow Rental Manager. Plus, with online applications, you can quickly screen prospective tenants – for free.
$1,930/mo
Rent Zestimate®
Refinance and save
$1,576/mo
Est. payment
Refinancing to a lower rate could help reduce your monthly payments and save thousands over the life of the loan.
$1,576/mo
Est. payment
Explore your selling options
Work with a Zillow partner agent
Leverage their expertise and Zillow's premium Showcase listings to get your home seen by more buyers.
Get startedList with your own agent
Get your home in front of millions of buyers by listing it on Zillow.
Learn how to do itSell it yourself
Take full control of how buyers see your home on Zillow by listing For Sale by Owner (FSBO).
List your homeWhat's special
Zillow last checked:
Listing updated:
Listed by:
Brent Morris 615-945-3819,
Ryan Homes
Bought with:
Michael E Miller, 367396
RE/MAX Preferred & Auction
Source: RealTracs MLS as distributed by MLS GRID,MLS#: 3166474
Facts & features
Interior
Bedrooms & bathrooms
- Bedrooms: 3
- Bathrooms: 2
- Full bathrooms: 2
- Main level bedrooms: 3
Bedroom 1
- Features: Full Bath
- Level: Full Bath
- Area: 120 Square Feet
- Dimensions: 10x12
Bedroom 2
- Area: 99 Square Feet
- Dimensions: 9x11
Bedroom 3
- Area: 80 Square Feet
- Dimensions: 10x8
Primary bathroom
- Features: Primary Bedroom
- Level: Primary Bedroom
Kitchen
- Area: 143 Square Feet
- Dimensions: 13x11
Living room
- Features: Great Room
- Level: Great Room
- Area: 143 Square Feet
- Dimensions: 11x13
Heating
- Dual
Cooling
- Dual
Appliances
- Included: Oven, Electric Range, Dishwasher, Disposal, Dryer, Microwave, Stainless Steel Appliance(s), Washer
- Laundry: Electric Dryer Hookup, Washer Hookup
Features
- Kitchen Island
- Flooring: Carpet, Vinyl
- Basement: None
- Common walls with other units/homes: End Unit
Interior area
- Total structure area: 1,102
- Total interior livable area: 1,102 sqft
- Finished area above ground: 1,102
Property
Parking
- Parking features: Parking Lot
Features
- Levels: One
- Stories: 2
- Patio & porch: Deck
Details
- Special conditions: Standard
Construction
Type & style
- Home type: Condo
- Property subtype: Single Family Residence, Residential, Condominium
- Attached to another structure: Yes
Condition
- New construction: Yes
- Year built: 2026
Utilities & green energy
- Sewer: Public Sewer
- Water: Public
- Utilities for property: Water Available
Community & HOA
Community
- Security: Carbon Monoxide Detector(s), Fire Alarm, Fire Sprinkler System, Smoke Detector(s)
- Subdivision: Highland Park
HOA
- Has HOA: Yes
- Amenities included: Sidewalks
- Services included: Maintenance Grounds, Trash
- HOA fee: $202 monthly
- Second HOA fee: $850 one time
Location
- Region: White House
Financial & listing details
- Price per square foot: $203/sqft
- Annual tax amount: $1,800
- Date on market: 4/1/2026
- Date available: 04/15/2026
Price history
| Date | Event | Price |
|---|---|---|
| 4/1/2026 | Sold | $224,000-1.3%$203/sqft |
Source:  RealTracs MLS as distributed by MLS GRID #3166474 Report a problem RealTracs MLS as distributed by MLS GRID #3166474 Report a problem | ||
| 3/2/2026 | Listed for sale | $227,000$206/sqft |
Source: RealTracs MLS as distributed by MLS GRID #3138115 Report a problem | ||
| 3/2/2026 | Listing removed | $227,000$206/sqft |
Source: RealTracs MLS as distributed by MLS GRID #3131267 Report a problem | ||
| 2/24/2026 | Price change | $227,000-1.3%$206/sqft |
Source: RealTracs MLS as distributed by MLS GRID #3131267 Report a problem | ||
| 2/18/2026 | Price change | $230,000-4.4%$209/sqft |
Source: RealTracs MLS as distributed by MLS GRID #3131267 Report a problem | ||
| 2/16/2026 | Listed for sale | $240,529$218/sqft |
Source: RealTracs MLS as distributed by MLS GRID #3131267 Report a problem | ||
| 2/16/2026 | Listing removed | $240,529$218/sqft |
Source: RealTracs MLS as distributed by MLS GRID #3122370 Report a problem | ||
| 2/5/2026 | Listed for sale | $240,529$218/sqft |
Source: RealTracs MLS as distributed by MLS GRID #3122370 Report a problem | ||
| 2/1/2026 | Listing removed | $240,529$218/sqft |
Source: RealTracs MLS as distributed by MLS GRID #3113079 Report a problem | ||
| 1/24/2026 | Listed for sale | $240,529$218/sqft |
Source: RealTracs MLS as distributed by MLS GRID #3113079 Report a problem | ||
Public tax history
Tax history is unavailable.
Neighborhood: 37188
Nearby homes
- $227,0003 bd2 ba1.1k sqft668 Big Bend Ct #201, White House, TN 37188Sold
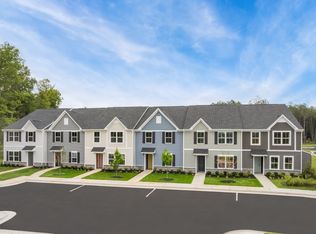
- $215,0002 bd2 ba931 sqft676 Big Bend Ct #101, White House, TN 37188Pending
- $212,0002 bd2 ba931 sqft668 Big Bend Ct #101, White House, TN 37188Sold
- $212,7802 bd2 ba931 sqft624 Big Bend Ct LOT 179C, White House, TN 37188Pending
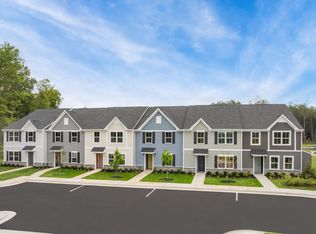
- $219,6702 bd2 ba931 sqft664 Big Bend Ct LOT 167L, White House, TN 37188Sold
- $253,5192 bd2 ba1.1k sqft684 Big Bend Ct #201, White House, TN 37188Sold
- $227,4903 bd2 ba1.1k sqft632 Big Bend Ct #201, White House, TN 37188Pending
- $223,2202 bd2 ba931 sqft620 Big Bend Ct #101, White House, TN 37188Pending
Nearby schools
GreatSchools rating
- NARobert F. Woodall Elementary SchoolGrades: PK-2Distance: 0.3 mi
- 7/10White House Heritage High SchoolGrades: 7-12Distance: 2.3 mi
- 6/10White House Heritage Elementary SchoolGrades: 3-6Distance: 0.8 mi
Schools provided by the listing agent
- Elementary: Robert F. Woodall Elementary
- Middle: White House Heritage High School
- High: White House Heritage High School
Source: RealTracs MLS as distributed by MLS GRID. This data may not be complete. We recommend contacting the local school district to confirm school assignments for this home.
Get a cash offer in 3 minutes
Find out how much your home could sell for in as little as 3 minutes with a no-obligation cash offer.
Estimated market value
$225,600
Get a cash offer in 3 minutes
Find out how much your home could sell for in as little as 3 minutes with a no-obligation cash offer.
Estimated market value
$225,600
- Tennessee
- Robertson County
- White House
- 37188
- 672 Big Bend Ct Unit 201
Nearby cities
Nearby zip codes
Other White House Topics
