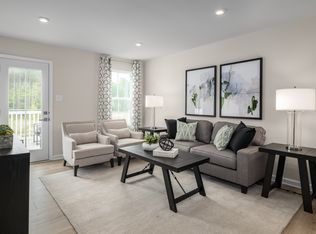
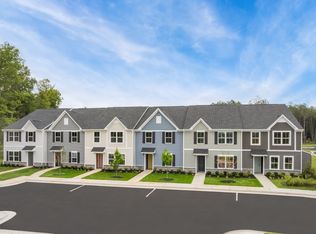
LAST END UNIT AVAILABLE! Introducing White House’s newest low‑maintenance condominium community, with homes starting in the low-to-mid $200s. This listing features our Beech floorplan, offering 2 bedrooms and 2 full bathrooms with upgraded, contemporary interior finishes on an end unit with beautiful natural light. All kitchen appliances are included, along with a washer and dryer.
Community Highlights:
HOA provides exterior maintenance, lawn care, irrigation, and trash service.
Direct access to White House Municipal Park, featuring walking trails, tennis courts, pickleball facilities, and recreational amenities.
Thoughtfully designed open-concept floorplan with modern kitchen layouts and quality craftsmanship throughout.
Incentives: Special incentives toward closing costs or interest-rate buydown are available with the use of NVR Mortgage.
For showings please call, Jamie: 615‑616‑6318 or Brent: 615‑945‑3819
Under contract - not showing
$223,220
620 Big Bend Ct #101, White House, TN 37188
2beds
931sqft
Apartment, Residential, Condominium
Built in 2026
-- sqft lot
$-- Zestimate®
$240/sqft
$202/mo HOA
What's special
Modern kitchen layoutsUpgraded contemporary interior finishesQuality craftsmanship throughoutThoughtfully designed open-concept floorplanBeautiful natural light
- 152 days |
- 5 |
- 0 |
Zillow last checked:
Listing updated:
Listed by:
Jamie Helm 615-616-6318,
Ryan Homes 615-716-4400,
Brent Morris 615-945-3819,
Ryan Homes
Source: RealTracs MLS as distributed by MLS GRID,MLS#: 3150438
Facts & features
Interior
Bedrooms & bathrooms
- Bedrooms: 2
- Bathrooms: 2
- Full bathrooms: 2
- Main level bedrooms: 2
Heating
- Dual
Cooling
- Dual
Appliances
- Included: Oven, Electric Range, Dishwasher, Disposal, Dryer, Microwave, Stainless Steel Appliance(s), Washer
- Laundry: Electric Dryer Hookup, Washer Hookup
Features
- Kitchen Island
- Flooring: Carpet, Vinyl
- Basement: None
- Common walls with other units/homes: End Unit
Interior area
- Total structure area: 931
- Total interior livable area: 931 sqft
- Finished area above ground: 931
Property
Parking
- Parking features: Parking Lot
Features
- Levels: One
- Stories: 2
- Patio & porch: Patio
Details
- Special conditions: Standard
Construction
Type & style
- Home type: Condo
- Property subtype: Apartment, Residential, Condominium
- Attached to another structure: Yes
Materials
- Roof: Shingle
Condition
- New construction: Yes
- Year built: 2026
Utilities & green energy
- Sewer: Public Sewer
- Water: Public
- Utilities for property: Water Available
Green energy
- Energy efficient items: Windows
Community & HOA
Community
- Security: Carbon Monoxide Detector(s), Fire Alarm, Fire Sprinkler System, Smoke Detector(s)
- Subdivision: Highland Park
HOA
- Has HOA: Yes
- Amenities included: Sidewalks
- Services included: Maintenance Grounds, Trash
- HOA fee: $202 monthly
- Second HOA fee: $850 one time
Location
- Region: White House
Financial & listing details
- Price per square foot: $240/sqft
- Annual tax amount: $1,800
- Date on market: 3/17/2026
- Date available: 09/15/2026
Estimated market value
Not available
Estimated sales range
Not available
Not available
Price history
| Date | Event | Price |
|---|---|---|
| 3/26/2026 | Pending sale | $223,220$240/sqft |
Source:  RealTracs MLS as distributed by MLS GRID #3150438 Report a problem RealTracs MLS as distributed by MLS GRID #3150438 Report a problem | ||
| 3/17/2026 | Listed for sale | $223,220+2.4%$240/sqft |
Source: RealTracs MLS as distributed by MLS GRID #3150438 Report a problem | ||
| 3/16/2026 | Listing removed | $217,990$234/sqft |
Source: RealTracs MLS as distributed by MLS GRID #3138055 Report a problem | ||
| 3/2/2026 | Listed for sale | $217,990+3.3%$234/sqft |
Source: RealTracs MLS as distributed by MLS GRID #3138055 Report a problem | ||
| 3/2/2026 | Listing removed | $210,990$227/sqft |
Source: RealTracs MLS as distributed by MLS GRID #3131250 Report a problem | ||
| 2/16/2026 | Listed for sale | $210,990$227/sqft |
Source: RealTracs MLS as distributed by MLS GRID #3131250 Report a problem | ||
Public tax history
Tax history is unavailable.
Monthly payment
Est. payment
Payment breakdown
Explore the cost of this home by adjusting the details. Changes won't be saved.Climate risks
Neighborhood: 37188
Nearby schools
GreatSchools rating
- NARobert F. Woodall Elementary SchoolGrades: PK-2Distance: 0.3 mi
- 7/10White House Heritage High SchoolGrades: 7-12Distance: 2.3 mi
- 6/10White House Heritage Elementary SchoolGrades: 3-6Distance: 0.8 mi
Schools provided by the listing agent
- Elementary: Robert F. Woodall Elementary
- Middle: White House Heritage High School
- High: White House Heritage High School
Source: RealTracs MLS as distributed by MLS GRID. This data may not be complete. We recommend contacting the local school district to confirm school assignments for this home.
- $224,0003 bd2 ba1.1k sqft672 Big Bend Ct #201, White House, TN 37188Sold

- $227,0003 bd2 ba1.1k sqft668 Big Bend Ct #201, White House, TN 37188Sold
- $215,0002 bd2 ba931 sqft676 Big Bend Ct #101, White House, TN 37188Pending
- $212,0002 bd2 ba931 sqft668 Big Bend Ct #101, White House, TN 37188Sold
- $212,7802 bd2 ba931 sqft624 Big Bend Ct LOT 179C, White House, TN 37188Pending
- $219,6702 bd2 ba931 sqft664 Big Bend Ct LOT 167L, White House, TN 37188Sold
- $253,5192 bd2 ba1.1k sqft684 Big Bend Ct #201, White House, TN 37188Sold
- $227,4903 bd2 ba1.1k sqft632 Big Bend Ct #201, White House, TN 37188Pending
A local agent can set up tours, give advice and negotiate with sellers.
A local lender can help you make sure your offer is ready when you are.
Similar homes
- $220,9903 bd2 ba1.1k sqft599 Big Bend Ct #201, White House, TN 37188New Construction

 MLS ID #3513333, Jamie Helm. RealTracs MLS as distributed by MLS GRID
 - $205,2852 bd2 ba931 sqft593 Big Bend Ct #101, White House, TN 37188New Construction
 MLS ID #3513345, Jamie Helm. RealTracs MLS as distributed by MLS GRID
 - $218,5353 bd2 ba1.1k sqft589 Big Bend Ct #201, White House, TN 37188New Construction
 Ryan Homes
 - $207,1852 bd2 ba931 sqft589 Big Bend Ct #101, White House, TN 37188New Construction
 Ryan Homes
 - $224,9903 bd2 ba1.1k sqft625 Big Bend Ct #201, White House, TN 37188New ConstructionMLS ID #3169392, Enrique Petway. RealTracs MLS as distributed by MLS GRID
- $216,7853 bd2 ba1.1k sqft585 Big Bend Ct #201, White House, TN 37188New ConstructionRyan Homes
- from $215,9903 bd2 ba1.1k sqftChestnut Plan, Highland Park Condos, White House, TN 37188New ConstructionRyan Homes
- from $205,9902 bd2 ba931 sqftBeech Plan, Highland Park Condos, White House, TN 37188New ConstructionRyan Homes
- $314,6152 bd3 ba1.3k sqft204 Emmett Dr, White House, TN 37188For SaleMLS ID #3386128, Johnny Roberts. RealTracs MLS as distributed by MLS GRID
- $319,9003 bd2 ba1.2k sqft3056 Dartmoor Pl, White House, TN 37188For SaleMLS ID #3281034, Jenny Fann. RealTracs MLS as distributed by MLS GRID
- $182,0002 bd2 ba1.2k sqft1301 Neelys Bend Rd #90, Madison, TN 37115For SaleMLS ID #3509931, Theodora (Theo) Paddock. RealTracs MLS as distributed by MLS GRID
- $239,5002 bd2 ba1.1k sqft609 Churchill Xing, Madison, TN 37115For SaleMLS ID #3149019, Richard F Bryan. RealTracs MLS as distributed by MLS GRID
- $179,0002 bd2 ba1.1k sqft555 N Dupont Ave APT D-82, Madison, TN 37115For SaleMLS ID #3320381, Naomi Bannister. RealTracs MLS as distributed by MLS GRID
- $254,9002 bd3 ba1.1k sqft2426 Sayerville Ave, Old Hickory, TN 37138For SaleMLS ID #3502025, Sarah Evans. RealTracs MLS as distributed by MLS GRID
- $224,9002 bd1 ba912 sqft1300 Bellshire Terrace Dr, Nashville, TN 37207For SaleMLS ID #3319929, Mariam A Makar. RealTracs MLS as distributed by MLS GRID
- $219,9992 bd3 ba1.3k sqft104 Cobblestone Place Dr, Goodlettsville, TN 37072For SaleMLS ID #3164249, James W. McCormack, Broker. RealTracs MLS as distributed by MLS GRID
- $277,9992 bd3 ba1.2k sqft2309 Patrick Ave, Old Hickory, TN 37138For SaleMLS ID #3512567, Suzanne Slayton. RealTracs MLS as distributed by MLS GRID
- $219,9002 bd2 ba1.2k sqft101 Cedarwood Ln, Madison, TN 37115For SaleMLS ID #3181550, George W Weeks. RealTracs MLS as distributed by MLS GRID
- $249,0002 bd2 ba1k sqft301 Laurel Hill Dr, Old Hickory, TN 37138For SaleMLS ID #3230121, TAMMY NAUMAN. RealTracs MLS as distributed by MLS GRID
- $268,0003 bd3 ba1.2k sqft3614 Brookway Dr, Nashville, TN 37207For SaleMLS ID #3513692, Diana Brooks. RealTracs MLS as distributed by MLS GRID
