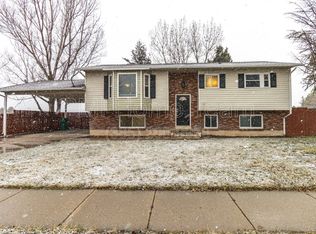
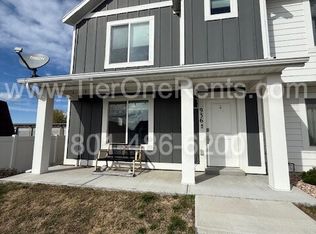
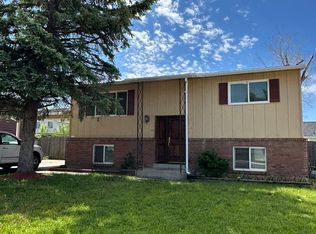
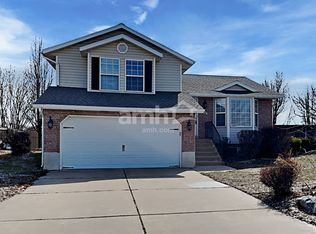
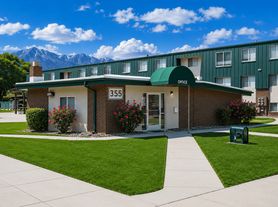
Live where comfort, community, and convenience come together effortlessly at 672 E Clearwater Drive in Layton! This townhome boasts 1,570 square feet of finished, well-designed space as well as 672 additional unfinished square feet in the basement perfect for storage or a bonus room. The home features 3 bedrooms and 2.5 bathrooms. The community is located conveniently near the Layton train station, shopping, and restaurants.
Property Details:
Address: 672 E Clearwater Drive Layton, UT 84041
Rent Price: $1,995
Deposit: $1,995
Lease Length: 12-months
Year Built: 2003
Bedrooms: 3
Bathrooms: 2.5
Finished Sq: 1570 sq. ft.
Floors: 3
Property Type: Townhome
Pet policy: No pets allowed.
Features/Amenities:
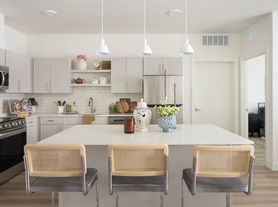
The kitchen is equipped with oven/range, dishwasher, disposal, microwave, and refrigerator ensuring convenience and functionality for all your culinary endeavors.
Enjoy the ease of the included washer and dryer, making laundry days a breeze within the comfort of your own home.
Stay cozy year-round with central air conditioning and forced air heating, providing optimal climate control regardless of the season.
Parking is made convenient with a one-car garage and additional driveway space.
Utilities and Additional Fees:
Residents will be responsible for paying gas and electric directly to respective providers.
A monthly CAM fee of $95 covering water, sewer, and trash services.
Residents Benefits Package $40 per month which includes the following services: Quarterly air filter delivery, monthly positive credit reporting to help build renter credit each month, up to four (4) annual resident requested pest control services to the unit for ants, spiders, bed bugs, cockroaches, fleas, ticks and spiders. Additional resident benefit packages benefits include access to 24/7 maintenance emergency line, access to online software portal and multiple online rent pay options include flexible rent by Nest Egg. Upgraded pest control options are available for an additional cost. Resident benefit package required for all residents.
**General Welch Randall fees can be found below but some might not apply to this specific property. See the description above for all property specific fees.**
Monthly Fees:
1) Resident Benefits Pkg of $40.00 (access to maint. software, emergency line, filter delivery, positive credit reporting, up to four annual pest control services),
2) Utilities (contact providers for estimates). Some properties charge a flat utility fee ranging from $55 - $95 for water/sewer/garbage utility fee,
3) Pet rent of $25.00 - $50.00 per pet, or Pet Protection Plan of $45.00 (please see individual marketing for each property to see allowable pet terms)
4) For rent pricing, please reference the exact property for direct pricing. Rents are set prices and not variable, and range between $700 - $3,000.
Assessed One-Time Fees:
1) One-time closing & processing fee of $195.00,
2) One-time animal administrative fee of $100.00.
3) Deposits: $250.00 is non-refundable from each security deposit
4) $100.00 is non-refundable from each pet deposit.
5) Application fee is $45.00 per adult, non-refundable
Please note applications are reviewed on a first-come, first-serve basis.
Welch Randall reviews one set of applications at a time. Each adult over the age of 18 who will be occupying the unit is required to submit an application. Application fees are $45.00 per adult. If you are a "backup" applicant and the property rents out before your application is screened, the application fee will be refunded. However, once your application is processed, the application fee is non-refundable regardless of whether you qualify for the unit or not. We encourage all potential applicants to review all the screening criteria prior to applying.
By submitting your information on this page you consent to being contacted by the Property Manager and RentEngine via SMS, phone, or email.
Townhouse for rent
$1,995/mo
Fees may apply
672 E Clearwater Dr N, Layton, UT 84041
3beds
1,570sqft
Price may not include required fees and charges. Price shown reflects the lease term provided. Learn more|
Townhouse
Available now
No pets
In unit laundry
2 Parking spaces parking
What's special
Included washer and dryer
- 17 days |
- -- |
- -- |
Zillow last checked:
Listing updated:
Travel times

Let’s turn your rent into credit progress
Build credit history with every on-time payment and get credit for the payment you’re already making.
Facts & features
Interior
Bedrooms & bathrooms
- Bedrooms: 3
- Bathrooms: 3
- Full bathrooms: 2
- 1/2 bathrooms: 1
Appliances
- Included: Dryer, Washer
- Laundry: In Unit
Interior area
- Total interior livable area: 1,570 sqft
Property
Parking
- Total spaces: 2
- Parking features: Parking Lot
- Details: Contact manager
Features
- Exterior features: Electricity not included in rent, Garbage included in rent, Gas not included in rent, Sewage included in rent, Utilities fee required, Water included in rent
Construction
Type & style
- Home type: Townhouse
- Property subtype: Townhouse
Condition
- Year built: 2003
Utilities & green energy
- Utilities for property: Garbage, Sewage, Water
Building
Management
- Pets allowed: No
Community & HOA
Location
- Region: Layton
Financial & listing details
- Lease term: 1 Year

Price history
| Date | Event | Price |
|---|---|---|
| 7/14/2026 | Price change | $1,995-4.8%$1/sqft |
Source: Zillow Rentals Report a problem | ||
| 7/3/2026 | Listed for rent | $2,095$1/sqft |
Source: Zillow Rentals Report a problem | ||
Neighborhood: 84041
Nearby schools
GreatSchools rating
- 7/10Creekside SchoolGrades: PK-6Distance: 0.6 mi
- 8/10Fairfield Junior High SchoolGrades: 7-9Distance: 0.7 mi
- 9/10Davis High SchoolGrades: 10-12Distance: 1.8 mi