Skip main navigation
For saleErrorPrice cut: $20K (7/2)
$449,900
3beds
2,660sqft

740 S Clearwater Ct, Layton, UT 84041

3beds
2,660sqft
Townhouse
Built in 2006
435.60 Sqft
2 Attached garage spaces
$169 price/sqft
$266/mo HOA

What's special

Peaceful community trailsBeautifully maintained groundsQuiet streetsSpacious layout

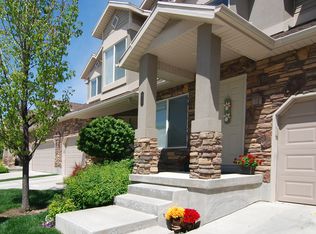
**HUGE PRICE REDUCTION** Welcome to Clearwater Cove, a hidden gem tucked along the border of Layton and Kaysville where quiet streets, beautifully maintained grounds, and peaceful community trails create an easy, low-maintenance lifestyle. This beautifully designed end-row townhouse offers the rare combination of privacy, accessibility, and true main-level living. Thoughtfully designed ...

62 days
|
361
|
15
|
Source: UtahRealEstate.com,MLS#: 2156700MLS Logo
Travel times

Living Room

Kitchen

Primary Bedroom

Zillow last checked:

Listing updated:

Listed by:

Gabrielle Schaefer 435-256-5506,

Real Broker, LLC,

Cole Schaefer 801-589-2629,

Real Broker, LLC

Source: UtahRealEstate.com,MLS#: 2156700MLS Logo

Facts & features

Interior

Bedrooms & bathrooms
  • Bedrooms: 3
  • Bathrooms: 2
  • Full bathrooms: 2
  • Main level bedrooms: 3
Rooms
  • Room types: Master Bathroom, Den/Office, Great Room
Primary bedroom
  • Level: First
Heating
  • Forced Air, Central
Cooling
  • Central Air
Appliances
  • Included: Microwave, Disposal, Free-Standing Range
  • Laundry: Electric Dryer Hookup
Features
  • Separate Bath/Shower, Walk-In Closet(s)
  • Flooring: Carpet, Tile
  • Doors: French Doors
  • Windows: Blinds, Double Pane Windows
  • Basement: Full
  • Has fireplace: No
Interior area
  • Total structure area: 2,660
  • Total interior livable area: 2,660 sqft
  • Finished area above ground: 1,344

Property

Parking
  • Total spaces: 2
  • Parking features: Covered
  • Attached garage spaces: 2
Accessibility
  • Accessibility features: Accessible Electrical and Environmental Controls, Fully Accessible, Grip-Accessible Features, Accessible Approach with Ramp, Single Level Living
Features
  • Stories: 2
  • Patio & porch: Patio, Open Patio
  • Exterior features: Lighting
  • Has spa: Yes
  • Spa features: Jetted Tub
  • Fencing: Partial
  • Has view: Yes
  • View description: Mountain(s)
Lot
  • Size: 435.6 Square Feet
  • Features: Curb & Gutter, Stream
  • Topography: Terrain
  • Residential vegetation: Landscaping: Full
Details
  • Parcel number: 115960191
  • Zoning: R-1-6
  • Zoning description: Single-Family

Construction

Type & style
  • Home type: Townhouse
  • Property subtype: Townhouse
Materials
  • Stone, Stucco
  • Roof: Asphalt
Condition
  • Blt./Standing
  • New construction: No
  • Year built: 2006

Utilities & green energy

  • Sewer: Public Sewer, Sewer: Public
  • Water: Culinary
  • Utilities for property: Natural Gas Connected, Electricity Connected, Sewer Connected, Water Connected

Community & HOA

Community
  • Subdivision: Clearwater
HOA
  • Has HOA: Yes
  • Amenities included: Maintenance, Picnic Area, Snow Removal
  • Services included: Maintenance Grounds
  • HOA fee: $266 monthly
  • HOA name: Quinn Ellison
  • HOA phone: 801-262-3900
Location
  • Region: Layton

Financial & listing details

  • Price per square foot: $169/sqft
  • Tax assessed value: $374,000
  • Annual tax amount: $2,027
  • Date on market: 5/8/2026
  • Listing terms: Cash,Conventional,FHA,VA Loan
  • Inclusions: Microwave, Range
  • Acres allowed for irrigation: 0
  • Electric utility on property: Yes
  • Road surface type: Paved

Price history

DateEventPrice
7/2/2026Price change$449,900-4.3%$169/sqft
Source: UtahRealEstate.com #2156700 Report a problem
5/27/2026Price change$469,900-2.1%$177/sqft
Source: UtahRealEstate.com #2156700 Report a problem
5/16/2026Price change$479,900-2%$180/sqft
Source: UtahRealEstate.com #2156700 Report a problem
5/8/2026Listed for sale$489,900+108.5%$184/sqft
Source: UtahRealEstate.com #2156700 Report a problem
9/27/2022Sold--
Source: Agent Provided Report a problem
9/30/2017Listing removed$235,000$88/sqft
Source: RE/MAX METRO #1475865 Report a problem
9/9/2017Pending sale$235,000$88/sqft
Source: RE/MAX METRO #1475865 Report a problem
8/26/2017Listed for sale$235,000$88/sqft
Source: RE/MAX METRO #1475865 Report a problem

Public tax history

YearProperty taxesTax assessment
2024$1,945 -8.7%$374,000 -5.8%
2023$2,130 -1.3%$397,000
2022$2,157 -6.2%$397,000 +14.4%
2021$2,299 +1214.3%$347,000 +21.3%
2020$175 -91.5%$286,000 +0.7%
2019$2,051 +215.2%$284,000 -2.7%
2018$651 -59.1%$292,000 +149.8%
2016$1,591 $116,875 +9.4%
2015$1,591 -0.1%$106,810 -6%
2014$1,593 $113,592 -7%
2013$1,593 -10.8%$122,115 +3.4%
2012$1,786 +1.2%$118,085
2011$1,766 +4.9%$118,085 -5%
2010$1,683 +52.2%$124,300 +41.3%
2006$1,106 $87,980

Find assessor info on the county website

Monthly payment

Est. payment
$2,696/mo
Principal & interest
$2250
HOA Fees
$266
Property taxes
$180
More affordability toolsChevron Right

Estimated market value

$448,100

$426,000 - $471,000

$2,254/mo

Climate risks

Explore flood, wildfire, and other predictive climate risk information for this property on First Street®️.

Neighborhood: 84041

Nearby schools

Creekside School
Grades PK-60.5 miles
7/10
GreatSchools® Rating
Student Progress Rating
7/10
Fairfield Jr High School
Grades 7-90.6 miles
7/10
GreatSchools® Rating
Test Score Rating
8/10
Student Progress Rating
7/10
Davis High School
Grades 10-121.8 miles
8/10
GreatSchools® Rating
Test Score Rating
9/10
College Readiness Rating
10/10
Student Progress Rating
6/10