Enjoy all the Sunsets and Sunrises with the most spectacular WATER VIEW you could ever imagine. With over 2,100 sq.ft this spacious 4 Bed 3 Bath home is located in the highly coveted Victoria Trails Community. The Open Concept and Split Floor Plan gives you that perfect separation along with a Stunning View! There's no shortage of amenities with the scenic walking trails, Community Pool, Parks and Clubhouse that is all included with this community. Nearby includes plenty of shopping and restaurants and the Golf Course is just around the corner! This pristinely cared for home is move in ready with plenty of high end updates, including: Freshly Painted in 2025, irrigation pump installed in 2025 to run from the pond, new garage motor, Refrigerator 2023, carpet in 2024 and so much more. If you are looking for the perfect MOVE-IN-READY home where you can spend your mornings and afternoons by the water then don't delay. Call now for your private tour to see this home before it's gone!
Sold for $415,000
$415,000
672 E Victoria Trails Blvd, Deland, FL 32724
4beds
2,107sqft
Single Family Residence
Built in 2018
6,480 Square Feet Lot
$416,200 Zestimate®
$197/sqft
$2,563 Estimated rent
Home value
$416,200
$379,000 - $454,000
$2,563/mo
Zestimate® history
Owner options
List your home for rent
$2,563/mo
Rent Zestimate®
Find your next renter with Zillow Rental Manager. Plus, with online applications, you can quickly screen prospective tenants – for free.
$2,563/mo
Rent Zestimate®
Refinance and save
$3,094/mo
Est. payment
Refinancing to a lower rate could help reduce your monthly payments and save thousands over the life of the loan.
$3,094/mo
Est. payment
Explore your selling options
Work with a Zillow partner agent
Leverage their expertise and Zillow's premium Showcase listings to get your home seen by more buyers.
Get startedList with your own agent
Get your home in front of millions of buyers by listing it on Zillow.
Learn how to do itSell it yourself
Take full control of how buyers see your home on Zillow by listing For Sale by Owner (FSBO).
List your homeWhat's special
Water view
Zillow last checked:
Listing updated:
Listed by:
Christopher Schiffermiller, LLC 407-409-5702,
UNITED REAL ESTATE PREFERRED 407-243-8840
Bought with:
Douglas Gernert, 3055478
RE/MAX SIGNATURE
Source: Stellar MLS,MLS#: O6345412 Originating MLS: Orlando Regional
Originating MLS: Orlando Regional
Facts & features
Interior
Bedrooms & bathrooms
- Bedrooms: 4
- Bathrooms: 3
- Full bathrooms: 3
Primary bedroom
- Features: En Suite Bathroom, Walk-In Closet(s)
- Level: First
- Area: 192 Square Feet
- Dimensions: 16x12
Bedroom 2
- Features: Built-in Closet
- Level: First
- Area: 121 Square Feet
- Dimensions: 11x11
Bedroom 3
- Features: Built-in Closet
- Level: First
- Area: 121 Square Feet
- Dimensions: 11x11
Bedroom 4
- Features: Built-in Closet
- Level: First
- Area: 132 Square Feet
- Dimensions: 12x11
Primary bathroom
- Features: Dual Sinks
- Level: First
- Area: 100 Square Feet
- Dimensions: 10x10
Bathroom 2
- Level: First
- Area: 56 Square Feet
- Dimensions: 8x7
Bathroom 3
- Level: First
- Area: 48 Square Feet
- Dimensions: 8x6
Balcony porch lanai
- Level: First
- Area: 168 Square Feet
- Dimensions: 14x12
Dining room
- Level: First
- Area: 132 Square Feet
- Dimensions: 12x11
Kitchen
- Level: First
- Area: 247 Square Feet
- Dimensions: 19x13
Living room
- Level: First
- Area: 221 Square Feet
- Dimensions: 17x13
Heating
- Central
Cooling
- Central Air
Appliances
- Included: Dishwasher, Dryer, Microwave, Refrigerator
- Laundry: Inside, Laundry Room
Features
- Eating Space In Kitchen, High Ceilings, Open Floorplan, Split Bedroom, Stone Counters, Tray Ceiling(s), Walk-In Closet(s)
- Flooring: Carpet, Tile
- Windows: Rods, Shades
- Has fireplace: No
Interior area
- Total structure area: 2,880
- Total interior livable area: 2,107 sqft
Property
Parking
- Total spaces: 2
- Parking features: Driveway
- Attached garage spaces: 2
- Has uncovered spaces: Yes
- Details: Garage Dimensions: 20x20
Features
- Levels: One
- Stories: 1
- Patio & porch: Front Porch, Rear Porch, Screened
- Exterior features: Irrigation System, Sidewalk
- Has view: Yes
- View description: Water, Pond
- Has water view: Yes
- Water view: Water,Pond
- Waterfront features: Pond
Lot
- Size: 6,480 Square Feet
- Features: Near Golf Course, Sidewalk
- Residential vegetation: Trees/Landscaped
Details
- Parcel number: 702607000500
- Zoning: RESI
- Special conditions: None
Construction
Type & style
- Home type: SingleFamily
- Architectural style: Traditional
- Property subtype: Single Family Residence
Materials
- Block, Stucco
- Foundation: Slab
- Roof: Shingle
Condition
- New construction: No
- Year built: 2018
Utilities & green energy
- Sewer: Public Sewer
- Water: Canal/Lake For Irrigation, Public
- Utilities for property: Cable Available, Electricity Available, Natural Gas Available, Sewer Available, Water Available
Green energy
- Water conservation: Irrig. System-Rainwater from Ponds
Community & HOA
Community
- Pet fee: $0 monthly
- Subdivision: VICTORIA PARK INCREMENT 5 NORTHW
HOA
- Has HOA: Yes
- HOA fee: $215 monthly
- HOA name: Jami Owens
- HOA phone: 386-310-2813
Location
- Region: Deland
Financial & listing details
- Price per square foot: $197/sqft
- Tax assessed value: $359,817
- Annual tax amount: $3,187
- Date on market: 9/19/2025
- Cumulative days on market: 141 days
- Listing terms: Cash,Conventional,FHA,VA Loan
- Ownership: Fee Simple
- Total actual rent: 0
- Electric utility on property: Yes
- Road surface type: Paved
Price history
| Date | Event | Price |
|---|---|---|
| 3/24/2026 | Sold | $415,000-3.4%$197/sqft |
Source:  Stellar MLS #O6345412 Report a problem Stellar MLS #O6345412 Report a problem | ||
| 2/8/2026 | Pending sale | $429,500$204/sqft |
Source: Stellar MLS #O6345412 Report a problem | ||
| 1/8/2026 | Price change | $429,500-1.5%$204/sqft |
Source: Stellar MLS #O6345412 Report a problem | ||
| 11/7/2025 | Price change | $435,900-3.1%$207/sqft |
Source: Stellar MLS #O6345412 Report a problem | ||
| 10/4/2025 | Price change | $449,900-2.2%$214/sqft |
Source: Stellar MLS #O6345412 Report a problem | ||
| 9/19/2025 | Listed for sale | $459,900+66.6%$218/sqft |
Source: Stellar MLS #O6345412 Report a problem | ||
| 6/5/2018 | Sold | $276,075$131/sqft |
Source: Public Record Report a problem | ||
Public tax history
| Year | Property taxes | Tax assessment |
|---|---|---|
| 2025 | $3,261 +2.3% | $222,150 +2.9% |
| 2024 | $3,187 +1.9% | $215,890 +3% |
| 2023 | $3,128 +2% | $209,602 +3% |
| 2022 | $3,067 | $203,497 +3% |
| 2021 | -- | $197,570 +1.4% |
| 2020 | $3,132 | $194,842 +2.3% |
| 2019 | $3,132 -1.6% | $190,461 +353.5% |
| 2018 | $3,184 +236.8% | $42,000 |
| 2017 | $945 -3.5% | $42,000 +591.6% |
| 2016 | $979 | $6,073 |
Find assessor info on the county website
Neighborhood: 32724
Nearby homes
- $355,0002 bd2 ba1.8k sqft668 E Victoria Trails Blvd, Deland, FL 32724Off Market
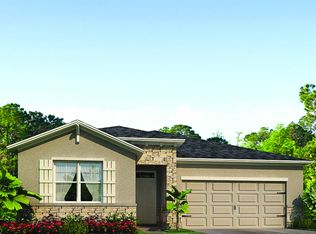
- $346,0003 bd2 ba1.6k sqft676 E Victoria Trails Blvd, Deland, FL 32724Off Market

- $397,2004 bd3 ba2.1k sqft664 E Victoria Trails Blvd, Deland, FL 32724Off Market

- $383,3004 bd2 ba2k sqft680 E Victoria Trails Blvd, Deland, FL 32724Off Market
- $449,0004 bd3 ba3k sqft660 E Victoria Trails Blvd, Deland, FL 32724Off Market
- $391,4004 bd3 ba2.1k sqft684 E Victoria Trails Blvd, Deland, FL 32724Off Market
- $320,0003 bd2 ba1.8k sqft677 E Victoria Trails Blvd, Deland, FL 32724Sold
- $199,2412 bd2 ba1.7k sqft681 E Victoria Trails Blvd, Deland, FL 32724Off Market
Nearby schools
GreatSchools rating
- 5/10Freedom Elementary SchoolGrades: PK-5Distance: 0.5 mi
- 4/10Deland Middle SchoolGrades: 6-8Distance: 2.1 mi
- 6/10Deland High SchoolGrades: PK,9-12Distance: 3.3 mi
Get a cash offer in 3 minutes
Find out how much your home could sell for in as little as 3 minutes with a no-obligation cash offer.
Estimated market value
$416,200
Get a cash offer in 3 minutes
Find out how much your home could sell for in as little as 3 minutes with a no-obligation cash offer.
Estimated market value
$416,200
- Florida
- Volusia County
- Deland
- 32724
- 672 E Victoria Trails Blvd
Nearby cities
Nearby zip codes
Other Deland Topics
