Short Sale. SHORT SALE APPROVED. Experience the comfort and convenience in this meticulously maintained, one-owner gem, nestled in the coveted community of Victoria Park. Boasting a prime West-facing orientation, this residence exudes a sense of timeless elegance while offering the ease of a maintenance-free lifestyle, thanks to its youthful 6-year-old construction. Step inside and be greeted by the grandeur of a 20-foot foyer, setting the tone for the spaciousness that defines this home. With 9-foot ceilings enhancing the open concept living space, including the inviting living room, dining area, and kitchen, every corner radiates an airy ambiance perfect for both relaxation and entertaining. Throughout the home, discover the enduring beauty of tile flooring, complemented by plush carpeting in the guest and primary bedrooms. The thoughtful split bedroom floor plan ensures privacy, with two guest bedrooms and a tastefully appointed guest bathroom featuring granite countertops. The heart of the home lies in the gourmet kitchen, where culinary dreams come to life amidst 36" cabinets adorned with decorative crown molding, stainless steel appliances, a natural gas range, and a new Samsung Smart Side by Side Refrigerator with Family Hub. A walk-in pantry and expansive island further elevate the functionality of this space, ideal for hosting gatherings of any size. Adjacent to the kitchen, a spacious inside laundry room, complete with a natural gas dryer, adds to the home's convenience. The primary suite beckons with its generous proportions, boasting two walk-in closets and a luxurious ensuite bathroom featuring dual vanities, a walk-in shower, and a private water closet. Step outside to the screened and roof-enclosed 17x8 patio, facing East to capture breathtaking sunrises and providing the perfect setting for alfresco relaxation. The fenced backyard offers privacy and tranquility, while the community amenities, including a fitness center, park, playground, pool, tennis courts, walking trails, and bike trails, ensure endless opportunities for recreation and socialization. Located just minutes from dining, shopping, and entertainment venues, as well as being a short drive from New Smyrna Beach and Orlando, Victoria Park offers the best of both worlds – a serene retreat with easy access to urban conveniences. With cable, internet, and irrigation included in the HOA, along with the added perks of natural gas water heater and AC, this home epitomizes modern living at its finest. Don't miss your chance to make this exceptional property your forever home!
Sold for $320,000
$320,000
677 E VICTORIA TRAILS BOULEVARD, DELAND, FL 32724
3beds
1,853sqft
Single Family Residence
Built in 2018
6,000 Square Feet Lot
$317,400 Zestimate®
$173/sqft
$2,455 Estimated rent
Home value
$317,400
$286,000 - $352,000
$2,455/mo
Zestimate® history
Owner options
List your home for rent
$2,455/mo
Rent Zestimate®
Find your next renter with Zillow Rental Manager. Plus, with online applications, you can quickly screen prospective tenants – for free.
$2,455/mo
Rent Zestimate®
Refinance and save
$2,397/mo
Est. payment
Refinancing to a lower rate could help reduce your monthly payments and save thousands over the life of the loan.
$2,397/mo
Est. payment
Explore your selling options
Work with a Zillow partner agent
Leverage their expertise and Zillow's premium Showcase listings to get your home seen by more buyers.
Get startedList with your own agent
Get your home in front of millions of buyers by listing it on Zillow.
Learn how to do itSell it yourself
Take full control of how buyers see your home on Zillow by listing For Sale by Owner (FSBO).
List your homeWhat's special
Expansive islandPrime west-facing orientationNatural gas rangeEnsuite bathroomAiry ambiancePlush carpetingOpen concept living space
Zillow last checked:
Listing updated:
Listed by:
Tadas Andriekus 407-617-9061,
MARK SPAIN REAL ESTATE 855-299-7653
Bought with:
Peter Phinney, 3575420
REDFIN CORPORATION
Source: Stellar MLS,MLS#: O6247290 Originating MLS: Orlando Regional
Originating MLS: Orlando Regional
Facts & features
Interior
Bedrooms & bathrooms
- Bedrooms: 3
- Bathrooms: 2
- Full bathrooms: 2
Primary bedroom
- Features: Walk-In Closet(s)
- Level: First
- Dimensions: 17x12
Bedroom 2
- Features: Built-in Closet
- Level: First
- Dimensions: 10x11
Bedroom 3
- Features: Built-in Closet
- Level: First
- Dimensions: 10x10
Primary bathroom
- Features: Dual Sinks
- Level: First
- Dimensions: 16x11
Dining room
- Level: First
- Dimensions: 17x8
Kitchen
- Level: First
- Dimensions: 10x10
Laundry
- Level: First
- Dimensions: 10x10
Laundry
- Level: First
- Dimensions: 6x7
Living room
- Level: First
- Dimensions: 17x15
Heating
- Central, Electric
Cooling
- Central Air
Appliances
- Included: Oven, Dishwasher, Microwave, Refrigerator
- Laundry: Electric Dryer Hookup, Other
Features
- Ceiling Fan(s), Vaulted Ceiling(s)
- Flooring: Carpet, Porcelain Tile
- Doors: Sliding Doors
- Windows: Insulated Windows
- Has fireplace: No
Interior area
- Total structure area: 2,018
- Total interior livable area: 1,853 sqft
Property
Parking
- Total spaces: 2
- Parking features: Garage - Attached
- Attached garage spaces: 2
Features
- Levels: One
- Stories: 1
- Exterior features: Irrigation System, Other
Lot
- Size: 6,000 Square Feet
- Dimensions: 50 x 120
Details
- Parcel number: 702607000170
- Zoning: R1
- Special conditions: Short Sale
Construction
Type & style
- Home type: SingleFamily
- Property subtype: Single Family Residence
Materials
- Block
- Foundation: Slab
- Roof: Shingle
Condition
- New construction: No
- Year built: 2018
Utilities & green energy
- Sewer: Public Sewer
- Water: Public
- Utilities for property: BB/HS Internet Available, Cable Connected, Electricity Available
Community & HOA
Community
- Pet fee: $0 monthly
- Subdivision: VICTORIA PARK
HOA
- Has HOA: Yes
- HOA fee: $173 monthly
- HOA name: Southwest Property Management
- HOA phone: 407-656-1081
Location
- Region: Deland
Financial & listing details
- Price per square foot: $173/sqft
- Tax assessed value: $311,582
- Annual tax amount: $2,623
- Date on market: 10/4/2024
- Cumulative days on market: 224 days
- Ownership: Fee Simple
- Total actual rent: 0
- Electric utility on property: Yes
- Road surface type: Asphalt, Concrete
Price history
| Date | Event | Price |
|---|---|---|
| 1/16/2025 | Sold | $320,000-1.5%$173/sqft |
Source:  Stellar MLS #O6247290 Report a problem Stellar MLS #O6247290 Report a problem | ||
| 12/17/2024 | Pending sale | $325,000$175/sqft |
Source: Stellar MLS #O6247290 Report a problem | ||
| 10/23/2024 | Price change | $325,000-7.1%$175/sqft |
Source: Stellar MLS #O6247290 Report a problem | ||
| 10/4/2024 | Listed for sale | $350,000-5.1%$189/sqft |
Source: Stellar MLS #O6247290 Report a problem | ||
| 8/25/2024 | Listing removed | -- |
Source: Stellar MLS #O6190243 Report a problem | ||
| 7/11/2024 | Price change | $369,000-1.3%$199/sqft |
Source:  DBAMLS #1124271 Report a problem DBAMLS #1124271 Report a problem | ||
| 5/19/2024 | Price change | $374,000-1.1%$202/sqft |
Source: Stellar MLS #O6190243 Report a problem | ||
| 4/30/2024 | Price change | $378,000-1.6%$204/sqft |
Source: Stellar MLS #O6190243 Report a problem | ||
| 4/22/2024 | Price change | $383,9990%$207/sqft |
Source: Stellar MLS #O6190243 Report a problem | ||
| 4/7/2024 | Price change | $384,000-1.3%$207/sqft |
Source: Stellar MLS #O6190243 Report a problem | ||
| 3/28/2024 | Listed for sale | $389,000+62.4%$210/sqft |
Source: Stellar MLS #O6190243 Report a problem | ||
| 6/7/2018 | Sold | $239,590$129/sqft |
Source: Public Record Report a problem | ||
Public tax history
| Year | Property taxes | Tax assessment |
|---|---|---|
| 2025 | $2,623 +2.4% | $311,582 +71.3% |
| 2024 | $2,561 +2.1% | $181,880 +3% |
| 2023 | $2,509 +2.2% | $176,583 +3% |
| 2022 | $2,455 | $171,440 +3% |
| 2021 | -- | $166,447 +1.4% |
| 2020 | $2,500 | $164,149 +2.3% |
| 2019 | $2,500 -1.4% | $160,458 +434.9% |
| 2018 | $2,537 +275.6% | $30,000 |
| 2017 | $675 -3.5% | $30,000 +394% |
| 2016 | $700 | $6,073 |
Find assessor info on the county website
Neighborhood: 32724
Nearby homes
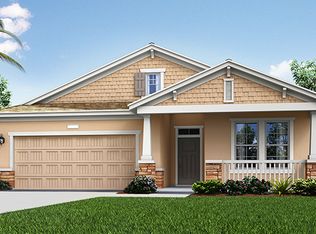
- $378,3004 bd3 ba2.1k sqft673 E Victoria Trails Blvd, Deland, FL 32724Off Market
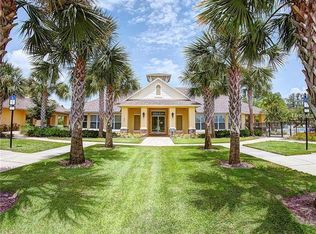
- $199,2412 bd2 ba1.7k sqft681 E Victoria Trails Blvd, Deland, FL 32724Off Market
- $335,6002 bd2 ba1.7k sqft681 E Victoria Trails Blvd, Deland, FL 32724Off Market
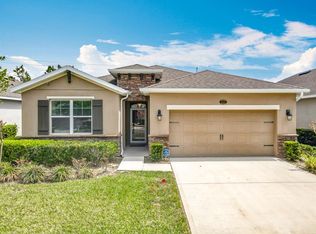
- $400,0004 bd2 ba2k sqft669 E Victoria Trails Blvd, Deland, FL 32724Sold
- $321,8002 bd2 ba1.6k sqft685 E Victoria Trails Blvd, Deland, FL 32724Off Market
- $378,1004 bd2 ba2.1k sqft689 E Victoria Trails Blvd, Deland, FL 32724Off Market
- $347,8003 bd2 ba1.8k sqft665 E Victoria Trails Blvd, Deland, FL 32724Off Market
- $415,0004 bd3 ba2.1k sqft672 E Victoria Trails Blvd, Deland, FL 32724Sold
Nearby schools
GreatSchools rating
- 5/10Freedom Elementary SchoolGrades: PK-5Distance: 0.6 mi
- 4/10Deland Middle SchoolGrades: 6-8Distance: 2.2 mi
- 6/10Deland High SchoolGrades: PK,9-12Distance: 3.3 mi
Get a cash offer in 3 minutes
Find out how much your home could sell for in as little as 3 minutes with a no-obligation cash offer.
Estimated market value
$317,400
Get a cash offer in 3 minutes
Find out how much your home could sell for in as little as 3 minutes with a no-obligation cash offer.
Estimated market value
$317,400
- Florida
- Volusia County
- Deland
- 32724
- 677 E VICTORIA TRAILS BOULEVARD
Nearby cities
Nearby zip codes
Other Deland Topics
