SELLER is paying the CAPITAL CONTRIBUTION FEE of $3800. Back to the market due to buyer backing out for personal reason. Inspection reports available upon request. The seller is moving forward with several repairs. Call agent with questions. Discover the perfect blend of comfort and convenience in this beautifully maintained home nestled in the highly coveted Applecross Country Club. Set on a serene, low-traffic street within The Villages, this home welcomes you with abundant natural light that pours through the foyer and living spaces. As you step inside, you'll be greeted by an open and airy entryway that leads you past the elegant formal dining area to a well-appointed kitchen. Featuring a central island, stainless steel appliances including a gas stove, and rich cherry cabinetry, the kitchen is perfect for your culinary needs. The adjacent breakfast nook and family room create an inviting open-concept living area, seamlessly extending to a new composite deck through expansive sliders. Enjoy outdoor gatherings or simply unwind while overlooking your private backyard, now enclosed with a brand-new fence for added privacy and security. Upstairs, the master suite is your personal retreat, complete with a luxurious en suite bath boasting a walk-in closet, double vanity, a walk-in tiled shower, and a soaking tub designed for ultimate relaxation. Down the hall, three additional generously sized bedrooms and a full bath provide ample space for family and guests. The convenient second-floor laundry area adds to the home’s functionality. The basement offers versatile options, whether you envision it as extra living space, an office or flex space additional storage, or a combination of both. The basement has been partially finished and only needs flooring and finishing touches to complete. Recent upgrades include a newer roof done by the previous owner and an instant water heater, ensuring lower maintenance costs and endless comfort. Residents of Applecross enjoy a wealth of amenities, including indoor and outdoor pools, a state-of-the-art fitness center, a Nicklaus-designed golf course, tennis courts, and a range of fitness classes. The community also boasts a full-service restaurant and bar, as well as a variety of family and social events. This home isn't just a place to live—it's a lifestyle waiting to be embraced.
Sold for $600,000
$600,000
672 Empire Dr, Downingtown, PA 19335
4beds
2,078sqft
Single Family Residence
Built in 2013
6,372 Square Feet Lot
$644,200 Zestimate®
$289/sqft
$3,345 Estimated rent
Home value
$644,200
$612,000 - $683,000
$3,345/mo
Zestimate® history
Owner options
List your home for rent
$3,345/mo
Rent Zestimate®
Find your next renter with Zillow Rental Manager. Plus, with online applications, you can quickly screen prospective tenants – for free.
$3,345/mo
Rent Zestimate®
Refinance and save
$3,420/mo
Est. payment
Refinancing to a lower rate could help reduce your monthly payments and save thousands over the life of the loan.
$3,420/mo
Est. payment
Explore your selling options
Work with a Zillow partner agent
Leverage their expertise and Zillow's premium Showcase listings to get your home seen by more buyers.
Get startedList with your own agent
Get your home in front of millions of buyers by listing it on Zillow.
Learn how to do itSell it yourself
Take full control of how buyers see your home on Zillow by listing For Sale by Owner (FSBO).
List your homeWhat's special
Brand-new fencePrivate backyardMaster suiteSerene low-traffic streetSoaking tubAbundant natural lightNewer roof
Zillow last checked:
Listing updated:
Listed by:
Renee Ryan 240-446-3265,
KW Greater West Chester
Bought with:
JJ Mannambeth, RS347317
Springer Realty Group
Source: Bright MLS,MLS#: PACT2073968
Facts & features
Interior
Bedrooms & bathrooms
- Bedrooms: 4
- Bathrooms: 3
- Full bathrooms: 2
- 1/2 bathrooms: 1
- Main level bathrooms: 1
Basement
- Area: 0
Heating
- Forced Air, Natural Gas
Cooling
- Central Air, Electric
Appliances
- Included: Gas Water Heater
Features
- Basement: Partially Finished
- Has fireplace: No
Interior area
- Total structure area: 2,078
- Total interior livable area: 2,078 sqft
- Finished area above ground: 2,078
- Finished area below ground: 0
Property
Parking
- Total spaces: 6
- Parking features: Garage Faces Front, Garage Door Opener, Attached, Driveway, Parking Lot
- Attached garage spaces: 2
- Uncovered spaces: 4
Accessibility
- Accessibility features: None
Features
- Levels: Two
- Stories: 2
- Pool features: Community
- Fencing: Other
Lot
- Size: 6,372 Square Feet
Details
- Additional structures: Above Grade, Below Grade
- Parcel number: 3005 0668
- Zoning: RESIDENTIAL
- Special conditions: Standard
Construction
Type & style
- Home type: SingleFamily
- Architectural style: Traditional
- Property subtype: Single Family Residence
Materials
- Combination
- Foundation: Concrete Perimeter
Condition
- New construction: No
- Year built: 2013
Utilities & green energy
- Sewer: Public Sewer
- Water: Public
Community & HOA
Community
- Subdivision: Applecross
HOA
- Has HOA: Yes
- Amenities included: Pool, Fitness Center
- Services included: Common Area Maintenance
- HOA fee: $293 monthly
- HOA name: APPLECROSS
Location
- Region: Downingtown
- Municipality: EAST BRANDYWINE TWP
Financial & listing details
- Price per square foot: $289/sqft
- Tax assessed value: $181,910
- Annual tax amount: $6,755
- Date on market: 9/20/2024
- Listing agreement: Exclusive Agency
- Inclusions: Washer, Dryer
- Exclusions: Refrigerator Is Negotiable
- Ownership: Fee Simple
Price history
| Date | Event | Price |
|---|---|---|
| 12/13/2024 | Sold | $600,000$289/sqft |
Source:  Bright MLS #PACT2073968 Report a problem Bright MLS #PACT2073968 Report a problem | ||
| 11/14/2024 | Contingent | $600,000$289/sqft |
Source: Bright MLS #PACT2073968 Report a problem | ||
| 11/5/2024 | Price change | $600,000-2%$289/sqft |
Source: Bright MLS #PACT2073968 Report a problem | ||
| 11/1/2024 | Price change | $612,000-0.5%$295/sqft |
Source: Bright MLS #PACT2073968 Report a problem | ||
| 10/25/2024 | Listed for sale | $615,000-1.6%$296/sqft |
Source: Bright MLS #PACT2073968 Report a problem | ||
| 10/19/2024 | Contingent | $625,000$301/sqft |
Source: Bright MLS #PACT2073968 Report a problem | ||
| 10/11/2024 | Price change | $625,000-1.6%$301/sqft |
Source: Bright MLS #PACT2073968 Report a problem | ||
| 10/8/2024 | Price change | $634,9000%$306/sqft |
Source: Bright MLS #PACT2073968 Report a problem | ||
| 9/20/2024 | Listed for sale | $635,000+22.1%$306/sqft |
Source: Bright MLS #PACT2073968 Report a problem | ||
| 8/25/2021 | Sold | $520,000+21.8%$250/sqft |
Source: Bright MLS #PACT2001888 Report a problem | ||
| 4/22/2020 | Sold | $427,000-2.9%$205/sqft |
Source: Public Record Report a problem | ||
| 2/26/2020 | Pending sale | $439,900$212/sqft |
Source: RE/MAX Action Associates #PACT497200 Report a problem | ||
| 2/20/2020 | Price change | $439,900-2%$212/sqft |
Source: RE/MAX Action Associates #PACT497200 Report a problem | ||
| 1/22/2020 | Listed for sale | $449,000$216/sqft |
Source: RE/MAX Action Associates #PACT497200 Report a problem | ||
Public tax history
| Year | Property taxes | Tax assessment |
|---|---|---|
| 2025 | $7,077 +1.6% | $181,910 |
| 2024 | $6,966 +3.1% | $181,910 |
| 2023 | $6,756 +4.3% | $181,910 |
| 2022 | $6,478 +1.2% | $181,910 |
| 2021 | $6,403 +222.4% | $181,910 +1.8% |
| 2020 | $1,986 -67.7% | $178,610 |
| 2019 | $6,147 +1.1% | $178,610 |
| 2018 | $6,082 +9899.8% | $178,610 |
| 2017 | $61 -95.2% | $178,610 |
| 2016 | $1,278 | $178,610 |
| 2015 | $1,278 | $178,610 |
| 2014 | $1,278 | $178,610 +289.1% |
| 2013 | -- | $45,900 |
| 2012 | -- | $45,900 +257.8% |
| 2011 | -- | $12,830 |
Find assessor info on the county website
Neighborhood: 19335
Nearby homes
- $681,5004 bd3 ba2.7k sqft674 Empire Dr, Downingtown, PA 19335Off Market
- $655,0004 bd3 ba2.2k sqft670 Empire Dr, Downingtown, PA 19335Off Market

- $670,4004 bd3 ba2.4k sqft676 Empire Dr, Downingtown, PA 19335Off Market

- $729,7004 bd4 ba2.9k sqft668 Empire Dr, Downingtown, PA 19335Off Market
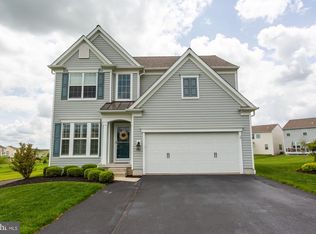
- $679,1003 bd3 ba3k sqft601 Prizer Ct, Downingtown, PA 19335Off Market
- $664,2003 bd3 ba3k sqft603 Prizer Ct, Downingtown, PA 19335Off Market
- $628,5004 bd3 ba2.3k sqft599 Prizer Ct, Downingtown, PA 19335Off Market
- $683,5003 bd2 ba2.3k sqft605 Prizer Ct, Downingtown, PA 19335Off Market
Nearby schools
GreatSchools rating
- 10/10Brandywine-Wallace El SchoolGrades: K-5Distance: 1.4 mi
- 8/10Downington Middle SchoolGrades: 7-8Distance: 3.7 mi
- 9/10Downingtown High School West CampusGrades: 9-12Distance: 3.8 mi
Schools provided by the listing agent
- District: Downingtown Area
Source: Bright MLS. This data may not be complete. We recommend contacting the local school district to confirm school assignments for this home.
Get a cash offer in 3 minutes
Find out how much your home could sell for in as little as 3 minutes with a no-obligation cash offer.
Estimated market value
$644,200
Get a cash offer in 3 minutes
Find out how much your home could sell for in as little as 3 minutes with a no-obligation cash offer.
Estimated market value
$644,200
- Pennsylvania
- Chester County
- Downingtown
- 19335
- 672 Empire Dr
Nearby cities
Nearby zip codes
Other Downingtown Topics
