Skip main navigation
Off market
  • $730,200

    668 Empire Dr, Downingtown, PA 19335

    4beds
    2,936sqft
    SingleFamily
    Built in 2013
    6,969 Square Feet Lot
    $730,200 Zestimate®
    $249/sqft
    $3,306 Estimated rent

    Home value

    $730,200

    $694,000 - $767,000

    $3,306/mo

    Zestimate® history
    Loading
    Loading...

    Owner options

    List your home for rent

    $3,306/mo

    Rent Zestimate®

    Find your next renter with Zillow Rental Manager. Plus, with online applications, you can quickly screen prospective tenants – for free.

    Learn more

    $3,306/mo

    Rent Zestimate®

    Refinance and save

    $4,942/mo

    Est. payment

    Refinancing to a lower rate could help reduce your monthly payments and save thousands over the life of the loan.

    See today's rates

    $4,942/mo

    Est. payment

    Explore your selling options

    Work with a Zillow partner agent

    Leverage their expertise and Zillow's premium Showcase listings to get your home seen by more buyers.

    Get started

    List with your own agent

    Get your home in front of millions of buyers by listing it on Zillow.

    Learn how to do it

    Sell it yourself

    Take full control of how buyers see your home on Zillow by listing For Sale by Owner (FSBO).

    List your home

    What's special

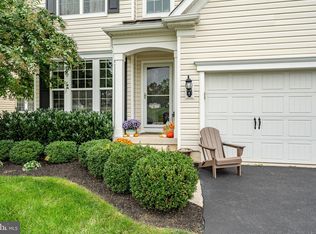
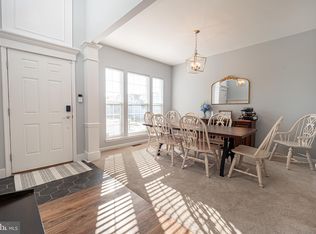
    This wonderfully-upgraded Talbot single in the Villages section of Applecross Country Club offers all the amenities you are looking for! As one of the best locations in the Country Club, you~ll turn onto the quiet cul-de-sac overlooking the golf course, and be greeted by a premium wide lot that backs up to a communal open space that is within an easy walk to all the community amenities, including nature trails, the golf center, restaurant, and fitness/pool areas. As you enter, you are welcomed into the home by a large two-story foyer, bathed in natural light with the dining room immediately adjacent, with shadow-boxed wainscoting and chair rail. You~ll appreciate the upgraded trim package throughout the home. This area is also ideal for a living room as well. The tile kitchen is efficiently laid out with an island and features sparkling granite countertops adorned by stainless steel appliances. The added sunroom off the kitchen provides plenty of light and is the perfect location to watch the golf course while enjoying your morning coffee. Sliders off the sunroom take you to the large maintenance-free deck, overlooking the open space, walking trail, and Hole #7 of the golf course. The large family room features recessed lighting and a cozy gas fireplace. Heading upstairs, you~ll find a large master suite with a tile stall shower, large walk-in closet, and double vanity. The three additional generously-sized bedrooms round out the second floor alongside the convenient second-floor laundry. The full custom-finished basement features hardwood flooring and an wet bar/kitchenette featuring sit-at granite countertops, dishwasher and sink, and a large beer/wine refrigerator. The upgraded cabinetry is accented by recessed lighting. The large two-car garage provides plenty of storage options in addition to the storage areas in the basement as well. The new roof and meticulously serviced HVAC system will provide years of worry-free service. The location is perfe

    This property is not currently displayed as for sale or rent on Zillow. This may be different from what's on other websites or public sources.

    Facts & features

    Interior

    Bedrooms & bathrooms
    • Bedrooms: 4
    • Bathrooms: 4
    • Full bathrooms: 2
    • 1/2 bathrooms: 2
    Heating
    • Forced air
    Cooling
    • Central
    Appliances
    • Included: Dishwasher, Microwave
    Features
    • Ceiling Fan(s), Kitchen Island, Recessed Lighting, Walk-In Closet(s), Crown Molding, Carpet, Wood Floors, Bar, Kitchenette, Wet/Dry Bar, Wainscotting, Master Bath(s), Upgraded Countertops, Chair Railings, Stall Shower
    • Flooring: Hardwood
    • Basement: Y
    • Has fireplace: Yes
    Interior area
    • Total interior livable area: 2,936 sqft
    • Finished area below ground: 678

    Property

    Parking
    • Total spaces: 2
    • Parking features: Garage - Attached
    Features
    • Exterior features: Vinyl
    • Pool features: Community
    Lot
    • Size: 6,969 Square Feet
    Details
    • Parcel number: 300507690000
    • Special conditions: Standard

    Construction

    Type & style
    • Home type: SingleFamily
    • Architectural style: Conventional
    Condition
    • Year built: 2013

    Community & HOA

    HOA
    • Has HOA: Yes
    • HOA fee: $248 monthly
    Location
    • Region: Downingtown
    • Municipality: EAST BRANDYWINE TWP

    Financial & listing details

    • Price per square foot: $249/sqft
    • Tax assessed value: $216,220
    • Annual tax amount: $8,412

    Price history

    DateEventPrice
    7/20/2020Sold$525,000$179/sqft
    Source: Public Record Report a problem
    6/1/2020Pending sale$525,000$179/sqft
    Source: RE/MAX Action Associates #PACT507170 Report a problem
    5/29/2020Listed for sale$525,000-64.4%$179/sqft
    Source: RE/MAX Action Associates #PACT507170 Report a problem
    10/24/2017Sold$1,475,000+334.7%$502/sqft
    Source: Public Record Report a problem
    1/4/2013Sold$339,332$116/sqft
    Source: Public Record Report a problem

    Public tax history

    YearProperty taxesTax assessment
    2025$8,412 +1.6%$216,220
    2024$8,280 +3.1%$216,220
    2023$8,030 +4.3%$216,220
    2022$7,699 +1.2%$216,220
    2021$7,610 +216.5%$216,220
    2020$2,404 -67.7%$216,220
    2019$7,441 +1.1%$216,220
    2018$7,363 +9899.3%$216,220
    2017$74 -94%$216,220 +5.5%
    2016$1,232 $204,860 +2.3%
    2015$1,232 $200,210
    2014$1,232 $200,210 +334.5%
    2013-- $46,080
    2012-- $46,080
    Find assessor info on the county website

    Neighborhood: 19335

    Nearby schools

    GreatSchools rating
    Schools provided by the listing agent
    • Elementary: BRANDYWINE-WALLACE
    • Middle: DOWNINGTOWN
    • High: DHS WEST
    • District: DOWNINGTOWN AREA

    Source: The MLS. This data may not be complete. We recommend contacting the local school district to confirm school assignments for this home.

    Get a cash offer in 3 minutes
    Find out how much your home could sell for in as little as 3 minutes with a no-obligation cash offer.
    Estimated market value
    $730,200
    Get a cash offer in 3 minutes
    Find out how much your home could sell for in as little as 3 minutes with a no-obligation cash offer.
    Estimated market value
    $730,200