Welcome to your dream home in the popular Village Singles section of Applecross, offering sweeping golf-course and meadow views that instantly set it apart. From the moment you enter, the two-story foyer and Juliet balcony create a grand yet welcoming impression. The dining room is immediately adjacent, this versatile area is also just as comfortable as a sitting/living room. The open-concept first floor is filled with natural light, featuring 9-foot ceilings, upgraded engineered-wood flooring, and a warm family room anchored by a marble fireplace. The gourmet kitchen is the heart of the home with premium cabinetry, granite counters, and an oversized Crate and Barrel marble island that seats eight, perfect for entertaining or gathering with family. A sun-filled Florida room with Renewal by Andersen windows invites the outdoors in and flows seamlessly to the private paver patio, where you’ll enjoy summer barbecues, s’mores around the fire pit, and breathtaking sunsets painting the sky in pinks, purples, and gold. Upstairs, the primary suite is a retreat all its own. Wake up to sweeping golf-course views, recharge in the spa-like bath with soaking tub, and stay effortlessly organized with custom California Closets. Three additional bedrooms with brand-new premium carpet (2024) offer space for family, guests, or a home office, while the laundry room with new washer/dryer (2024) makes everyday routines a breeze. The finished basement expands your lifestyle with 9-foot ceilings, a half bath, and an open floor plan ready for movie marathons, football parties, or a playful kids’ hideaway. Outside, the large fenced yard is perfect for pets, play, and privacy, while curved stone walls and mature landscaping create a natural, elegant backdrop. Imagine evenings spent with neighbors in the driveway, kids playing soccer or basketball in the cul-de-sac, and quiet mornings watching the sunrise over the meadow with your coffee in hand. This is one of the best lots in all of Applecross offering the rare opportunity to back to the golf course! Furthermore, the premium location offers an easy few minute walk to the pools and fitness area. Take advantage of all that Applecross has to offer: A state of the art fitness center, indoor and outdoor pools, Caribbean pool bar, Nicklaus designed golf course, tennis, fitness & yoga classes, social events/parties, full restaurant/bar, family events, basketball and more! Applecross - Live Where you Play! A must see home.
Sold for $710,000
$710,000
662 Empire Dr, Downingtown, PA 19335
4beds
2,858sqft
Single Family Residence
Built in 2012
6,325 Square Feet Lot
$726,600 Zestimate®
$248/sqft
$3,279 Estimated rent
Home value
$726,600
$683,000 - $777,000
$3,279/mo
Zestimate® history
Owner options
List your home for rent
$3,279/mo
Rent Zestimate®
Find your next renter with Zillow Rental Manager. Plus, with online applications, you can quickly screen prospective tenants – for free.
$3,279/mo
Rent Zestimate®
Refinance and save
$4,868/mo
Est. payment
Refinancing to a lower rate could help reduce your monthly payments and save thousands over the life of the loan.
$4,868/mo
Est. payment
Explore your selling options
Work with a Zillow partner agent
Leverage their expertise and Zillow's premium Showcase listings to get your home seen by more buyers.
Get startedList with your own agent
Get your home in front of millions of buyers by listing it on Zillow.
Learn how to do itSell it yourself
Take full control of how buyers see your home on Zillow by listing For Sale by Owner (FSBO).
List your homeWhat's special
Marble fireplaceCurved stone wallsPrivate paver patioFinished basementPremium cabinetryJuliet balconyOpen-concept first floor
Zillow last checked:
Listing updated:
Listed by:
Jamie Wagner 610-656-5646,
RE/MAX Action Associates,
Co-Listing Agent: Nadia Barry 610-656-1380,
RE/MAX Action Associates
Bought with:
Amanda Ashbee, RS37650
Four Oaks Real Estate LLC
Source: Bright MLS,MLS#: PACT2110562
Facts & features
Interior
Bedrooms & bathrooms
- Bedrooms: 4
- Bathrooms: 4
- Full bathrooms: 2
- 1/2 bathrooms: 2
- Main level bathrooms: 1
Basement
- Area: 600
Heating
- Forced Air, Natural Gas
Cooling
- Central Air, Electric
Appliances
- Included: Gas Water Heater
- Laundry: Upper Level
Features
- Soaking Tub, Built-in Features, Family Room Off Kitchen, Eat-in Kitchen, Kitchen Island, Butlers Pantry, Walk-In Closet(s)
- Flooring: Carpet
- Windows: Window Treatments
- Basement: Finished
- Number of fireplaces: 1
- Fireplace features: Gas/Propane
Interior area
- Total structure area: 2,858
- Total interior livable area: 2,858 sqft
- Finished area above ground: 2,258
- Finished area below ground: 600
Property
Parking
- Total spaces: 4
- Parking features: Garage Faces Front, Inside Entrance, Garage Door Opener, Attached, Driveway
- Attached garage spaces: 2
- Uncovered spaces: 2
Accessibility
- Accessibility features: None
Features
- Levels: Two
- Stories: 2
- Patio & porch: Patio
- Pool features: Community
- Fencing: Aluminum
- Has view: Yes
- View description: Golf Course
Lot
- Size: 6,325 Square Feet
- Features: Rear Yard
Details
- Additional structures: Above Grade, Below Grade
- Parcel number: 3005 0768
- Zoning: R10 RES: 1 FAM
- Special conditions: Standard
Construction
Type & style
- Home type: SingleFamily
- Architectural style: Colonial
- Property subtype: Single Family Residence
Materials
- Vinyl Siding
- Foundation: Concrete Perimeter
Condition
- Very Good
- New construction: No
- Year built: 2012
Details
- Builder model: Talbot
- Builder name: Pulte
Utilities & green energy
- Electric: 200+ Amp Service
- Sewer: Public Sewer
- Water: Public
- Utilities for property: Cable Connected, Underground Utilities
Community & HOA
Community
- Features: Pool
- Subdivision: Applecross
HOA
- Has HOA: Yes
- Amenities included: Bar/Lounge, Clubhouse, Common Grounds, Fitness Center, Golf Club, Golf Course, Golf Course Membership Available, Spa/Hot Tub, Jogging Path, Indoor Pool, Pool, Tennis Court(s), Basketball Court
- Services included: Common Area Maintenance, Health Club, Pool(s)
- HOA fee: $305 monthly
- HOA name: APPLECROSS COUNTRY CLUB
Location
- Region: Downingtown
- Municipality: EAST BRANDYWINE TWP
Financial & listing details
- Price per square foot: $248/sqft
- Tax assessed value: $205,560
- Annual tax amount: $8,244
- Date on market: 10/1/2025
- Listing agreement: Exclusive Right To Sell
- Listing terms: Cash,Conventional,FHA,VA Loan
- Inclusions: Washer, Dryer, Refrigerator All As Is Condition
- Ownership: Fee Simple
Price history
| Date | Event | Price |
|---|---|---|
| 12/3/2025 | Sold | $710,000-0.7%$248/sqft |
Source:  Bright MLS #PACT2110562 Report a problem Bright MLS #PACT2110562 Report a problem | ||
| 10/31/2025 | Contingent | $715,000$250/sqft |
Source: Bright MLS #PACT2110562 Report a problem | ||
| 10/29/2025 | Price change | $715,000-1.4%$250/sqft |
Source: Bright MLS #PACT2110562 Report a problem | ||
| 10/16/2025 | Price change | $724,900-2%$254/sqft |
Source: Bright MLS #PACT2110562 Report a problem | ||
| 10/7/2025 | Price change | $739,900-2.6%$259/sqft |
Source: Bright MLS #PACT2110562 Report a problem | ||
| 10/1/2025 | Listed for sale | $760,000+120.6%$266/sqft |
Source: Bright MLS #PACT2110562 Report a problem | ||
| 10/11/2012 | Sold | $344,470$121/sqft |
Source: Public Record Report a problem | ||
Public tax history
| Year | Property taxes | Tax assessment |
|---|---|---|
| 2025 | $7,997 +1.6% | $205,560 |
| 2024 | $7,871 +3.1% | $205,560 |
| 2023 | $7,634 +4.3% | $205,560 |
| 2022 | $7,320 +1.2% | $205,560 |
| 2021 | $7,235 +216.5% | $205,560 |
| 2020 | $2,286 -67.7% | $205,560 |
| 2019 | $7,075 +1.1% | $205,560 |
| 2018 | $7,000 +9899.3% | $205,560 |
| 2017 | $70 -94.3% | $205,560 |
| 2016 | $1,227 | $205,560 +1.1% |
| 2015 | $1,227 | $203,240 |
| 2014 | $1,227 | $203,240 -12.3% |
| 2013 | -- | $231,790 +405.1% |
| 2012 | -- | $45,890 |
Find assessor info on the county website
Neighborhood: 19335
Nearby homes
- $719,4004 bd3 ba2.5k sqft660 Empire Dr, Downingtown, PA 19335Off Market
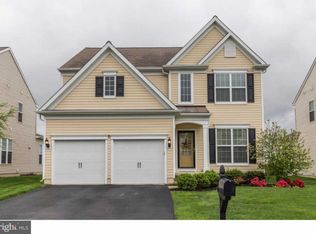
- $732,8004 bd4 ba2.9k sqft668 Empire Dr, Downingtown, PA 19335Off Market
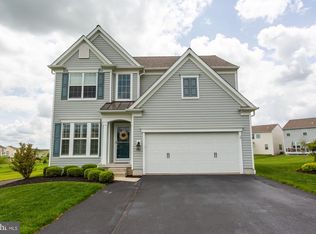
- $739,2004 bd2 ba3.2k sqft658 Empire Dr, Downingtown, PA 19335Off Market

- $657,0004 bd3 ba2.2k sqft670 Empire Dr, Downingtown, PA 19335Off Market

- $730,0004 bd3 ba2.5k sqft656 Empire Dr, Downingtown, PA 19335Off Market
- $600,0004 bd3 ba2k sqft672 Empire Dr, Downingtown, PA 19335Sold
- $681,9004 bd4 ba2.2k sqft654 Empire Dr, Downingtown, PA 19335Off Market
- $683,7004 bd3 ba2.7k sqft674 Empire Dr, Downingtown, PA 19335Off Market
Nearby schools
GreatSchools rating
- 10/10Brandywine-Wallace El SchoolGrades: K-5Distance: 1.4 mi
- 8/10Downington Middle SchoolGrades: 7-8Distance: 3.7 mi
- 9/10Downingtown High School West CampusGrades: 9-12Distance: 3.8 mi
Schools provided by the listing agent
- Elementary: Brandywine Wallace
- Middle: Downingtown
- High: Downingtown High School West Campus
- District: Downingtown Area
Source: Bright MLS. This data may not be complete. We recommend contacting the local school district to confirm school assignments for this home.
Get a cash offer in 3 minutes
Find out how much your home could sell for in as little as 3 minutes with a no-obligation cash offer.
Estimated market value
$726,600
Get a cash offer in 3 minutes
Find out how much your home could sell for in as little as 3 minutes with a no-obligation cash offer.
Estimated market value
$726,600
- Pennsylvania
- Chester County
- Downingtown
- 19335
- 662 Empire Dr
Nearby cities
Nearby zip codes
Other Downingtown Topics
