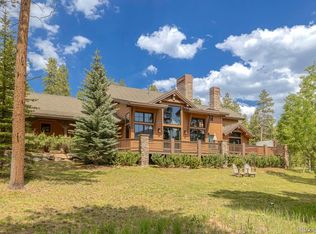
Welcome to an exceptional residence in one of the most coveted communities in Grand County - the prestigious Fairways at Pole Creek. Ideally located just two lots away from the award-winning Pole Creek Golf Club, this exquisite and meticulously maintained home is a true showcase of refined mountain living. The grand south-facing living room is framed by windows with views of Sheep Mountain, while a towering stone gas fireplace, hand-scraped hardwood floors, exposed wood beams, and vaulted T&G ceilings create an atmosphere of warm, rustic sophistication. The gourmet kitchen features a Wolf range, Sub-Zero fridge/freezer, custom cabinetry, a generous center island, and timeless travertine flooring while the adjacent dining area is anchored by a stunning Amish hand-crafted dining table and.. chairs. The main-level primary suite is complete with its own gas fireplace, direct access to the deck and hot tub, spacious walk-in closet, and spa-inspired bath featuring a luxurious copper soaking tub. Completing the main level are a spacious office, powder room, and laundry/mudroom. Upstairs, three generously sized bedrooms each boast vaulted ceilings and private en-suite baths. The home is equipped with in-floor radiant heat throughout, including the oversized two-car garage. The metal roof ensures long-term durability while an air handling unit (AHU) maintains year-round comfort and optimal air quality.
Enjoy colorful sunsets from the spacious deck, stargaze from your private hot tub or listen to the sound of fire crackling by your expansive, built-in fire pit. Surrounded by pine trees and visits from local wildlife, this property is the epitome of luxurious mountain living.
The neighborhood features scenic walking tails throughout, and in winter, you can cross-country ski right from your doorstep over to the golf course's semi-groomed trails. Ideally located between Winter Park and Granby, you're only 15 minutes from world-class skiing, dining, and retail, and just 25 minutes from the lakes region.
Offered furnished and turnkey, this home offers mountain living at its most refined.
Closed
$2,295,000
672 GCR 51 / Pole Creek Drive, Tabernash, CO 80478
4beds
5baths
3,856sqft
Residential
Built in 2007
2.01 Acres Lot
$2,182,400 Zestimate®
$595/sqft
$6,140 Estimated rent
Home value
$2,182,400
$1.90M - $2.51M
$6,140/mo
Zestimate® history
Owner options
List your home for rent
$6,140/mo
Rent Zestimate®
Find your next renter with Zillow Rental Manager. Plus, with online applications, you can quickly screen prospective tenants – for free.
$6,140/mo
Rent Zestimate®
Refinance and save
$10,922/mo
Est. payment
Refinancing to a lower rate could help reduce your monthly payments and save thousands over the life of the loan.
$10,922/mo
Est. payment
Explore your selling options
Work with a Zillow partner agent
Leverage their expertise and Zillow's premium Showcase listings to get your home seen by more buyers.
Get startedList with your own agent
Get your home in front of millions of buyers by listing it on Zillow.
Learn how to do itSell it yourself
Take full control of how buyers see your home on Zillow by listing For Sale by Owner (FSBO).
List your homeWhat's special
Stone gas fireplaceSpacious deckSpa-inspired bathSurrounded by pine treesPrivate hot tubIn-floor radiant heatCustom cabinetry
Zillow last checked:
Listing updated:
Listed by:
Angie Ortner 970-393-6911,
Angie Ortner, Independent Broker
Bought with:
Team TREC - The Real Estate Company, 100069769
The Real Estate Company
Source: GCBOR,MLS#: 25-892
Facts & features
Interior
Bedrooms & bathrooms
- Bedrooms: 4
- Bathrooms: 5
Heating
- Natural Gas, Radiant, Fireplace(s)
Appliances
- Included: Dishwasher, Disposal, Microwave, Oven, Range, Refrigerator, Washer/Dryer
- Laundry: Main Level, Dryer Hookup, Washer Hookup
Features
- Ceiling Fan(s), New Paint, Vaulted Ceiling(s), Walk-In Closet(s)
- Flooring: Hardwood
Interior area
- Total structure area: 6,296
- Total interior livable area: 3,856 sqft
Property
Parking
- Total spaces: 2
- Parking features: Garage Door Opener, Additional Parking
- Attached garage spaces: 2
Features
- Levels: Two
- Patio & porch: Deck
Lot
- Size: 2.01 Acres
- Features: Trees, Close to Clubhouse, Near Golf Course
Details
- Parcel number: 158904312017
Construction
Type & style
- Home type: SingleFamily
- Property subtype: Residential
Materials
- Frame
Condition
- New construction: No
- Year built: 2007
Utilities & green energy
- Water: Well
Community & HOA
Community
- Subdivision: Fairways @ Pole Creek
HOA
- Has HOA: Yes
- Amenities included: Golf Course, Restaurant
- HOA fee: $550 annually
Location
- Region: Tabernash
Financial & listing details
- Price per square foot: $595/sqft
- Annual tax amount: $7,205
- Date on market: 6/23/2025
- Cumulative days on market: 72 days
- Listing terms: Cash,Conventional,1031 Exchange
- Lease term: Short Term Lease
Price history
| Date | Event | Price |
|---|---|---|
| 9/2/2025 | Sold | $2,295,000-0.8%$595/sqft |
Source: GCBOR #25-892 Report a problem | ||
| 7/6/2025 | Pending sale | $2,313,000$600/sqft |
Source: GCBOR #25-892 Report a problem | ||
| 6/23/2025 | Listed for sale | $2,313,000+17.1%$600/sqft |
Source: GCBOR #25-892 Report a problem | ||
| 12/9/2022 | Sold | $1,975,000-1%$512/sqft |
Source: GCBOR #22-1227 Report a problem | ||
| 11/4/2022 | Pending sale | $1,995,000$517/sqft |
Source: GCBOR #22-1227 Report a problem | ||
| 10/25/2022 | Price change | $1,995,000-9.1%$517/sqft |
Source: GCBOR #22-1227 Report a problem | ||
| 9/13/2022 | Listed for sale | $2,195,000$569/sqft |
Source: GCBOR #22-1227 Report a problem | ||
Public tax history
Tax history is unavailable.
Neighborhood: 80478
Nearby homes
- $650,0002 bd1 ba1.2k sqft672 Gcr #4052, Granby, CO 80446Sold
- $2,094,3004 bd4 ba3.8k sqft672 Gcr #51, Granby, CO 80446Off Market
- $2,295,0004 bd5 ba3.8k sqft672 51 Gcr Pole Creek Dr, Fraser, CO 80442Sold
- $2,595,0005 bd6 ba4.3k sqft584 Gcr Dr #51, Tabernash, CO 80478For Sale

- $2,903,33012.07 Acres584 Gcr #6237, Granby, CO 80446Off Market
- $1,907,8004 bd3 ba3.6k sqft584 Gcr #5171, Granby, CO 80446Off Market
- $2,453,3005 bd5 ba4.3k sqft584 Gcr #51, Granby, CO 80446Off Market
- $335,0002.01 Acres71 Fairway Ln., Tabernash, CO 80478Lot/Land
- $--2.01 Acres71 Fair Way, Winter Park, CO 80482Off Market
Nearby schools
GreatSchools rating
- 8/10Fraser Valley Elementary SchoolGrades: PK-5Distance: 5.1 mi
- 7/10East Grand Middle SchoolGrades: 6-8Distance: 7.6 mi
- 4/10Middle Park High SchoolGrades: 9-12Distance: 7.5 mi
- Colorado
- Grand County
- Granby
- 80478
- 672 GCR 51 / Pole Creek Drive
Nearby cities
Nearby zip codes
Other Granby Topics
