Welcome to this beautifully updated home nestled in the highly sought after Walden community! With exceptional outdoor spaces and amenities, this property offers the perfect blend of comfort and style. Step inside to discover the warmth of hardwood flooring flowing seamlessly throughout the first floor. The kitchen features an induction cooktop and a drawer microwave in the island. Raised ceilings, quartz countertops and ample storage make this a cook’s dream! Upstairs, four bedrooms provide plenty of space, while a convenient fifth bedroom on the main level offers flexibility. Enjoy the luxury master with romantic fireplace and updated ensuite bath complete with heated flooring.
The three season room provides picturesque views of the private yard, complete with stone firepit…perfect for entertaining. New Pella windows and sliders throughout ensure energy efficiency and aesthetic appeal, while a newer roof, furnace and hot water tank offer peace of mind. The partially finished basement offers additional living space. Outside, enjoy walks along the paths, ponds and lakes of Walden. Optional membership to the club gives access to golf, tennis, swimming, fitness facility and dining, providing resort style amenities right in your own neighborhood.
Closed
$560,000
672 Glen Eden Ct, Aurora, OH 44202
5beds
4,542sqft
Single Family Residence
Built in 1972
7,840 Square Feet Lot
$584,300 Zestimate®
$123/sqft
$4,269 Estimated rent
Home value
$584,300
$555,000 - $619,000
$4,269/mo
Zestimate® history
Owner options
List your home for rent
$4,269/mo
Rent Zestimate®
Find your next renter with Zillow Rental Manager. Plus, with online applications, you can quickly screen prospective tenants – for free.
$4,269/mo
Rent Zestimate®
Refinance and save
$3,891/mo
Est. payment
Refinancing to a lower rate could help reduce your monthly payments and save thousands over the life of the loan.
$3,891/mo
Est. payment
Explore your selling options
Work with a Zillow partner agent
Leverage their expertise and Zillow's premium Showcase listings to get your home seen by more buyers.
Get startedList with your own agent
Get your home in front of millions of buyers by listing it on Zillow.
Learn how to do itSell it yourself
Take full control of how buyers see your home on Zillow by listing For Sale by Owner (FSBO).
List your homeWhat's special
Zillow last checked:
Listing updated:
Listed by:
Kathleen M Novak KathleenNovak@howardhanna.com330-607-6012,
Howard Hanna
Bought with:
Sharon M Hajek, 2019000056
RE/MAX Above & Beyond
Source: MLS Now,MLS#: 5042075Originating MLS: Akron Cleveland Association of REALTORS
Facts & features
Interior
Bedrooms & bathrooms
- Bedrooms: 5
- Bathrooms: 3
- Full bathrooms: 2
- 1/2 bathrooms: 1
- Main level bathrooms: 1
- Main level bedrooms: 1
Primary bedroom
- Description: Flooring: Carpet
- Features: Fireplace
- Level: Second
Bedroom
- Description: Flooring: Carpet
- Level: Second
Bedroom
- Description: Flooring: Carpet
- Level: Second
Bedroom
- Description: Flooring: Carpet
- Level: Second
Other
- Description: Flooring: Carpet
- Level: First
Dining room
- Description: Foyer,Flooring: Wood
- Level: First
Eat in kitchen
- Description: Flooring: Wood
- Level: First
Family room
- Description: Flooring: Wood
- Features: Fireplace
- Level: First
Laundry
- Level: Second
Living room
- Description: Flooring: Carpet
- Level: First
Recreation
- Level: Lower
Sunroom
- Level: First
Heating
- Gas
Cooling
- Central Air, Ceiling Fan(s)
Appliances
- Included: Dryer, Dishwasher, Disposal, Microwave, Range, Washer
Features
- Basement: Full,Concrete
- Number of fireplaces: 2
- Fireplace features: Family Room, Primary Bedroom
Interior area
- Total structure area: 4,542
- Total interior livable area: 4,542 sqft
- Finished area above ground: 2,954
- Finished area below ground: 1,588
Property
Parking
- Parking features: Garage
- Garage spaces: 2
Features
- Levels: Two
- Stories: 2
- Patio & porch: Deck
Lot
- Size: 7,840 Square Feet
- Features: Cul-De-Sac
Details
- Parcel number: 030131000069000
Construction
Type & style
- Home type: SingleFamily
- Architectural style: Colonial
- Property subtype: Single Family Residence
Materials
- Brick, Cedar
- Roof: Asphalt
Condition
- Updated/Remodeled
- Year built: 1972
Utilities & green energy
- Sewer: Public Sewer
- Water: Public
Community & HOA
Community
- Subdivision: Walden
HOA
- Has HOA: Yes
- Services included: Association Management, Reserve Fund, Security
- HOA fee: $250 semi-annually
- HOA name: Walden
Location
- Region: Aurora
Financial & listing details
- Price per square foot: $123/sqft
- Tax assessed value: $393,700
- Annual tax amount: $6,116
- Date on market: 6/1/2024
- Cumulative days on market: 9 days
- Listing agreement: Exclusive Right To Sell
- Listing terms: Cash,Conventional
Price history
| Date | Event | Price |
|---|---|---|
| 6/27/2024 | Sold | $560,000+6.7%$123/sqft |
Source: Public Record Report a problem | ||
| 6/10/2024 | Pending sale | $525,000$116/sqft |
Source: MLS Now #5042075 Report a problem | ||
| 6/5/2024 | Contingent | $525,000$116/sqft |
Source: MLS Now #5042075 Report a problem | ||
| 6/1/2024 | Listed for sale | $525,000+125.8%$116/sqft |
Source: MLS Now #5042075 Report a problem | ||
| 12/30/2009 | Sold | $232,500$51/sqft |
Source: MLS Now #3093152 Report a problem | ||
| 2/2/2009 | Sold | $232,500$51/sqft |
Source: Public Record Report a problem | ||
Public tax history
| Year | Property taxes | Tax assessment |
|---|---|---|
| 2025 | $6,271 +1.8% | $137,800 |
| 2024 | $6,160 +0.7% | $137,800 +23.7% |
| 2023 | $6,117 +10.4% | $111,410 |
| 2022 | $5,540 -0.6% | $111,410 |
| 2021 | $5,571 +12.9% | $111,410 +20.9% |
| 2020 | $4,936 -0.8% | $92,160 |
| 2019 | $4,976 +1.3% | $92,160 +11.4% |
| 2018 | $4,912 | $82,710 |
| 2017 | $4,912 +11% | $82,710 |
| 2016 | $4,426 -2.8% | $82,710 |
| 2015 | $4,551 -2% | $82,710 |
| 2014 | $4,644 +0.6% | $82,710 |
| 2013 | $4,615 +0.3% | $82,710 |
| 2012 | $4,600 +3.1% | $82,710 -8.7% |
| 2011 | $4,463 +0.1% | $90,550 |
| 2010 | $4,459 +11% | $90,550 |
| 2009 | $4,017 | $90,550 |
| 2008 | $4,017 +0% | $90,550 |
| 2005 | $4,016 +1.9% | -- |
| 2004 | $3,942 +2.4% | -- |
| 2003 | $3,850 +4.6% | -- |
| 2002 | $3,682 -52.5% | -- |
| 2001 | $7,744 +0.5% | -- |
| 2000 | $7,707 +4.9% | -- |
| 1999 | $7,347 | -- |
Find assessor info on the county website
Neighborhood: 44202
Nearby homes
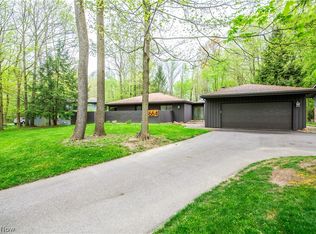
- $450,0004 bd3 ba2.6k sqft664 Glen Eden Ct, Aurora, OH 44202Sold
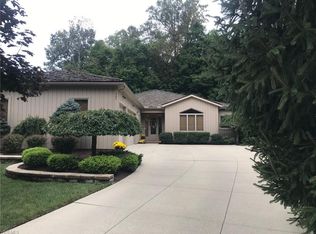
- $669,8004 bd4 ba5.8k sqft684 Glen Eden Ct, Aurora, OH 44202Off Market
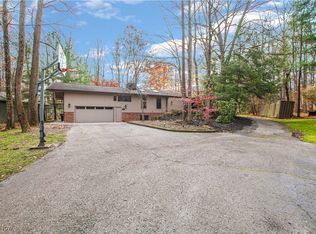
- $595,0004 bd4 ba4.3k sqft711 Cross Creek Oval, Aurora, OH 44202Sold
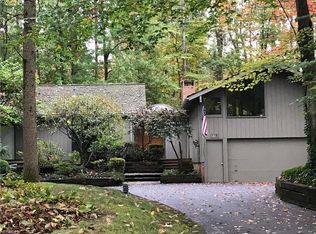
- $556,9004 bd3 ba3.1k sqft719 Cross Creek Oval, Aurora, OH 44202Off Market
- $621,1003 bd2 ba3.1k sqft681 Glen Eden Ct, Aurora, OH 44202Off Market
- $498,2004 bd3 ba4.2k sqft652 Glen Eden Ct, Aurora, OH 44202Off Market
- $456,5004 bd3 ba2.8k sqft705 Cross Creek Oval, Aurora, OH 44202Off Market
- $501,4004 bd2 ba2.8k sqft725 Cross Creek Oval, Aurora, OH 44202Off Market
Nearby schools
GreatSchools rating
- 8/10Leighton Elementary SchoolGrades: 3-5Distance: 1.2 mi
- 9/10Harmon Middle SchoolGrades: 6-8Distance: 1.4 mi
- 9/10Aurora High SchoolGrades: 9-12Distance: 1.4 mi
Schools provided by the listing agent
- District: Aurora CSD - 6701
Source: MLS Now. This data may not be complete. We recommend contacting the local school district to confirm school assignments for this home.
Get a cash offer in 3 minutes
Find out how much your home could sell for in as little as 3 minutes with a no-obligation cash offer.
Estimated market value
$584,300
Get a cash offer in 3 minutes
Find out how much your home could sell for in as little as 3 minutes with a no-obligation cash offer.
Estimated market value
$584,300
- Ohio
- Portage County
- Aurora
- 44202
- 672 Glen Eden Ct
Nearby cities
Nearby zip codes
Other Aurora Topics
