Rare find in this extensively renovated single family 4/5 Bedroom 3.5 bath Walden Ranch situated on a tranquil 1/2-acre park like cull-de sac lot that is an entertainers dream! True to the contemporary vision this home is defined by its clean lines, open floor plan, strong geometric shapes, an abundance of large windows /sky lights that flood the home with natural light, 3 fireplaces that are the central focal points of the rooms, natural building materials and the seamless integration of the indoor and outdoor spaces that invite nature in. The open living spaces all include natural hardwood hickory 5" plank flooring (20), vaulted ceilings, 8 skylights (10) and recessed lighting throughout. Remodeled chefs' kitchen (20) boasts cream cabinets, granite tops, glass tiled back splash, S.S. appliances a huge breakfast bar, that leads into the hearth room that's focus is on the floor to ceiling brick wood burning fireplace. Amply spaced dining room flows smoothly from the kitchen and into the living room that has a slider to its own private courtyard like patio. Family room details a stone fireplace, a wall of windows, upper trapezoid windows that follow the vaulted ceiling which provide an unparalleled view of nature which also overlooks a beautifully landscaped kidney shaped patio. There is also an ADA sloped walk which provides zero entry to the door. Owner's suite provides a vaulted ceiling, slider to deck with hot tub, his and hers walk in closets, fully remodeled en-suite full bath (23) with zero entry shower, dual vanities with quartz tops. Other highlights include spacious loft with den and custom-built ins, finished rec room /mud room/ in lower level, tiled full bath with granite tops (15), 1st floor laundry room all redone (23), interior painted (23). Big ticket updates include timberline HD roof 50-year shingle (10), 5" gutters (25), Anderson 400 windows and sliders (16), painted exterior (25), panel box (25), front furnace (22) and more! Top 10 Golf Community.
Closed
$595,000
711 Cross Creek Oval, Aurora, OH 44202
4beds
4,311sqft
Single Family Residence
Built in 1975
0.53 Acres Lot
$610,700 Zestimate®
$138/sqft
$4,115 Estimated rent
Home value
$610,700
$501,000 - $739,000
$4,115/mo
Zestimate® history
Owner options
List your home for rent
$4,115/mo
Rent Zestimate®
Find your next renter with Zillow Rental Manager. Plus, with online applications, you can quickly screen prospective tenants – for free.
$4,115/mo
Rent Zestimate®
Refinance and save
$3,356/mo
Est. payment
Refinancing to a lower rate could help reduce your monthly payments and save thousands over the life of the loan.
$3,356/mo
Est. payment
Explore your selling options
Work with a Zillow partner agent
Leverage their expertise and Zillow's premium Showcase listings to get your home seen by more buyers.
Get startedList with your own agent
Get your home in front of millions of buyers by listing it on Zillow.
Learn how to do itSell it yourself
Take full control of how buyers see your home on Zillow by listing For Sale by Owner (FSBO).
List your homeWhat's special
Zillow last checked:
Listing updated:
Listed by:
Michael A Balamenti 330-562-9495 mike@7sproperties.com,
Power House Realty
Bought with:
Rebecca Foy, 2019003315
Real of Ohio
Source: MLS Now,MLS#: 5171744 Originating MLS: Other/Unspecificed
Originating MLS: Other/UnspecificedFacts & features
Interior
Bedrooms & bathrooms
- Bedrooms: 4
- Bathrooms: 4
- Full bathrooms: 3
- 1/2 bathrooms: 1
- Main level bathrooms: 2
- Main level bedrooms: 3
Primary bedroom
- Description: Has slider to deck and hot tub area. His and hers walk in closets, on suite full bath.,Flooring: Luxury Vinyl Tile
- Features: Vaulted Ceiling(s), Walk-In Closet(s), Window Treatments
- Level: First
- Dimensions: 17.5 x 14
Bedroom
- Description: Flooring: Carpet
- Features: Walk-In Closet(s)
- Level: First
- Dimensions: 18 x 10
Bedroom
- Description: Flooring: Carpet
- Level: First
- Dimensions: 15 x 12
Bedroom
- Description: Flooring: Carpet
- Features: Vaulted Ceiling(s)
- Level: Second
- Dimensions: 20 x 10
Bonus room
- Description: Could be 5th bedroom, office, game room, media room exercise room...,Flooring: Luxury Vinyl Tile
- Level: Lower
- Dimensions: 12 x 10
Den
- Description: Flooring: Luxury Vinyl Tile
- Features: Fireplace, Vaulted Ceiling(s)
- Level: Second
- Dimensions: 14 x 11
Dining room
- Description: Hardwood Hickory 5" plank flooring,Flooring: Hardwood
- Features: Vaulted Ceiling(s)
- Level: First
- Dimensions: 16 x 15
Eat in kitchen
- Description: Cream Cabinets, recessed lighting, Hardwood Hickory 5" plank flooring,Flooring: Hardwood
- Features: Granite Counters, Vaulted Ceiling(s)
- Level: First
- Dimensions: 22 x 14
Entry foyer
- Description: Flooring: Ceramic Tile
- Level: First
- Dimensions: 9 x 8
Family room
- Description: Hardwood Hickory 5" plank flooring,Flooring: Hardwood
- Features: Fireplace, Vaulted Ceiling(s)
- Level: First
- Dimensions: 22 x 14
Kitchen
- Description: Hearth Room with wood burning fireplace, Hardwood Hickory 5" plank flooring,Flooring: Hardwood
- Features: Vaulted Ceiling(s)
- Level: First
- Dimensions: 22 x 14
Laundry
- Description: Spacious, white cabinets, butcher block top, large wash tub.,Flooring: Ceramic Tile
- Features: Built-in Features
- Level: First
- Dimensions: 12 x 6
Living room
- Description: Has slider to patio, Hardwood Hickory 5" plank flooring,Flooring: Hardwood
- Features: Vaulted Ceiling(s)
- Level: First
- Dimensions: 20 x 14
Loft
- Description: Flooring: Luxury Vinyl Tile
- Features: Built-in Features
- Level: Second
- Dimensions: 15 x 7
Mud room
- Description: Spacious unloading area with adjacent half bath just outside of garage entry.,Flooring: Luxury Vinyl Tile
- Level: Lower
- Dimensions: 22 x 6
Recreation
- Description: Large rec room,Flooring: Carpet
- Level: Lower
- Dimensions: 31 x 16
Utility room
- Description: furnace room, storage
- Level: Lower
Heating
- Forced Air
Cooling
- Central Air
Appliances
- Included: Dishwasher, Disposal, Microwave, Range, Refrigerator, Water Softener
- Laundry: Washer Hookup, Electric Dryer Hookup, Main Level, Laundry Room, Laundry Tub, Sink
Features
- Breakfast Bar, Bookcases, Built-in Features, Ceiling Fan(s), Double Vanity, Entrance Foyer, Eat-in Kitchen, Granite Counters, His and Hers Closets, High Speed Internet, Primary Downstairs, Multiple Closets, Recessed Lighting, Storage, Vaulted Ceiling(s), Walk-In Closet(s)
- Windows: Double Pane Windows, Window Treatments
- Basement: Finished,Partial
- Number of fireplaces: 2
- Fireplace features: Den, Kitchen, Stone, Wood Burning
Interior area
- Total structure area: 4,311
- Total interior livable area: 4,311 sqft
- Finished area above ground: 3,506
- Finished area below ground: 805
Property
Parking
- Total spaces: 2
- Parking features: Asphalt, Attached, Driveway, Garage Faces Front, Garage, Garage Door Opener, Parking Pad
- Attached garage spaces: 2
Accessibility
- Accessibility features: Accessible Central Living Area, Accessible Approach with Ramp, Accessible Entrance
Features
- Levels: One,Two
- Stories: 2
- Patio & porch: Covered, Deck, Front Porch, Patio
- Exterior features: Courtyard, Fire Pit, Playground, Private Yard, Rain Gutters
- Pool features: Community
- Has spa: Yes
- Spa features: Hot Tub
- Has view: Yes
- View description: Trees/Woods
Lot
- Size: 0.53 Acres
- Dimensions: 92 x 252
- Features: Back Yard, Cul-De-Sac, Dead End, Front Yard, Near Golf Course, Interior Lot, Landscaped, Pie Shaped Lot, Private, Secluded, Wooded
Details
- Parcel number: 030131000078000
- Special conditions: Standard
Construction
Type & style
- Home type: SingleFamily
- Architectural style: Conventional,Ranch
- Property subtype: Single Family Residence
Materials
- Cedar, Wood Siding
- Foundation: Brick/Mortar, Combination, Block
- Roof: Asphalt,Fiberglass
Condition
- Year built: 1975
Utilities & green energy
- Sewer: Public Sewer
- Water: Public
Community & HOA
Community
- Features: Clubhouse, Fitness Center, Fitness, Golf, Playground, Restaurant, Tennis Court(s), Pool
- Security: Carbon Monoxide Detector(s), Smoke Detector(s)
- Subdivision: West Aurora
HOA
- Has HOA: Yes
- Services included: Common Area Maintenance, Security
- HOA fee: $250 semi-annually
- HOA name: Walden
Location
- Region: Aurora
Financial & listing details
- Price per square foot: $138/sqft
- Tax assessed value: $429,000
- Annual tax amount: $6,712
- Date on market: 11/17/2025
- Cumulative days on market: 113 days
- Listing terms: Cash,Conventional
Price history
| Date | Event | Price |
|---|---|---|
| 3/20/2026 | Sold | $595,000-0.8%$138/sqft |
Source:  MLS Now #5171744 Report a problem MLS Now #5171744 Report a problem | ||
| 3/10/2026 | Pending sale | $599,900$139/sqft |
Source: MLS Now #5171744 Report a problem | ||
| 2/28/2026 | Contingent | $599,900$139/sqft |
Source: MLS Now #5171744 Report a problem | ||
| 2/17/2026 | Price change | $599,900-3.2%$139/sqft |
Source: MLS Now #5171744 Report a problem | ||
| 11/17/2025 | Price change | $619,900-0.8%$144/sqft |
Source: MLS Now #5171744 Report a problem | ||
| 9/26/2025 | Listed for sale | $625,000+115.3%$145/sqft |
Source: Owner Report a problem | ||
| 11/22/2018 | Listing removed | $290,355-17%$67/sqft |
Source: Auction.com Report a problem | ||
| 11/14/2018 | Listed for sale | -- |
Source: Auction.com Report a problem | ||
| 10/19/2004 | Sold | $350,000$81/sqft |
Source: MLS Now #1266825 Report a problem | ||
Public tax history
| Year | Property taxes | Tax assessment |
|---|---|---|
| 2025 | $6,833 +1.8% | $150,150 |
| 2024 | $6,712 -3.8% | $150,150 +18.2% |
| 2023 | $6,976 +10.3% | $127,050 |
| 2022 | $6,326 -0.4% | $127,050 |
| 2021 | $6,353 +13.8% | $127,050 +21.9% |
| 2020 | $5,581 -0.8% | $104,200 |
| 2019 | $5,626 -1.4% | $104,200 +8.5% |
| 2018 | $5,706 | $96,080 |
| 2017 | $5,706 +11% | $96,080 |
| 2016 | $5,141 -7.4% | $96,080 |
| 2015 | $5,551 +2.9% | $96,080 |
| 2014 | $5,394 +0.6% | $96,080 |
| 2013 | $5,361 -0.2% | $96,080 |
| 2012 | $5,374 +2.6% | $96,080 -8.8% |
| 2011 | $5,235 +0.1% | $105,390 |
| 2010 | $5,229 +0.3% | $105,390 |
| 2009 | $5,215 | $105,390 |
| 2008 | $5,215 +22.4% | $105,390 |
| 2005 | $4,261 +1.9% | -- |
| 2004 | $4,182 +2.4% | -- |
| 2003 | $4,085 +4.4% | -- |
| 2002 | $3,912 -52.5% | -- |
| 2001 | $8,227 +0.5% | -- |
| 2000 | $8,189 +9.2% | -- |
| 1999 | $7,501 | -- |
Find assessor info on the county website
Neighborhood: 44202
Nearby homes
- $459,2004 bd3 ba2.8k sqft705 Cross Creek Oval, Aurora, OH 44202Off Market
- $555,5004 bd3 ba3.1k sqft719 Cross Creek Oval, Aurora, OH 44202Off Market
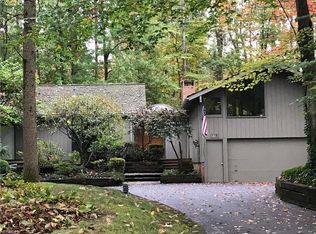
- $560,0005 bd3 ba4.5k sqft672 Glen Eden Ct, Aurora, OH 44202Sold
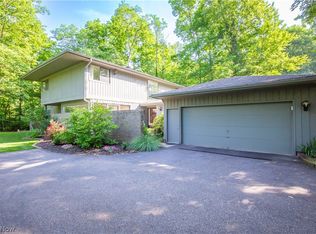
- $482,8004 bd2 ba3.2k sqft695 Cross Creek Oval, Aurora, OH 44202Off Market
- $498,1004 bd2 ba2.8k sqft725 Cross Creek Oval, Aurora, OH 44202Off Market
- $450,0004 bd3 ba2.6k sqft664 Glen Eden Ct, Aurora, OH 44202Sold
- $628,3003 bd2 ba3.1k sqft681 Glen Eden Ct, Aurora, OH 44202Off Market
- $477,0004 bd3 ba2.6k sqft690 Cross Creek Oval, Aurora, OH 44202Off Market
Nearby schools
GreatSchools rating
- 8/10Leighton Elementary SchoolGrades: 3-5Distance: 1.2 mi
- 9/10Harmon Middle SchoolGrades: 6-8Distance: 1.4 mi
- 9/10Aurora High SchoolGrades: 9-12Distance: 1.4 mi
Schools provided by the listing agent
- District: Aurora CSD - 6701
Source: MLS Now. This data may not be complete. We recommend contacting the local school district to confirm school assignments for this home.
Get a cash offer in 3 minutes
Find out how much your home could sell for in as little as 3 minutes with a no-obligation cash offer.
Estimated market value
$610,700
Get a cash offer in 3 minutes
Find out how much your home could sell for in as little as 3 minutes with a no-obligation cash offer.
Estimated market value
$610,700
- Ohio
- Portage County
- Aurora
- 44202
- 711 Cross Creek Oval
Nearby cities
Nearby zip codes
Other Aurora Topics
