Skip main navigation
Off market
  • $737,500

    672 Italian Roast Ct, Henderson, NV 89052

    5beds
    3baths
    3,420sqft
    SingleFamily
    Built in 2011
    7,841 Square Feet Lot
    $737,500 Zestimate®
    $216/sqft
    $3,293 Estimated rent

    Home value

    $737,500

    $701,000 - $774,000

    $3,293/mo

    Zestimate® history
    Loading
    Loading...

    Owner options

    List your home for rent

    $3,293/mo

    Rent Zestimate®

    Find your next renter with Zillow Rental Manager. Plus, with online applications, you can quickly screen prospective tenants – for free.

    Learn more

    $3,293/mo

    Rent Zestimate®

    Refinance and save

    $4,317/mo

    Est. payment

    Refinancing to a lower rate could help reduce your monthly payments and save thousands over the life of the loan.

    See today's rates

    $4,317/mo

    Est. payment

    Explore your selling options

    Work with a Zillow partner agent

    Leverage their expertise and Zillow's premium Showcase listings to get your home seen by more buyers.

    Get started

    List with your own agent

    Get your home in front of millions of buyers by listing it on Zillow.

    Learn how to do it

    Sell it yourself

    Take full control of how buyers see your home on Zillow by listing For Sale by Owner (FSBO).

    List your home

    What's special

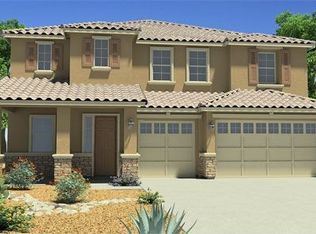
    Welcome to this beautiful Lennar home situated on a premium cul de sac lot in a perfect neighborhood conveniently located in close proximity to highly rated schools, fabulous dining, and wonderful shopping. This Macchiato model is a two story plan consisting of 3420 square feet of living space including five bedrooms plus a loft and den as well as two laundry rooms. You will feel the luxury as you step through the gated flagstone courtyard and approach the leaded glass entry door. Once inside, the Jubilee mosaic medallion sets the tone for this luxury residence. The kitchen flows seamlessly opening to the living and dining areas creating a wonderful space suiting many needs. There is a den/nook area overlooking the courtyard set just off the kitchen. The gorgeous breakfast bar kitchen is complemented with Espresso cabinetry, Caledonia granite, under mount sink, stainless steel GE Profile appliance package, and plenty of recessed lighting. Set at the rear of the home, the inviting living and dining area flows nicely to the patio and features surround sound wiring and a magnificent fireplace surrounded with natural split cut stone. Dual master suites are possible with the main master suite nestled on the first floor offering a relaxing setting including spa like bathroom with dual raised vanities, second laundry, and generously sized walk in closet. Espresso wood staircase leads to the second floor. The 375 square foot loft is well suited as a second family room, game room, media room, office, fitness room, or the room of your dreams. You will also find four bedrooms on the second floor, two of them with en-suite bathrooms and one with a walk in closet. There is also a bedroom with dual closets. This residence is truly well appointed with additional upgrades including 24 inch stone pattern tile laid on the offset, hand finished textured walls, two tone paints, seven ceiling fans, hygienic Luxe Bidets, and raised panel doors. Built in 2011, this home features advanced technology systems. Remotely control the lighting and climate using the Nexia Home Intelligence system. Home security system offers camera and video capabilities. Energy Star home is highly energy efficient. At 7841 square feet this above average sized lot offers plenty of space for a sparking pool and spa. The well balanced private yard is meticulously landscaped with mature trees including fruits such as apple, peach, almond, persimmons, and pomegranate as well as four season flowers, pretty colors, and calming shade. The landscape also has electrical outlets conveniently placed. This peaceful yard is competed with alumawood covered patio with misters, and gas stub as well as a freestanding gazebo.

    This property is off market, which means it's not currently listed for sale or rent on Zillow. This may be different from what's available on other websites or public sources.
    Facts & features

    Interior

    Bedrooms & bathrooms
    • Bedrooms: 5
    • Bathrooms: 3.5
    Heating
    • Forced air, Gas
    Cooling
    • Central
    Appliances
    • Included: Dishwasher, Garbage disposal, Microwave, Range / Oven
    Features
    • Flooring: Tile, Carpet
    • Has fireplace: Yes
    Interior area
    • Total interior livable area: 3,420 sqft

    Property

    Parking
    • Total spaces: 3
    • Parking features: Garage - Detached
    Features
    • Exterior features: Stucco
    Lot
    • Size: 7,841 sqft
    Details
    • Parcel number: 17725717046

    Construction

    Type & style
    • Home type: SingleFamily
    Materials
    • Frame
    • Roof: Tile
    Condition
    • Year built: 2011

    Community & neighborhood

    Location
    • Region: Henderson

    HOA & financial

    HOA
    • Has HOA: Yes
    • HOA fee: $30 monthly

    Price history

    DateEventPrice
    4/29/2014Sold$450,000$132/sqft
    Source: LVR #1429225 Report a problem
    3/15/2014Listed for sale$450,000+23.3%$132/sqft
    Source: Team Carver - Prudential Americana Report a problem
    8/31/2011Sold$365,000$107/sqft
    Source: Public Record Report a problem

    Public tax history

    YearProperty taxesTax assessment
    2026$4,880 +3%$233,177 -1.8%
    2025$4,738 +3%$237,526 +6.5%
    2024$4,601 +3%$223,014 +20.9%
    2023$4,467 -1.5%$184,395 +6.4%
    2022$4,534 +7.7%$173,234 +11.6%
    2021$4,210 +6.7%$155,191 -0.3%
    2020$3,945 +4.8%$155,704 +8.5%
    2019$3,764 +6.9%$143,465
    2018$3,521 $143,465 +5.3%
    2017$3,521 $136,183 +7.5%
    2016$3,521 +0.2%$126,728 +4.6%
    2015$3,515 +3.2%$121,173 +5.6%
    2014$3,406 $114,770
    2013-- $114,770 +3.2%
    2012-- $111,238

    Find assessor info on the county website

    Neighborhood: Westgate

    Nearby schools

    GreatSchools rating
    Schools provided by the listing agent
    • Elementary: Taylor Glen, Taylor Glen
    • Middle: Miller Bob
    • High: Coronado High

    Source: The MLS. This data may not be complete. We recommend contacting the local school district to confirm school assignments for this home.

    Get a cash offer in 3 minutes
    Find out how much your home could sell for in as little as 3 minutes with a no-obligation cash offer.
    Estimated market value
    $737,500
    Get a cash offer in 3 minutes
    Find out how much your home could sell for in as little as 3 minutes with a no-obligation cash offer.
    Estimated market value
    $737,500