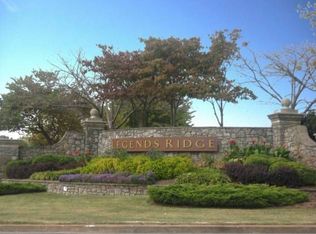
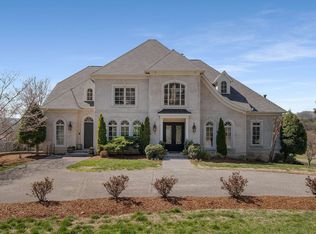
Start each day with panoramic views that turn every sunrise into a private experience; you have found quiet, long‑game luxury in one of Franklin’s most sought‑after neighborhoods. Tucked into Legends Ridge, this home feels more like a curated lifestyle than a house, with 5 bedrooms, 4 full baths, and 2 powder rooms. The primary suite enjoys its own private outdoor retreat with sweeping southwestern views over rolling countryside toward Leiper’s Fork and the distant Highland Rim hills. The kitchen has been updated with leathered quartzite and upscale appliances, and a butler’s bar flows into the formal dining room. Barrel and vaulted ceilings, custom lighting, and four fireplaces layer in warmth and character. Dual laundry rooms are located on the main and second levels. Other special spaces include a media room, a library with a private suite pass-through, and a four‑seasons room anchored by a wood-burning fireplace, opening out to the private outdoor spaces.
Wellness and downtime are front and center, with dedicated fitness and sauna spaces. Outside, a 48’ heated pool with UV filtration, automated cover, and 6’ baja shelf sits within cool‑coated concrete that welcomes barefoot summers. The two side‑loading garages can house four vehicles. A pre‑built, pre‑wired elevator shaft makes elevator install a breeze. The front-most 2-car garage is heated and conditioned.
Closed
Zillow last checked:
Listing updated:
Bought with:
Nikki Sanders, 289141
Compass Tennessee, LLC
Source: RealTracs MLS as distributed by MLS GRID,MLS#: 3180167
Price history
| Date | Event | Price |
|---|---|---|
| 7/21/2026 | Sold | $3,500,000-5.4%$356/sqft |
Source:  RealTracs MLS as distributed by MLS GRID #3180167 Report a problem RealTracs MLS as distributed by MLS GRID #3180167 Report a problem | ||
| 7/7/2026 | Pending sale | $3,699,999$376/sqft |
Source: RealTracs MLS as distributed by MLS GRID #3180167 Report a problem | ||
| 6/12/2026 | Contingent | $3,699,999$376/sqft |
Source: RealTracs MLS as distributed by MLS GRID #3180167 Report a problem | ||
| 5/4/2026 | Listed for sale | $3,699,999-5.1%$376/sqft |
Source: RealTracs MLS as distributed by MLS GRID #3180167 Report a problem | ||
| 9/21/2024 | Listing removed | $3,900,000$396/sqft |
Source: RealTracs MLS as distributed by MLS GRID #2667975 Report a problem | ||
| 6/18/2024 | Listed for sale | $3,900,000+180%$396/sqft |
Source: RealTracs MLS as distributed by MLS GRID #2667975 Report a problem | ||
| 2/12/2019 | Sold | $1,393,000-3.9%$142/sqft |
Source: RealTracs MLS as distributed by MLS GRID #1962482 Report a problem | ||
| 1/10/2019 | Price change | $1,449,000-9.4%$147/sqft |
Source: RE/MAX Fine Homes #1962482 Report a problem | ||
| 8/19/2018 | Listed for sale | $1,599,999-4.7%$163/sqft |
Source: RE/MAX Fine Homes #1962482 Report a problem | ||
| 6/13/2018 | Listing removed | $1,679,000$171/sqft |
Source: Keller Williams Realty #1901680 Report a problem | ||
| 3/28/2018 | Price change | $1,679,000-4.1%$171/sqft |
Source: Keller Williams Realty #1901680 Report a problem | ||
| 3/20/2018 | Price change | $1,750,000-7.8%$178/sqft |
Source: Keller Williams Realty #1901680 Report a problem | ||
| 1/23/2018 | Listed for sale | $1,898,000-5%$193/sqft |
Source: The Realty Association #1820584 Report a problem | ||
| 7/6/2017 | Price change | $1,998,000-7%$203/sqft |
Source: The Realty Association #1820584 Report a problem | ||
| 4/24/2017 | Listed for sale | $2,149,000+10.2%$218/sqft |
Source: The Realty Association #1820584 Report a problem | ||
| 4/23/2008 | Listing removed | $1,950,000$198/sqft |
Source: NCI Report a problem | ||
| 2/3/2008 | Price change | $1,950,000-9.1%$198/sqft |
Source: NCI Report a problem | ||
| 2/1/2008 | Listed for sale | $2,145,000+1432.1%$218/sqft |
Source: NCI Report a problem | ||
| 12/15/2004 | Sold | $140,000+0.7%$14/sqft |
Source: Public Record Report a problem | ||
| 4/3/1998 | Sold | $139,000$14/sqft |
Source: Public Record Report a problem | ||
Nearby homes
- $2,371,200-- bd-- ba614 sqft676 Legends Crest Dr, Franklin, TN 37069Off Market
- $2,349,5004 bd6 ba5k sqft668 Legends Crest Dr, Franklin, TN 37069Off Market
- $2,488,8004 bd8 ba6.6k sqft680 Legends Crest Dr, Franklin, TN 37069Off Market
- $2,522,5005 bd6 ba7.1k sqft673 Legends Crest Dr, Franklin, TN 37069Sold
Get a cash offer in 3 minutes
Find out how much your home could sell for in as little as 3 minutes with a no-obligation cash offer.
Estimated market value
$3,474,100
